Welcome home to this charming cottage that’s full of updates and ready for its new owners! Freshly painted throughout, this home features an updated kitchen and bathroom that blend modern touches with timeless charm. Outside, you’ll find a covered carport with attached storage, providing plenty of space for parking and organization. Situated on a desirable corner lot, the property also includes storm shutters for added peace of mind. Whether you’re looking for your first home, downsizing, or searching for a great investment opportunity, this move-in-ready gem is one you won’t want to miss. Schedule your showing today!
For sale
Price cut: $4K (8/24)
$145,000
1100 E 12th St, Thibodaux, LA 70301
2beds
740sqft
Single Family Residence, Residential
Built in 1960
5,880 Square Feet Lot
$-- Zestimate®
$196/sqft
$-- HOA
What's special
Charming cottageDesirable corner lotFreshly painted throughoutUpdated kitchenStorm shutters
- 70 days
- 407
- 27
Zillow last checked:
Listing updated:
Listed by:
Melinda Duncan,
KELLER WILLIAMS REALTY BAYOU P 985-262-4400,
Alison Breaux,
KELLER WILLIAMS REALTY BAYOU P
Source: ROAM MLS,MLS#: 2026011998
Facts & features
Interior
Bedrooms & bathrooms
- Bedrooms: 2
- Bathrooms: 1
- Full bathrooms: 1
Rooms
- Room types: Bathroom, Bedroom, Kitchen, Living Room, Utility Room
Bedroom 1
- Level: First
- Area: 121
- Dimensions: 11 x 11
Bedroom 2
- Level: First
- Area: 121
- Dimensions: 11 x 11
Bathroom 1
- Level: First
- Area: 42
- Dimensions: 7 x 6
Kitchen
- Features: Cabinets Custom Built
- Level: First
- Area: 187
- Dimensions: 17 x 11
Living room
- Level: First
- Area: 0
- Dimensions: 0 x 0
Heating
- Central
Cooling
- Central Air
Appliances
- Included: Range/Oven, Refrigerator, Range Hood
- Laundry: Laundry Room, Washer/Dryer Hookups
Features
- Flooring: Wood
Interior area
- Total structure area: 1,246
- Total interior livable area: 740 sqft
Property
Parking
- Total spaces: 3
- Parking features: 3 Cars Park, Carport
- Has carport: Yes
Features
- Stories: 1
- Patio & porch: Covered, Porch
- Fencing: Chain Link
- Frontage length: 54
Lot
- Size: 5,880 Square Feet
- Dimensions: 113 x 54 x 114 x 57
- Features: Corner Lot
Details
- Parcel number: 0020544230
- Special conditions: Standard
Construction
Type & style
- Home type: SingleFamily
- Architectural style: Shotgun
- Property subtype: Single Family Residence, Residential
Materials
- Vinyl Siding, Frame
- Foundation: Pillar/Post/Pier
- Roof: Metal
Condition
- New construction: No
- Year built: 1960
Utilities & green energy
- Gas: City/Parish
- Sewer: Public Sewer
- Water: Public
Community & HOA
Community
- Subdivision: City Of Thibodaux
Location
- Region: Thibodaux
Financial & listing details
- Price per square foot: $196/sqft
- Tax assessed value: $87,700
- Annual tax amount: $1,004
- Price range: $145K - $145K
- Date on market: 7/1/2026
- Listing terms: Cash,Conventional,FHA,FMHA/Rural Dev,Private Financing Available,VA Loan
Estimated market value
Not available
Estimated sales range
Not available
Not available
Price history
| Date | Event | Price |
|---|---|---|
| 8/24/2026 | Price change | $145,000-2.7%$196/sqft |
Source:  ROAM MLS #2026011998 Report a problem ROAM MLS #2026011998 Report a problem | ||
| 7/1/2026 | Listed for sale | $149,000+65.6%$201/sqft |
Source: ROAM MLS #2026011998 Report a problem | ||
| 6/8/2020 | Sold | -- |
Source: ROAM MLS #158402 Report a problem | ||
| 4/28/2020 | Listed for sale | $90,000$122/sqft |
Source: DONNES REAL ESTATE, INC #158402 Report a problem | ||
Public tax history
| Year | Property taxes | Tax assessment |
|---|---|---|
| 2025 | $1,004 +15.8% | $8,770 |
| 2024 | $867 +722.7% | $8,770 +2.3% |
| 2023 | $105 +5.8% | $8,570 |
| 2022 | $100 -40.6% | $8,570 |
| 2021 | $168 -20% | $8,570 |
| 2020 | $209 -73% | $8,570 +4.6% |
| 2019 | $775 | $8,190 |
| 2018 | $775 | $8,190 |
| 2017 | $775 +0.1% | $8,190 |
| 2016 | $775 +0.6% | $8,190 +1.1% |
| 2015 | $770 +0.2% | $8,100 |
| 2014 | $768 +1249.9% | $8,100 |
| 2013 | $57 | $8,100 +313.3% |
| 2010 | -- | $1,960 |
Find assessor info on the county website
Monthly payment
Est. payment
Payment breakdown
Explore the cost of this home by adjusting the details. Changes won't be saved.Climate risks
Neighborhood: 70301
Nearby schools
Schools provided by the listing agent
- District: Lafourche Parish
Source: ROAM MLS. This data may not be complete. We recommend contacting the local school district to confirm school assignments for this home.

Similar homes
- $145,0003 bd1 ba1k sqft512 Maple St, Thibodaux, LA 70301For Sale
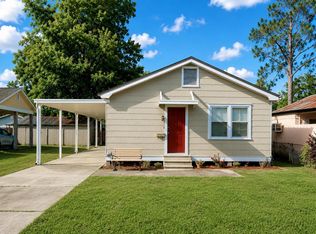
 MLS ID #2026009652, Michele Palmer, 1 Percent Lists United. ROAM MLS
 - $128,0002 bd1 ba772 sqft1019 Ridgefield Rd, Thibodaux, LA 70301For Sale
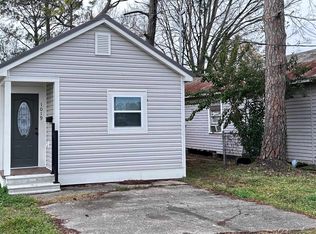 MLS ID #2025013908, Lisa Thibodaux, Canal & Main Realty. ROAM MLS
 - $137,0002 bd2 ba894 sqft1228 Highway 307, Thibodaux, LA 70301For Sale
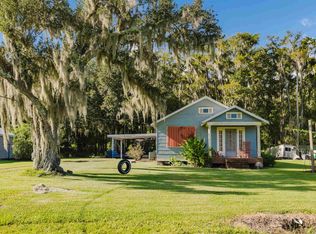 MLS ID #2026014841, Kaci Bergeron, Canal & Main Realty. ROAM MLS
 - $120,0002 bd1 ba957 sqft610 Willow St, Thibodaux, LA 70301For Sale
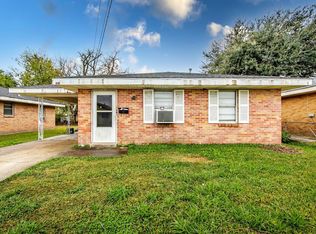 MLS ID #2025022068, Nick Melvin, Canal & Main Realty. ROAM MLS
 - $112,0002 bd1 ba957 sqft608 Willow St, Thibodaux, LA 70301For SaleMLS ID #2025022073, Nick Melvin, Canal & Main Realty. ROAM MLS
- $135,0003 bd1 ba986 sqft2188 Highway 307, Thibodaux, LA 70301For Sale
 MLS ID #2600007114, Cody Ficklen, JMG Real Estate. RAA
 - $119,9002 bd2 ba1.1k sqft118 Wolfe St, Thibodaux, LA 70301For SaleMLS ID #2026003554, Christopher Matherne, KELLER WILLIAMS REALTY BAYOU P. ROAM MLS
- $90,0003 bd1 ba890 sqft2129 Saint Mary St, Thibodaux, LA 70301For SaleMLS ID #2026014817, Cade Harris, Gulf Coast Real Estate, LLC. ROAM MLS
- $200,0003 bd2 ba1k sqft804 Forty Arpent Rd, Thibodaux, LA 70301For SaleMLS ID #2025022245, Andrew Benoit-Naquin, KELLER WILLIAMS REALTY BAYOU P. ROAM MLS
- $201,8153 bd2 ba1k sqft148 Calumet St, Thibodaux, LA 70301New ConstructionROAM MLS
- $201,8153 bd2 ba1k sqft154 Calumet St, Thibodaux, LA 70301New ConstructionROAM MLS
- $149,9003 bd1 ba1.1k sqft1202 Bourg St, Houma, LA 70360For SaleMLS ID #2026014037, Liz Morales Hebert, COLDWELL BANKER LARUSSA REAL ESTATE. ROAM MLS
- $137,5003 bd1 ba1k sqft415 Elysian Dr, Houma, LA 70363For SaleMLS ID #2026005031, Trina Williams, CENTURY 21 Action Realty Inc. ROAM MLS
- $123,0001 bd1 ba846 sqft1300 Lafourche Dr #305, Thibodaux, LA 70301New ConstructionMLS ID #2026006886, Vickie Cancienne, DONNES REAL ESTATE, INC. ROAM MLS
- $154,0003 bd1 ba1k sqft71 Kirkglen Loop, Houma, LA 70363For SaleMLS ID #2026011156, Tynisha George, LPT Realty, LLC.. ROAM MLS
