Welcome to 1202 Bourg Street in Houma—a precious and beautifully updated 3-bedroom, 1-bath cottage that’s truly move-in ready! Renovated since Hurricane Ida, this home blends charm with modern updates. Inside, you’ll find gorgeous original pine wood floors paired with stylish quartz countertops, creating a warm yet updated feel throughout. The property offers added versatility with an extra storage building as well as a separate bonus space currently used as a sewing room, complete with its own mini-split system—perfect for a hobby room, office, or studio. Major updates include the electrical system being upgraded from fuses to breakers, providing added safety and peace of mind. This home is ideal for a first-time buyer and qualifies for Rural Development or conventional financing. Flood insurance is required; however, the current policy is transferable with an affordable annual premium of $1,506. Seller is willing to assist with some closing costs with an acceptable offer! Don’t miss this adorable, well-maintained cottage—schedule your showing today!
Accepting backups
Price cut: $14.1K (8/20)
$149,900
1202 Bourg St, Houma, LA 70360
3beds
1,100sqft
Single Family Residence, Residential
Built in 1969
7,318 Square Feet Lot
$-- Zestimate®
$136/sqft
$-- HOA
What's special
Stylish quartz countertopsExtra storage building
- 80 days
- 285
- 13
Zillow last checked:
Listing updated:
Listed by:
Liz Morales Hebert,
COLDWELL BANKER LARUSSA REAL ESTATE 985-872-0444
Source: ROAM MLS,MLS#: 2026014037
Facts & features
Interior
Bedrooms & bathrooms
- Bedrooms: 3
- Bathrooms: 1
- Full bathrooms: 1
Rooms
- Room types: Bedroom, Primary Bedroom, Kitchen, Living Room
Primary bedroom
- Features: Ceiling Fan(s)
- Level: First
- Area: 110
- Dimensions: 11 x 10
Bedroom 1
- Level: First
- Area: 100
- Dimensions: 10 x 10
Bedroom 2
- Level: First
- Area: 100
- Dimensions: 10 x 10
Primary bathroom
- Features: No Special Features
Kitchen
- Features: Stone Counters
- Level: First
- Area: 120
- Dimensions: 10 x 12
Living room
- Level: First
- Area: 168
- Dimensions: 12 x 14
Heating
- Electric
Cooling
- Central Air, Window Unit(s), Ceiling Fan(s)
Appliances
- Included: Electric Cooktop, Dishwasher, Microwave, Electric Water Heater
- Laundry: Inside
Features
- Flooring: Wood
Interior area
- Total structure area: 1,590
- Total interior livable area: 1,100 sqft
Property
Parking
- Parking features: Carport, Driveway
- Has carport: Yes
Features
- Stories: 1
- Exterior features: Lighting, Playhouse
- Fencing: Chain Link
Lot
- Size: 7,318 Square Feet
- Dimensions: 118 x 64 x 118.3 x 60.1
- Features: Landscaped
Details
- Additional structures: Storage
- Parcel number: 25597
- Special conditions: Standard
Construction
Type & style
- Home type: SingleFamily
- Architectural style: Creole Cottage
- Property subtype: Single Family Residence, Residential
Materials
- Wood Siding, Frame
- Foundation: Slab
- Roof: Shingle
Condition
- Cosmetic Changes
- New construction: No
- Year built: 1969
Utilities & green energy
- Gas: TPCG
- Sewer: Comm. Sewer
- Water: Comm. Water
Community & HOA
Community
- Subdivision: Honduras Add
Location
- Region: Houma
Financial & listing details
- Price per square foot: $136/sqft
- Tax assessed value: $93,900
- Annual tax amount: $858
- Price range: $149.9K - $149.9K
- Date on market: 7/31/2026
- Listing terms: Cash,Conventional,FHA,FMHA/Rural Dev
Estimated market value
Not available
Estimated sales range
Not available
Not available
Price history
| Date | Event | Price |
|---|---|---|
| 10/2/2026 | Pending sale | $149,900$136/sqft |
Source:  ROAM MLS #2026014037 Report a problem ROAM MLS #2026014037 Report a problem | ||
| 8/20/2026 | Price change | $149,900-8.6%$136/sqft |
Source: ROAM MLS #2026014037 Report a problem | ||
| 7/31/2026 | Listed for sale | $164,000$149/sqft |
Source: ROAM MLS #2026014037 Report a problem | ||
| 10/10/2001 | Sold | -- |
Source: Agent Provided Report a problem | ||
Public tax history
| Year | Property taxes | Tax assessment |
|---|---|---|
| 2025 | $858 -2.3% | $9,390 |
| 2024 | $877 +6.8% | $9,390 +5% |
| 2023 | $821 +1.3% | $8,940 |
| 2022 | $811 +11.6% | $8,940 +8.8% |
| 2021 | $727 -4.3% | $8,220 -8.1% |
| 2020 | $760 -5.3% | $8,940 +2.6% |
| 2019 | $802 +242.6% | $8,710 +4.9% |
| 2018 | $234 +17.6% | $8,300 |
| 2017 | $199 +0.1% | $8,300 +5% |
| 2015 | $199 +22.7% | $7,905 |
| 2014 | $162 0% | $7,905 |
| 2013 | $162 +0.5% | $7,905 |
| 2012 | $161 +41.9% | $7,905 +15% |
| 2011 | $114 +5% | $6,875 +5% |
| 2010 | $108 | $6,545 |
| 2009 | $108 +3.5% | $6,545 |
| 2008 | $105 +0% | $6,545 +5.8% |
| 2007 | $105 | $6,185 |
| 2006 | $105 | $6,185 |
| 2005 | $105 | $6,185 |
| 2004 | $105 +5% | $6,185 +5% |
| 2003 | $100 | $5,890 +10.7% |
| 2002 | -- | $5,320 +75.6% |
| 2001 | -- | $3,030 |
| 2000 | -- | $3,030 |
Find assessor info on the county website
Monthly payment
Est. payment
Payment breakdown
Explore the cost of this home by adjusting the details. Changes won't be saved.Climate risks
Neighborhood: 70360
Nearby schools
Schools provided by the listing agent
- District: Terrebonne Parish
Source: ROAM MLS. This data may not be complete. We recommend contacting the local school district to confirm school assignments for this home.
Similar homes
- $149,0003 bd1 ba1.6k sqft330 Levron St, Houma, LA 70360For Sale
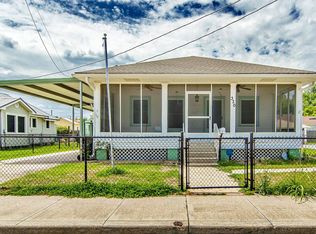
 MLS ID #2026007377, Cynthia Pellegrin, Good Earth Realty, Inc.. ROAM MLS
 - $155,0003 bd2 ba1.2k sqft201 Tulsa Ave, Houma, LA 70360For Sale
 MLS ID #2026013586, Holly Guidry, KELLER WILLIAMS REALTY BAYOU P. ROAM MLS
 - $140,0003 bd2 ba1.2k sqft156 Levron St, Houma, LA 70360For Sale
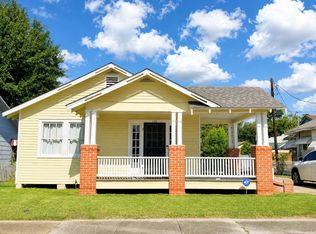 MLS ID #2026014271, Melinda Duncan, KELLER WILLIAMS REALTY BAYOU P. ROAM MLS
 - $179,0003 bd2 ba1.3k sqft1604 Division Ave, Houma, LA 70360For Sale
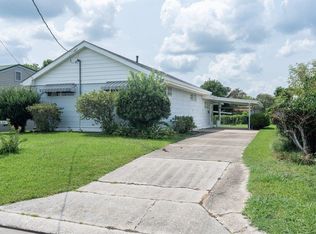 MLS ID #2026016075, Dana Theriot, KELLER WILLIAMS REALTY BAYOU P. ROAM MLS
 - $155,0003 bd1 ba1.3k sqft416 Dauphine Ave, Houma, LA 70363For SaleMLS ID #2026014550, Melanie Rogers Bruce, KELLER WILLIAMS REALTY BAYOU P. ROAM MLS
- $129,9003 bd1 ba1.2k sqft211 Hellier St, Houma, LA 70363For SaleMLS ID #2026012084, Danielle LeBlanc, KELLER WILLIAMS REALTY BAYOU P. ROAM MLS
- $179,9002 bd1 ba1.1k sqft501 Sunset Ave, Houma, LA 70360For SaleMLS ID #2026011758, Molly Usie, KELLER WILLIAMS REALTY BAYOU P. ROAM MLS
- $163,0003 bd1 ba1.2k sqft406 Highland Dr, Houma, LA 70364For SaleMLS ID #2026013591, Kathy Neugent, Canal & Main Realty. ROAM MLS
- $165,0003 bd2 ba1.5k sqft107 Verret St, Houma, LA 70360For SaleMLS ID #2026002108, Jordan Parr, KELLER WILLIAMS REALTY BAYOU P. ROAM MLS
- $169,0003 bd2 ba1.1k sqft431 Gouaux Ave, Houma, LA 70364For SaleMLS ID #2026010929, Scott McCubbin, CENTURY 21 Action Realty Inc. ROAM MLS
- $134,9001 bd1 ba990 sqft198 Naquin St, Houma, LA 70360For SaleMLS ID #2026018234, Sandria Beauty, CENTURY 21 Action Realty Inc. ROAM MLS
- $162,0003 bd1 ba1k sqft511 Holiday Dr, Houma, LA 70364For SaleMLS ID #2025020845, Mary Morrison, Good Earth Realty, Inc.. ROAM MLS
- $120,0002 bd1 ba833 sqft913 Liberty St, Houma, LA 70360For SaleMLS ID #2026010882, Jordan Parr, KELLER WILLIAMS REALTY BAYOU P. ROAM MLS
- $140,0003 bd1 ba1.3k sqft404 Garnet St, Houma, LA 70364For SaleMLS ID #2026016968, Drake Eschete, KELLER WILLIAMS REALTY BAYOU P. ROAM MLS
- $159,0003 bd2 ba1k sqft102 Leboeuf St, Houma, LA 70363For SaleMLS ID #2026013415, Scott McCubbin, CENTURY 21 Action Realty Inc. ROAM MLS
- $135,0002 bd1 ba1.2k sqft616 Wilson Ave, Houma, LA 70364For SaleMLS ID #2026005903, Jenna Guerrero, Canal & Main Realty. ROAM MLS
- $135,0002 bd1 ba900 sqft405 Paris Ln, Houma, LA 70363For SaleMLS ID #2026018135, Angela Fanguy, Beautiful Day Realty, LLC. ROAM MLS
- $140,0003 bd1 ba1.1k sqft218 1st St, Houma, LA 70364For SaleMLS ID #2026004423, Michelle Parsons, KELLER WILLIAMS REALTY BAYOU P. ROAM MLS
- $170,0003 bd2 ba1.1k sqft352 Firwood Dr, Houma, LA 70363For SaleMLS ID #2026016202, Katina Adams, Gulf Coast Real Estate, LLC. ROAM MLS
