118 Wolfe St. in Thibodaux is a beautifully updated 2-bedroom, 2-bath townhome located just minutes from Nicholls State University campus. Whether you're looking for an investment opportunity or a comfortable home for NSU students, this move-in-ready property checks all the boxes. Two parking spaces are in front of the unit. Step inside to an open-concept layout featuring a living room, kitchen, and breakfast area. The living room boasts cathedral ceilings that create an airy feeling. The fully updated kitchen has granite countertops, a stylish tile backsplash, updated cabinetry and stainless steel appliances- with the refrigerator remaining with the property. All flooring throughout the home has been updated to vinyl plank and ceramic tile for a modern look and low maintenance. Both bathrooms have been totally renovated. The primary suite features a beautifully tiled walk-in shower while the second bathroom offers a tile surround tub with shower. A dedicated laundry area with washer and dryer hookups, cabinets, and hanging rod add extra convenience. Enjoy outdoor living with a covered back patio and a small back yard. With its great location near Nicholls State, modern updates, and low maintenance design, this property is ideal for investors, students, or anyone seeking comfortable living. Schedule your showing today.
For sale
Price cut: $4.1K (8/21)
$119,900
118 Wolfe St, Thibodaux, LA 70301
2beds
1,108sqft
Single Family Residence, Townhouse, Residential
Built in 1984
2,178 Square Feet Lot
$-- Zestimate®
$108/sqft
$-- HOA
What's special
Covered back patioStainless steel appliancesGranite countertopsUpdated cabinetryStylish tile backsplashFully updated kitchen
- 240 days
- 316
- 25
Zillow last checked:
Listing updated:
Listed by:
Christopher Matherne,
KELLER WILLIAMS REALTY BAYOU P 985-262-4400
Source: ROAM MLS,MLS#: 2026003554
Facts & features
Interior
Bedrooms & bathrooms
- Bedrooms: 2
- Bathrooms: 2
- Full bathrooms: 2
Rooms
- Room types: Bathroom, Bedroom, Kitchen, Living Room
Primary bedroom
- Features: En Suite Bath, 2 Closets or More, Ceiling Fan(s)
Bedroom 1
- Level: First
- Area: 122.59
- Width: 11.58
Bedroom 2
- Level: First
- Area: 192
- Dimensions: 16 x 12
Primary bathroom
- Features: Dressing Area, Multi Head Shower, Shower Only
Bathroom 1
- Level: First
- Area: 56
- Dimensions: 8 x 7
Bathroom 2
- Level: First
- Area: 57.5
- Length: 6
Kitchen
- Features: Granite Counters, Counters Solid Surface, Cabinets Factory Built
- Level: First
- Area: 124.38
Living room
- Level: First
- Area: 223.25
- Width: 19
Heating
- Central, Electric
Cooling
- Central Air, Ceiling Fan(s)
Appliances
- Included: Electric Cooktop, Dishwasher, Disposal, Microwave, Range/Oven, Refrigerator, Electric Water Heater, Range Hood, Stainless Steel Appliance(s)
- Laundry: Electric Dryer Hookup, Washer Hookup, Washer/Dryer Hookups
Features
- Cathedral Ceiling(s), Primary Closet, Storage
- Flooring: Ceramic Tile, Laminate
- Windows: Screens, Window Treatments
- Attic: Attic Access,Storage
Interior area
- Total structure area: 1,174
- Total interior livable area: 1,108 sqft
Property
Parking
- Total spaces: 2
- Parking features: 2 Cars Park, Assigned, Attached, Off Street, Concrete, Driveway
- Has attached garage: Yes
Features
- Stories: 1
- Patio & porch: Covered, Patio, Porch
- Fencing: Privacy,Wood
Lot
- Size: 2,178 Square Feet
- Dimensions: 20' x 110'
Details
- Parcel number: 0010225230
- Special conditions: Standard
Construction
Type & style
- Home type: Townhouse
- Architectural style: Traditional
- Property subtype: Single Family Residence, Townhouse, Residential
- Attached to another structure: Yes
Materials
- Vinyl Siding, Brick
- Foundation: Slab
- Roof: Shingle,Gabel Roof
Condition
- Cosmetic Changes,Updated/Remodeled
- New construction: No
- Year built: 1984
Utilities & green energy
- Gas: None
- Sewer: Public Sewer
- Water: Public
Community & HOA
Community
- Subdivision: Oak Ridge Garden Homes
Location
- Region: Thibodaux
Financial & listing details
- Price per square foot: $108/sqft
- Tax assessed value: $64,300
- Annual tax amount: $749
- Price range: $119.9K - $119.9K
- Date on market: 2/27/2026
- Listing terms: Cash,Conventional,FHA,FMHA/Rural Dev,VA Loan
Estimated market value
Not available
Estimated sales range
Not available
Not available
Price history
| Date | Event | Price |
|---|---|---|
| 8/21/2026 | Price change | $119,900-3.3%$108/sqft |
Source:  ROAM MLS #2026003554 Report a problem ROAM MLS #2026003554 Report a problem | ||
| 2/27/2026 | Listed for sale | $124,000-4.6%$112/sqft |
Source: ROAM MLS #2026003554 Report a problem | ||
| 8/15/2023 | Listing removed | -- |
Source: ROAM MLS #2023010593 Report a problem | ||
| 6/29/2023 | Listed for sale | $130,000+11.1%$117/sqft |
Source: ROAM MLS #2023010593 Report a problem | ||
| 2/14/2020 | Sold | -- |
Source: ROAM MLS #156030 Report a problem | ||
| 9/4/2019 | Price change | $117,000-2.5%$106/sqft |
Source: WEICHERT,REALTORS-REAL ESTATE EXPRESS #156030 Report a problem | ||
| 6/1/2019 | Listed for sale | $120,000$108/sqft |
Source: Owner Report a problem | ||
| 5/3/2013 | Sold | -- |
Source: ROAM MLS #111750 Report a problem | ||
Public tax history
| Year | Property taxes | Tax assessment |
|---|---|---|
| 2025 | $749 +15.5% | $6,430 |
| 2024 | $649 | $6,430 +2.2% |
| 2023 | -- | $6,290 |
| 2022 | -- | $6,290 |
| 2021 | $78 -4.8% | $6,290 |
| 2020 | $82 -56.3% | $6,290 -33.4% |
| 2019 | $188 | $9,450 |
| 2018 | $188 | $9,450 |
| 2017 | $188 +0.1% | $9,450 |
| 2016 | $188 +0.6% | $9,450 |
| 2015 | $187 -79.5% | $9,450 |
| 2014 | $914 +384.5% | $9,450 |
| 2013 | $189 | $9,450 |
Find assessor info on the county website
Monthly payment
Est. payment
Payment breakdown
Explore the cost of this home by adjusting the details. Changes won't be saved.Climate risks
Neighborhood: 70301
Nearby schools
Schools provided by the listing agent
- District: Lafourche Parish
Source: ROAM MLS. This data may not be complete. We recommend contacting the local school district to confirm school assignments for this home.
Similar homes
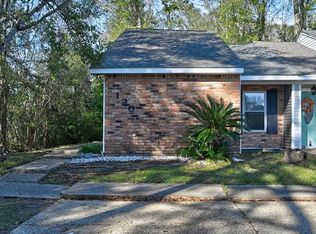
- $122,0003 bd2 ba1.3k sqft1114 Tiger Dr, Thibodaux, LA 70301For Sale

 MLS ID #2026008124, Shantelle Abshire, Canal & Main Realty. ROAM MLS
 - $120,0002 bd1 ba957 sqft610 Willow St, Thibodaux, LA 70301For Sale
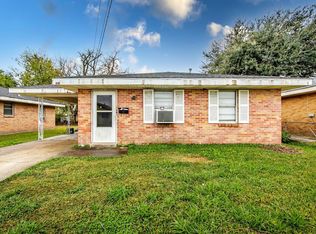 MLS ID #2025022068, Nick Melvin, Canal & Main Realty. ROAM MLS
 - $129,0002 bd1 ba702 sqft313 Talbot Ave, Thibodaux, LA 70301For Sale
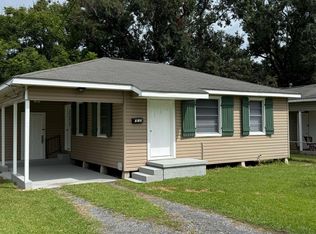 MLS ID #2026016361, Tim Thiac, DONNES REAL ESTATE, INC. ROAM MLS
 - $112,0002 bd1 ba957 sqft608 Willow St, Thibodaux, LA 70301For Sale
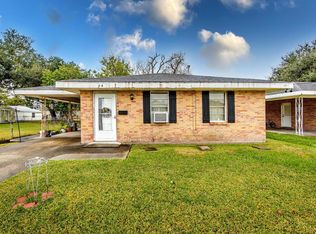 MLS ID #2025022073, Nick Melvin, Canal & Main Realty. ROAM MLS
 - $175,0002 bd2 ba1.4k sqft1808 Himalaya Ave, Thibodaux, LA 70301For SaleMLS ID #2026016318, Heather Boudreaux, CENTURY 21 ACTION REALTY, INC. - THIBODAUX. ROAM MLS
- $139,9003 bd1 ba1k sqft512 Maple St, Thibodaux, LA 70301For SaleMLS ID #2026009652, Michele Palmer, 1 Percent Lists United. ROAM MLS
- $149,7502 bd1 ba1k sqft812 Jefferson St, Thibodaux, LA 70301For SaleMLS ID #2026017092, Gwendolyn Barrilleaux, Canal & Main Realty. ROAM MLS
- $150,0003 bd2 ba1.2k sqft108 Eauclair Dr, Thibodaux, LA 70301For SaleMLS ID #2026010199, Anna Theiss, eXp Realty, LLC. ROAM MLS
- $90,0003 bd2 ba1.3k sqft110 Blue Ln, Thibodaux, LA 70301For SaleMLS ID #2026016382, Kristy Hebert Graham, KELLER WILLIAMS REALTY BAYOU P. ROAM MLS
- $160,0002 bd1 ba1.2k sqft702 Coulon Rd, Thibodaux, LA 70301For SaleMLS ID #2026017738, Lisa Plaisance, Bayou Classic Realty, LLC. ROAM MLS
- $165,0003 bd2 ba1.4k sqft2531 W Camellia Dr, Thibodaux, LA 70301For SaleMLS ID #2026011516, Sarah Veillon, Canal & Main Realty. ROAM MLS
- $95,0003 bd1 ba1.2k sqft123 Bayou Vista Dr, Thibodaux, LA 70301For SaleMLS ID #2026018551, Courtney Lirette, 1 Percent Lists United. ROAM MLS
- $154,0003 bd1 ba1.1k sqft117 Ledet Dr, Thibodaux, LA 70301For SaleMLS ID #2026011585, Amber Tuten, CENTURY 21 ACTION REALTY, INC. - THIBODAUX. ROAM MLS
- $123,0001 bd1 ba846 sqft1300 Lafourche Dr #305, Thibodaux, LA 70301New ConstructionMLS ID #2026006886, Vickie Cancienne, DONNES REAL ESTATE, INC. ROAM MLS
- $135,0003 bd1 ba986 sqft2188 Highway 307, Thibodaux, LA 70301For Sale
 MLS ID #2600007114, Cody Ficklen, JMG Real Estate. RAA
 - $159,9993 bd1 ba1.3k sqft224 Half Oak Dr, Thibodaux, LA 70301For SaleMLS ID #2026014725, Christopher Arnold, KELLER WILLIAMS REALTY BAYOU P. ROAM MLS
- $175,0003 bd1 ba1.4k sqft105 Daisy St, Thibodaux, LA 70301For SaleMLS ID #2026017078, April Horn, 1 Percent Lists United. ROAM MLS
- $145,0003 bd2 ba1.2k sqft479 Karla Dr, Thibodaux, LA 70301For SaleMLS ID #2026009496, Wendy McBride, MCBRIDE'S DIVINE REALTY, L.L.C. ROAM MLS
- $129,9003 bd2 ba1.2k sqft3248 Highway 316, Gray, LA 70359For SaleMLS ID #2026009307, Michele Bates, KELLER WILLIAMS REALTY BAYOU P. ROAM MLS
