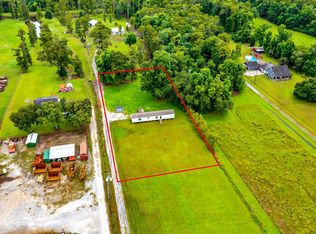
Move right into this 2022 Timber Creek mobile home situated on its own 105' x 78' lot in Thibodaux. Offering 3 bedrooms, 2 full baths, and an open-concept floor plan, this home combines modern comfort with affordability. The spacious kitchen opens to the living and dining areas, creating a functional layout for everyday living and entertaining. The primary suite features a relaxing soaking tub, separate shower, and plenty of space to unwind after a long day. A separate utility room adds convenience and extra storage. Additional features include wood-look vinyl flooring throughout the main living areas, a side-by-side refrigerator that remains with the home, and a quiet street location near Thibodaux High School, shopping, dining, and everyday conveniences. Whether you're purchasing your first home, downsizing, or looking for a move-in-ready property, this one is ready for its new owner. Call today to schedule your private showing.
For sale
Price cut: $2K (8/11)
$152,000
108 Eauclair Dr, Thibodaux, LA 70301
3beds
1,216sqft
Manufactured Home, Residential
Built in 2022
8,276 Square Feet Lot
$-- Zestimate®
$125/sqft
$-- HOA
What's special
Open-concept floor planPrimary suiteSeparate showerQuiet street locationRelaxing soaking tubSeparate utility roomSpacious kitchen
- 73 days |
- 148 |
- 8 |
Zillow last checked:
Listing updated:
Listed by:
Anna Theiss,
eXp Realty, LLC 337-522-7554
Source: ROAM MLS,MLS#: 2026010199
Facts & features
Interior
Bedrooms & bathrooms
- Bedrooms: 3
- Bathrooms: 2
- Full bathrooms: 2
Rooms
- Room types: Bathroom, Primary Bathroom, Bedroom, Primary Bedroom, Dining Room, Kitchen, Living Room
Primary bedroom
- Features: En Suite Bath, Ceiling Fan(s)
- Level: First
- Area: 155.28
- Width: 14.33
Bedroom 1
- Level: First
- Area: 80.63
- Width: 7.5
Bedroom 2
- Level: First
- Area: 109.89
- Width: 14.33
Primary bathroom
- Features: Double Vanity, Separate Shower, Soaking Tub
- Level: First
- Area: 113.53
- Width: 11.17
Bathroom 1
- Level: First
- Area: 36.25
- Length: 5
Dining room
- Level: First
- Area: 69.33
- Length: 8
Kitchen
- Features: Laminate Counters
- Level: First
- Area: 154.08
Living room
- Level: First
- Area: 205.44
Heating
- Central
Cooling
- Central Air
Appliances
- Included: Dishwasher, Range/Oven, Refrigerator
- Laundry: Laundry Room
Interior area
- Total structure area: 1,216
- Total interior livable area: 1,216 sqft
Property
Parking
- Parking features: Off Street
Features
- Stories: 1
Lot
- Size: 8,276 Square Feet
- Dimensions: 105 x 78'8.5"
Details
- Parcel number: 0010176001
- Special conditions: Standard
Construction
Type & style
- Home type: MobileManufactured
- Architectural style: Mobile
- Property subtype: Manufactured Home, Residential
Materials
- Vinyl Siding
- Foundation: Pillar/Post/Pier
Condition
- New construction: No
- Year built: 2022
Utilities & green energy
- Gas: None
- Sewer: Public Sewer
- Water: Public
Community & HOA
Community
- Subdivision: Eau Clair
Location
- Region: Thibodaux
Financial & listing details
- Price per square foot: $125/sqft
- Tax assessed value: $43,500
- Price range: $152K - $152K
- Date on market: 6/3/2026
- Listing terms: Conventional,FHA,FMHA/Rural Dev,Private Financing Available,VA Loan
Estimated market value
Not available
Estimated sales range
Not available
Not available
Price history
| Date | Event | Price |
|---|---|---|
| 8/11/2026 | Price change | $152,000-1.3%$125/sqft |
Source:  ROAM MLS #2026010199 Report a problem ROAM MLS #2026010199 Report a problem | ||
| 7/29/2026 | Listed for sale | $154,000$127/sqft |
Source: ROAM MLS #2026010199 Report a problem | ||
| 7/21/2026 | Pending sale | $154,000$127/sqft |
Source: ROAM MLS #2026010199 Report a problem | ||
| 6/3/2026 | Listed for sale | $154,000-1.9%$127/sqft |
Source: ROAM MLS #2026010199 Report a problem | ||
| 5/13/2026 | Listing removed | $157,000$129/sqft |
Source: ROAM MLS #2026002697 Report a problem | ||
| 4/8/2026 | Price change | $157,000-1.9%$129/sqft |
Source: ROAM MLS #2026002697 Report a problem | ||
| 2/13/2026 | Listed for sale | $160,000+301%$132/sqft |
Source: ROAM MLS #2026002697 Report a problem | ||
| 4/20/2023 | Sold | -- |
Source: ROAM MLS #2023004672 Report a problem | ||
| 3/31/2023 | Pending sale | $39,900$33/sqft |
Source: ROAM MLS #2023004672 Report a problem | ||
| 3/27/2023 | Listed for sale | $39,900-7.2%$33/sqft |
Source: ROAM MLS #2023004672 Report a problem | ||
| 3/11/2023 | Listing removed | -- |
Source: Latter and Blum Report a problem | ||
| 2/14/2023 | Pending sale | $43,000$35/sqft |
Source: Latter and Blum #164463 Report a problem | ||
| 12/22/2022 | Listing removed | -- |
Source:  Bayou MLS #164463 Report a problem Bayou MLS #164463 Report a problem | ||
| 4/14/2022 | Pending sale | $43,000$35/sqft |
Source: Bayou MLS #164463 Report a problem | ||
| 2/15/2022 | Listed for sale | $43,000$35/sqft |
Source: Bayou MLS #164463 Report a problem | ||
Public tax history
| Year | Property taxes | Tax assessment |
|---|---|---|
| 2020 | -- | $4,350 |
| 2019 | -- | $4,350 |
| 2018 | $506 | $4,350 |
| 2017 | $506 | $4,350 |
| 2016 | $506 +0.3% | $4,350 |
| 2015 | $504 -1.3% | $4,350 |
| 2014 | $511 | $4,350 |
Find assessor info on the county website
Monthly payment
Climate risks
Neighborhood: 70301
Nearby schools
GreatSchools rating
- 5/10W.S. Lafargue Elementary SchoolGrades: 2-3Distance: 0.6 mi
- 6/10Virtual Academy Of LafourcheGrades: K-12Distance: 1.6 mi
- 7/10Thibodaux High SchoolGrades: 9-12Distance: 0.3 mi
Schools provided by the listing agent
- District: Lafourche Parish
Source: ROAM MLS. This data may not be complete. We recommend contacting the local school district to confirm school assignments for this home.
- $101,2001 acre108 Eauclair Dr, Thibodaux, LA 70301Off Market
- $96,200-- bd-- ba214 sqft110 Eauclair Dr, Thibodaux, LA 70301Off Market
- $52,800-- bd-- ba850 sqft109 Eauclair Dr, Thibodaux, LA 70301Off Market
- $19,400-- bd-- ba-- sqft111 Eauclair Dr, Thibodaux, LA 70301Off Market
- $28,000-- bd-- ba-- sqft114 Eauclair Dr, Thibodaux, LA 70301Off Market
- $138,400-- bd-- ba1.6k sqft111 Diplomat Way, Thibodaux, LA 70301Off Market
- $201,0003 bd2 ba1.7k sqft109 Diplomat Way, Thibodaux, LA 70301Off Market
- $168,800-- bd-- ba-- sqft113 Diplomat Way, Thibodaux, LA 70301Off Market
Similar homes
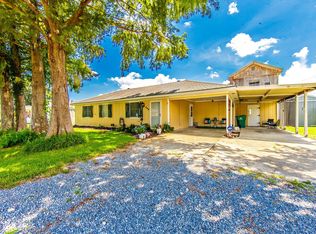
- $135,0003 bd2 ba1.2k sqft158 Raoul Ln, Thibodaux, LA 70301For Sale
 MLS ID #2026010608, Brook Freeman, LPT Realty, LLC.. ROAM MLS
 - $165,0003 bd1 ba1.3k sqft224 Half Oak Dr, Thibodaux, LA 70301For Sale
 MLS ID #2026014725, Christopher Arnold, KELLER WILLIAMS REALTY BAYOU P. ROAM MLS
 - $125,0003 bd2 ba1.2k sqft1816 Himalaya Ave, Thibodaux, LA 70301For Sale
 MLS ID #2026008217, Anna Theiss, eXp Realty, LLC. ROAM MLS
 - $150,0003 bd1 ba1.3k sqft1202 Saint Mary St, Thibodaux, LA 70301For Sale
 MLS ID #2026012625, Todd Manno, KELLER WILLIAMS REALTY BAYOU P. ROAM MLS
 - $145,0003 bd1 ba1k sqft512 Maple St, Thibodaux, LA 70301For SaleMLS ID #2026009652, Michele Palmer, 1 Percent Lists United. ROAM MLS
- $185,0003 bd2 ba1.4k sqft2531 W Camellia Dr, Thibodaux, LA 70301For SaleMLS ID #2026011516, Sarah Veillon, Canal & Main Realty. ROAM MLS
- $170,0003 bd1 ba1.1k sqft415 Camellia Dr, Thibodaux, LA 70301For SaleMLS ID #2026011118, Gwendolyn Barrilleaux, Canal & Main Realty. ROAM MLS
- $175,0003 bd2 ba1.3k sqft212 Jolie Oaks Blvd, Thibodaux, LA 70301For SaleMLS ID #2026013527, Lyndsie Causey, Canal & Main Realty. ROAM MLS
- $109,9004 bd2 ba1.2k sqft201 Bently Dr, Thibodaux, LA 70301For SaleMLS ID #2026006157, Jen Williams, United Properties of Louisiana. ROAM MLS
- $186,0003 bd2 ba1.3k sqft107 Constant Dr, Thibodaux, LA 70301For SaleMLS ID #2026013931, Lester Martin Jr., KELLER WILLIAMS REALTY BAYOU P. ROAM MLS
- $215,0003 bd2 ba1.6k sqft271 Cottage Way, Thibodaux, LA 70301For SaleMLS ID #2026014767, Kaci Bergeron, Canal & Main Realty. ROAM MLS
- $168,0004 bd2 ba1.4k sqft515 Blakefield Dr, Schriever, LA 70395For SaleMLS ID #2026008901, Lyndsie Causey, Canal & Main Realty. ROAM MLS
- $200,0003 bd2 ba1k sqft804 Forty Arpent Rd, Thibodaux, LA 70301For SaleMLS ID #2025022245, Andrew Benoit-Naquin, KELLER WILLIAMS REALTY BAYOU P. ROAM MLS
- $194,9003 bd2 ba1.2k sqft102 Petal Ave, Thibodaux, LA 70301For SaleMLS ID #2026010887, Danielle LeBlanc, KELLER WILLIAMS REALTY BAYOU P. ROAM MLS
- $149,0002 bd1 ba740 sqft1100 E 12th St, Thibodaux, LA 70301For SaleMLS ID #2026011998, Melinda Duncan, KELLER WILLIAMS REALTY BAYOU P. ROAM MLS
- $158,0003 bd1 ba986 sqft2188 Highway 307, Thibodaux, LA 70301For Sale
 MLS ID #2600007114, Cody Ficklen, JMG Real Estate. RAA
 - $185,0002 bd2 ba1.1k sqft109 Plantation Ridge Dr, Thibodaux, LA 70301For SaleMLS ID #2026012616, Vickie Cancienne, DONNES REAL ESTATE, INC. ROAM MLS
- $179,0004 bd2 ba1.3k sqft814 Manchester Manor Rd, Thibodaux, LA 70301For SaleMLS ID #2026012336, Jane Bourgeois, Dream Home Realty, LLC. ROAM MLS
- $192,5003 bd2 ba1.3k sqft164 Jolie Oaks Blvd, Thibodaux, LA 70301For SaleMLS ID #2026011398, Jordan Parr, KELLER WILLIAMS REALTY BAYOU P. ROAM MLS
- $180,0003 bd1 ba1.1k sqft1136 E Camellia Dr, Thibodaux, LA 70301For SaleMLS ID #2025015629, Nicholas Melvin, Canal & Main Realty. ROAM MLS
