Situated on two spacious lots, this beautifully maintained 3-bedroom, 2.5-bath home with a dedicated office/study offers an exceptional blend of comfort, functionality, and outdoor space. Thoughtfully designed for both everyday living and entertaining, the home features a separate dining room along with generous living areas that provide a warm and inviting atmosphere. Accessibility has been carefully considered, with one bedroom and bathroom designed to be handicap accessible, including wheelchair-width doorways and a wheelchair ramp located in the garage, offering convenience and flexibility for a variety of lifestyle needs. Step outside to enjoy the expansive property, complete with a fully fenced yard, garden planters ready for your seasonal harvests, and a detached shed providing additional storage or workspace. The home includes two refrigerators, washer, and dryer and the roof was replaced after Hurricane Ida, adding valuable peace of mind for future homeowners. With its rare double-lot setting, thoughtful accessibility features, and desirable Flood Zone X location, this property offers a unique opportunity to enjoy both space and comfort in a truly special home.
For sale
Price cut: $10K (7/25)
$225,000
202 S Hidalgo Ln, Thibodaux, LA 70301
3beds
2,003sqft
Single Family Residence, Residential
Built in 1973
0.45 Acres Lot
$-- Zestimate®
$112/sqft
$-- HOA
What's special
Fully fenced yardExpansive propertyRare double-lot settingTwo refrigeratorsTwo spacious lotsSeparate dining roomWarm and inviting atmosphere
- 181 days
- 920
- 67
Zillow last checked:
Listing updated:
Listed by:
Colette Jeansonne,
KELLER WILLIAMS REALTY BAYOU P 985-262-4400
Source: ROAM MLS,MLS#: 2026004421
Facts & features
Interior
Bedrooms & bathrooms
- Bedrooms: 3
- Bathrooms: 3
- Full bathrooms: 2
- Partial bathrooms: 1
Rooms
- Room types: Bathroom, Primary Bathroom, Bedroom, Primary Bedroom, Dining Room, Kitchen, Living Room, Office, Utility Room
Primary bedroom
- Features: Ceiling Fan(s), Master Downstairs
- Level: First
- Area: 247
- Dimensions: 19 x 13
Bedroom 1
- Level: First
- Area: 147
- Dimensions: 14 x 10.5
Bedroom 2
- Level: First
- Area: 154
- Dimensions: 14 x 11
Primary bathroom
- Features: No Special Features
- Level: First
- Area: 60
- Dimensions: 10 x 6
Bathroom 1
- Level: First
- Area: 81
- Dimensions: 9 x 9
Dining room
- Level: First
- Area: 80.75
Kitchen
- Level: First
- Area: 174
- Width: 12
Living room
- Level: First
- Area: 320
- Dimensions: 20 x 16
Office
- Level: First
- Area: 114
- Width: 12
Heating
- Central
Cooling
- Central Air
Appliances
- Included: Gas Cooktop
Features
- Flooring: Ceramic Tile
Interior area
- Total structure area: 2,563
- Total interior livable area: 2,003 sqft
Property
Parking
- Total spaces: 4
- Parking features: 4+ Cars Park, Garage, Concrete, Driveway
- Has garage: Yes
Features
- Stories: 1
- Exterior features: Rain Gutters
- Fencing: Wood
Lot
- Size: 0.45 Acres
- Dimensions: 125' x 160'
Details
- Parcel number: 0010154400
- Special conditions: Standard,Short Sale
Construction
Type & style
- Home type: SingleFamily
- Architectural style: Ranch
- Property subtype: Single Family Residence, Residential
Materials
- Brick Siding
- Foundation: Slab
- Roof: Shingle
Condition
- New construction: No
- Year built: 1973
Utilities & green energy
- Gas: Atmos
- Water: Comm. Water
Community & HOA
Community
- Subdivision: Mrs. Maggie T Hidalgo
Location
- Region: Thibodaux
Financial & listing details
- Price per square foot: $112/sqft
- Tax assessed value: $125,500
- Annual tax amount: $1,453
- Price range: $225K - $225K
- Date on market: 3/12/2026
- Listing terms: Cash,Conventional,FHA,FMHA/Rural Dev,VA Loan
Estimated market value
Not available
Estimated sales range
Not available
Not available
Price history
| Date | Event | Price |
|---|---|---|
| 7/25/2026 | Price change | $225,000-4.3%$112/sqft |
Source:  ROAM MLS #2026004421 Report a problem ROAM MLS #2026004421 Report a problem | ||
| 6/19/2026 | Price change | $235,000-7.8%$117/sqft |
Source: ROAM MLS #2026004421 Report a problem | ||
| 4/3/2026 | Price change | $255,000-3.8%$127/sqft |
Source: ROAM MLS #2026004421 Report a problem | ||
| 3/12/2026 | Listed for sale | $265,000+6%$132/sqft |
Source: ROAM MLS #2026004421 Report a problem | ||
| 8/12/2022 | Sold | -- |
Source: ROAM MLS #165445 Report a problem | ||
| 5/24/2022 | Listed for sale | $250,000$125/sqft |
Source:  Bayou MLS #165445 Report a problem Bayou MLS #165445 Report a problem | ||
Public tax history
| Year | Property taxes | Tax assessment |
|---|---|---|
| 2025 | $1,453 +1.7% | $12,550 |
| 2024 | $1,428 +167.3% | $12,550 +3% |
| 2023 | $534 +0.3% | $12,180 |
| 2022 | $533 +14.5% | $12,180 |
| 2021 | $465 -20.5% | $12,180 |
| 2020 | $585 +19.9% | $12,180 +3.7% |
| 2019 | $488 | $11,740 |
| 2018 | $488 | $11,740 |
| 2017 | $488 -1% | $11,740 |
| 2016 | $493 +0.3% | $11,740 |
| 2015 | $491 -64.4% | $11,740 |
| 2014 | $1,378 +176.9% | $11,740 |
| 2013 | $498 +5722.1% | $11,740 -21% |
| 2010 | $9 | $14,870 |
Find assessor info on the county website
Monthly payment
Est. payment
Payment breakdown
Explore the cost of this home by adjusting the details. Changes won't be saved.Climate risks
Neighborhood: 70301
Nearby schools
Schools provided by the listing agent
- District: Lafourche Parish
Source: ROAM MLS. This data may not be complete. We recommend contacting the local school district to confirm school assignments for this home.
Similar homes
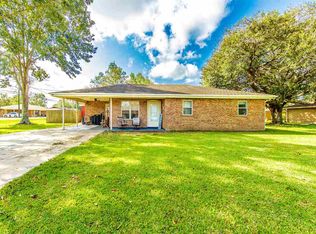
- $264,0003 bd2 ba1.9k sqft2410 Karen St, Thibodaux, LA 70301For Sale

 MLS ID #2026002937, Amber Tuten, CENTURY 21 ACTION REALTY, INC. - THIBODAUX. ROAM MLS
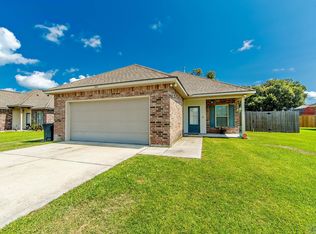
 - $208,0003 bd3 ba1.6k sqft209 Darolina St, Thibodaux, LA 70301For Sale
 MLS ID #2026014127, Shantal Louviere, KELLER WILLIAMS REALTY BAYOU P. ROAM MLS
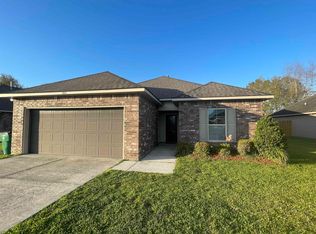
 - $189,0003 bd2 ba1.5k sqft106 People St, Thibodaux, LA 70301For Sale
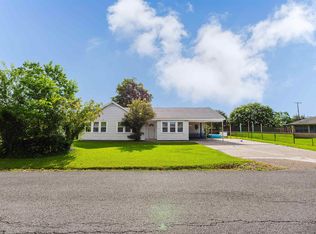 MLS ID #2026012277, Amber Curole, KELLER WILLIAMS REALTY BAYOU P. ROAM MLS
 - $236,0003 bd2 ba1.7k sqft310 Thoroughbred Park Dr, Thibodaux, LA 70301For Sale
 MLS ID #2026012601, Melanie Rogers Bruce, KELLER WILLIAMS REALTY BAYOU P. ROAM MLS
 - $274,5004 bd2 ba1.9k sqft1100 Park Dr, Thibodaux, LA 70301For SaleMLS ID #2026012417, Shantal Louviere, KELLER WILLIAMS REALTY BAYOU P. ROAM MLS
- $168,0003 bd2 ba1.5k sqft1409 Himalaya Ave, Thibodaux, LA 70301For SaleMLS ID #2026015867, Amber Curole, KELLER WILLIAMS REALTY BAYOU P. ROAM MLS
- $270,0004 bd4 ba2.3k sqft846 Brule Guillot Rd, Thibodaux, LA 70301For SaleMLS ID #2025021471, Melissa Russo, eXp Realty. ROAM MLS
- $265,0004 bd-- ba2.3k sqft1016 People St, Thibodaux, LA 70301For SaleMLS ID #2026009530, Ann Caldarera, Canal & Main Realty. ROAM MLS
- $125,0003 bd2 ba1.3k sqft1114 Tiger Dr, Thibodaux, LA 70301For SaleMLS ID #2026008124, Shantelle Abshire, Canal & Main Realty. ROAM MLS
- $329,0003 bd2 ba1.5k sqft1095 Highway 304, Thibodaux, LA 70301For SaleMLS ID #2026015932, Liz Morales Hebert, COLDWELL BANKER LARUSSA REAL ESTATE. ROAM MLS
- $189,9003 bd2 ba1.2k sqft102 Petal Ave, Thibodaux, LA 70301For SaleMLS ID #2026010887, Danielle LeBlanc, KELLER WILLIAMS REALTY BAYOU P. ROAM MLS
- $165,0003 bd2 ba1.4k sqft2531 W Camellia Dr, Thibodaux, LA 70301For SaleMLS ID #2026011516, Sarah Veillon, Canal & Main Realty. ROAM MLS
- $185,0004 bd2 ba1.9k sqft522 Saint Charles St, Thibodaux, LA 70301For SaleMLS ID #2026008042, Michele Palmer, 1 Percent Lists United. ROAM MLS
- $175,0003 bd2 ba1.3k sqft212 Jolie Oaks Blvd, Thibodaux, LA 70301For SaleMLS ID #2026013527, Lyndsie Causey, Canal & Main Realty. ROAM MLS
- $250,0003 bd2 ba1.6k sqft13272 Acorn St, Vacherie, LA 70090For SaleMLS ID #2026016475, Melanie Bourgeois, Canal & Main Realty. ROAM MLS
- $199,9003 bd2 ba1.1k sqft144 Benjamin Dr, Thibodaux, LA 70301For SaleMLS ID #2026009695, Danielle LeBlanc, KELLER WILLIAMS REALTY BAYOU P. ROAM MLS
- $125,0003 bd2 ba1.2k sqft1816 Himalaya Ave, Thibodaux, LA 70301For SaleMLS ID #2026008217, Anna Theiss, eXp Realty, LLC. ROAM MLS
- $195,0002 bd1 ba1.1k sqft3015 Choctaw Rd, Thibodaux, LA 70301For SaleMLS ID #2026013914, Courtney Lirette, 1 Percent Lists United. ROAM MLS
- $159,0004 bd2 ba2.1k sqft503 N Main Project Rd, Thibodaux, LA 70301For SaleMLS ID #2026014538, Megan Polk, KELLER WILLIAMS REALTY BAYOU P. ROAM MLS
- $279,0003 bd2 ba1.4k sqft161 Lake Accardo Ave, Thibodaux, LA 70301For SaleMLS ID #2026009033, Anna Theiss, eXp Realty, LLC. ROAM MLS
