3 Bedroom 2 bath
2006 Double wide mobile home on a cement slab with 1666 square ft living. With land consisting of 0.718 acres .
Located on 102 S Dennis st. Thibodaux la 70301 which is located in David Dr subdivision . It’s on private property with no restrictions. All appliances are included stove, microwave, oven, dishwasher , washer and dryer .
A new roof was installed 10/27/21.
New water heater was installed 7/11/25
Price under appraisal.
To schedule a viewing contact : 985-859-0388
985-859-1643
For sale by owner
$165,000
102 S Dennis St, Thibodaux, LA 70301
3beds
1,666sqft
:
Get pre-qualified$1,152/mo
SingleFamily
Built in 2006
-- sqft lot
$-- Zestimate®
$99/sqft
$-- HOA
Overview
- 340 days |
- 103 |
- 6 |
Listed by:
Property Owner (985) 859-0388
Facts & features
Interior
Bedrooms & bathrooms
- Bedrooms: 3
- Bathrooms: 2
- Full bathrooms: 2
Heating
- Other, Electric
Cooling
- Central
Appliances
- Included: Dishwasher, Dryer, Microwave, Range / Oven, Refrigerator, Washer
Features
- Has fireplace: Yes
Interior area
- Total interior livable area: 1,666 sqft
Construction
Type & style
- Home type: SingleFamily
Condition
- New construction: No
- Year built: 2006
Community & HOA
Location
- Region: Thibodaux
Financial & listing details
- Price per square foot: $99/sqft
- Date on market: 8/21/2025
Estimated market value
Not available
Estimated sales range
Not available
$1,755/mo
Price history
| Date | Event | Price |
|---|---|---|
| 7/14/2026 | Listed for sale | $165,000$99/sqft |
Source: Owner Report a problem | ||
| 6/19/2026 | Listing removed | -- |
Source: Owner Report a problem | ||
| 6/6/2026 | Listed for sale | $165,000-2.9%$99/sqft |
Source: Owner Report a problem | ||
| 5/30/2026 | Listing removed | -- |
Source: Owner Report a problem | ||
| 3/1/2026 | Price change | $170,000-5.6%$102/sqft |
Source: Owner Report a problem | ||
| 1/16/2026 | Price change | $180,000-2.7%$108/sqft |
Source: Owner Report a problem | ||
| 12/17/2025 | Listed for sale | $185,000$111/sqft |
Source: Owner Report a problem | ||
| 11/27/2025 | Listing removed | -- |
Source: Owner Report a problem | ||
| 8/21/2025 | Listed for sale | $185,000$111/sqft |
Source: Owner Report a problem | ||
Public tax history
Tax history is unavailable.
Monthly payment
Est. payment
Payment breakdown
Explore the cost of this home by adjusting the details. Changes won't be saved.Climate risks
Neighborhood: 70301
Nearby schools
GreatSchools rating
- 8/10Chackbay Elementary SchoolGrades: PK-5Distance: 4.6 mi
- 10/10Sixth Ward Middle SchoolGrades: 6-8Distance: 2 mi
- 7/10Thibodaux High SchoolGrades: 9-12Distance: 6.3 mi
- $--3 bd3 ba1.9k sqft107 Martinez St, Thibodaux, LA 70301Sold
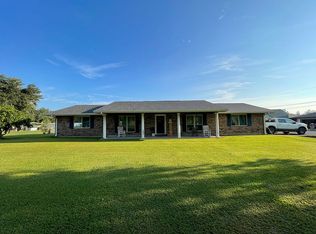
- $--4 bd2 ba1.5k sqft319 Kleinpeter Dr, Thibodaux, LA 70301Sold
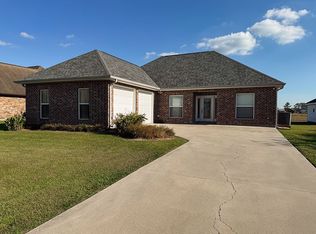
- $159,6003 bd2 ba2.1k sqft152 Bayou Vista Dr, Thibodaux, LA 70301Off Market
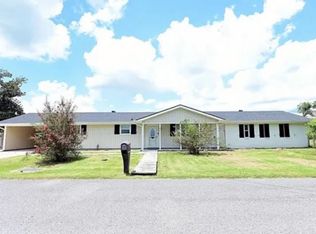
- $158,2002 bd1 ba1.4k sqft500 Highway 308, Thibodaux, LA 70301Off Market
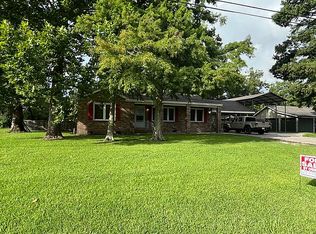
- $--2 bd1 ba1k sqft714 Saint Charles St, Thibodaux, LA 70301Sold
- $29,3003 bd1 ba-- sqft1371 Highway 20, Thibodaux, LA 70301Off Market
- $156,0002 bd2 ba1.2k sqft110 Chenet Ave, Thibodaux, LA 70301Off Market
- $259,3003 bd2 ba2.2k sqft304 Winder Rd, Thibodaux, LA 70301Off Market
- $50,400-- bd-- ba-- sqft320 Saint Charles St, Thibodaux, LA 70301Off Market
A local agent can set up tours, give advice and negotiate with sellers.
A local lender can help you make sure your offer is ready when you are.
Similar homes
- $135,0003 bd2 ba1.2k sqft158 Raoul Ln, Thibodaux, LA 70301For Sale

 MLS ID #2026010608, Brook Freeman, LPT Realty, LLC.. ROAM MLS
 - $180,0004 bd3 ba2k sqft906 Jackson St, Thibodaux, LA 70301For Sale
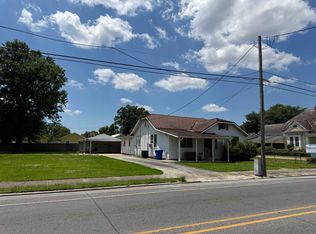 MLS ID #2026008925, Tim Thiac, DONNES REAL ESTATE, INC. ROAM MLS
 - $185,0004 bd2 ba1.9k sqft522 Saint Charles St, Thibodaux, LA 70301For Sale
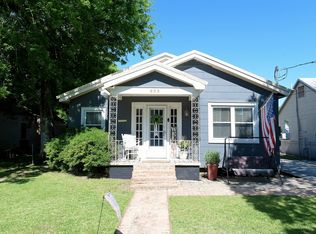 MLS ID #2026008042, Michele Palmer, 1 Percent Lists United. ROAM MLS
 - $192,5003 bd2 ba1.3k sqft164 Jolie Oaks Blvd, Thibodaux, LA 70301For Sale
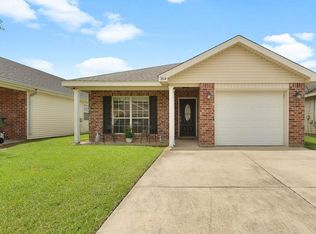 MLS ID #2026011398, Jordan Parr, KELLER WILLIAMS REALTY BAYOU P. ROAM MLS
 - $193,0002 bd2 ba1.4k sqft1119 Caroline St, Thibodaux, LA 70301For SaleMLS ID #2026005826, Melanie Gros, DONNES REAL ESTATE, INC. ROAM MLS
- $125,0003 bd2 ba1.2k sqft1816 Himalaya Ave, Thibodaux, LA 70301For SaleMLS ID #2026008217, Anna Theiss, eXp Realty, LLC. ROAM MLS
- $199,9002 bd1 ba1.5k sqft809 Highway 20, Thibodaux, LA 70301For SaleMLS ID #2025003773, Michelle Parsons, KELLER WILLIAMS REALTY BAYOU P. ROAM MLS
- $199,9003 bd2 ba1.2k sqft102 Petal Ave, Thibodaux, LA 70301For SaleMLS ID #2026010887, Danielle LeBlanc, KELLER WILLIAMS REALTY BAYOU P. ROAM MLS
- $194,5003 bd3 ba1.7k sqft103 Pecan St, Thibodaux, LA 70301For SaleMLS ID #2025018504, Kathy Bourgeois, DONNES REAL ESTATE, INC. ROAM MLS
- $199,0003 bd2 ba1.9k sqft248 Ozia Skyline Dr, Houma, LA 70364For SaleMLS ID #2026013432, Michelle Parsons, KELLER WILLIAMS REALTY BAYOU P. ROAM MLS
- $187,9003 bd2 ba1.4k sqft439 Woodfield Blvd, Houma, LA 70364For SaleMLS ID #2026013592, Christina Nguyen, LPT Realty, LLC.. ROAM MLS
- $169,0003 bd2 ba1.2k sqft1323 Aycock St, Houma, LA 70360For Sale By Owner
- $238,0003 bd2 ba1.4k sqft1119 Renee Dr, Thibodaux, LA 70301For SaleMLS ID #2026008675, Melanie Gros, DONNES REAL ESTATE, INC. ROAM MLS
- $95,0003 bd2 ba1.5k sqft119 Ledet Dr, Thibodaux, LA 70301For SaleMLS ID #2026012543, Michele Palmer, 1 Percent Lists United. ROAM MLS
- $166,0003 bd2 ba1.4k sqft120 Merian St, Schriever, LA 70395For SaleMLS ID #2025020501, Lisa Thibodaux, Canal & Main Realty. ROAM MLS
- $175,0003 bd2 ba1.2k sqft353 Monarch Dr, Houma, LA 70364For SaleMLS ID #2025020138, Shonese Bickham, Real Estate Magic, LLC. ROAM MLS
- $169,9003 bd2 ba1.3k sqft511 Williams Ave, Houma, LA 70364For SaleMLS ID #2026013109, Sandra Hanks, Vylla Home. ROAM MLS
- $199,0003 bd2 ba1.4k sqft4 Audubon Ct APT A, Thibodaux, LA 70301For SaleMLS ID #2026001320, Nicholas Daigle, Real Estate Express. ROAM MLS
- $95,0003 bd2 ba1.8k sqft610 Oak St, Thibodaux, LA 70301For SaleMLS ID #2026001104, Tim Thiac, DONNES REAL ESTATE, INC. ROAM MLS
- $167,0003 bd2 ba1.1k sqft317 Robyn St, Gray, LA 70359For SaleMLS ID #2026000509, Cade Harris, Gulf Coast Real Estate, LLC. ROAM MLS
