Country Views, Plenty of Space & Endless Potential! If you've been searching for an affordable property with room to spread out and the opportunity to make it your own, this double wide is worth a look. Offering a spacious layout, this home features a generously sized primary suite, a large living room, and an additional den that provides plenty of flexibility for a second living area, game room, home office, or playroom. Step outside and enjoy the peaceful setting. Relax on the front porch beneath the shade of beautiful mature oak trees, or unwind on the back porch while taking in picturesque views of horses and sheep grazing nearby. It's the perfect place to enjoy your morning coffee or end the day with a quiet sunset. The property also includes a storage shed for all your tools, equipment, or extra storage needs. While the home does need some TLC, it offers a fantastic opportunity for investors, DIY enthusiasts, or buyers looking to add their own personal touches and build equity. With its spacious floor plan, tranquil surroundings, and incredible potential, this property is ready for someone to bring it back to life. Don't miss your chance to turn this hidden gem into something truly special—schedule your private showing today!
For sale
$95,000
119 Ledet Dr, Thibodaux, LA 70301
3beds
1,583sqft
Manufactured Home, Residential
Built in 1996
5,662 Square Feet Lot
$-- Zestimate®
$60/sqft
$-- HOA
What's special
Generously sized primary suiteSpacious layout
- 16 days |
- 910 |
- 71 |
Likely to sell faster than
Zillow last checked:
Listing updated:
Listed by:
Michele Palmer,
1 Percent Lists United 985-227-9523
Source: ROAM MLS,MLS#: 2026012543
Facts & features
Interior
Bedrooms & bathrooms
- Bedrooms: 3
- Bathrooms: 2
- Full bathrooms: 2
Rooms
- Room types: Bedroom, Primary Bedroom, Den, Dining Room, Kitchen, Living Room
Primary bedroom
- Features: En Suite Bath, Ceiling Fan(s)
- Level: First
- Area: 194.68
- Width: 12.4
Bedroom 1
- Level: First
- Area: 103.74
- Width: 11.4
Bedroom 2
- Level: First
- Area: 91.91
- Width: 10.1
Dining room
- Level: First
- Area: 136.96
Kitchen
- Level: First
- Area: 137.64
Living room
- Level: First
- Area: 236.8
Heating
- Central
Cooling
- Central Air
Appliances
- Included: Electric Cooktop, Refrigerator
Interior area
- Total structure area: 2,059
- Total interior livable area: 1,583 sqft
Property
Parking
- Parking features: Driveway
Features
- Stories: 1
- Fencing: Partial,Vinyl
Lot
- Size: 5,662 Square Feet
- Dimensions: 75' x 74.21' x 74.30' x 75'
Details
- Parcel number: 0020633101
- Special conditions: Standard
Construction
Type & style
- Home type: MobileManufactured
- Architectural style: Mobile
- Property subtype: Manufactured Home, Residential
Materials
- Vinyl Siding
- Foundation: Block
Condition
- New construction: No
- Year built: 1996
Utilities & green energy
- Gas: None
- Sewer: Septic Tank
Community & HOA
Community
- Subdivision: Donald Blanco
Location
- Region: Thibodaux
Financial & listing details
- Price per square foot: $60/sqft
- Tax assessed value: $70,300
- Annual tax amount: $796
- Price range: $95K - $95K
- Date on market: 7/9/2026
- Listing terms: Cash,Conventional
Michele Palmer
Michele Palmer
(985) 209-6063
By pressing Contact Agent, you agree that the real estate professional identified above may call/text you about your search, which may involve use of automated means and pre-recorded/artificial voices. You don't need to consent as a condition of buying any property, goods, or services. Message/data rates may apply. You also agree to our Terms of Use. Zillow does not endorse any real estate professionals. We may share information about your recent and future site activity with your agent to help them understand what you're looking for in a home.
Estimated market value
Not available
Estimated sales range
Not available
Not available
Price history
| Date | Event | Price |
|---|---|---|
| 7/9/2026 | Listed for sale | $95,000$60/sqft |
Source:  ROAM MLS #2026012543 Report a problem ROAM MLS #2026012543 Report a problem | ||
| 4/3/2013 | Sold | -- |
Source: ROAM MLS #111425 Report a problem | ||
Public tax history
| Year | Property taxes | Tax assessment |
|---|---|---|
| 2025 | $796 +1.8% | $7,030 |
| 2024 | $782 | $7,030 |
| 2023 | -- | $7,030 |
| 2022 | -- | $7,030 |
| 2021 | -- | $7,030 |
| 2020 | -- | $7,030 |
| 2019 | -- | $7,030 |
| 2018 | $792 | $7,030 |
| 2017 | $792 +0.7% | $7,030 |
| 2016 | $786 -0.7% | $7,030 |
| 2015 | $791 -0.3% | $7,030 |
| 2014 | $794 0% | $7,030 |
| 2013 | $794 | $7,030 |
| 2010 | -- | $7,030 |
Find assessor info on the county website
Monthly payment
Climate risks
Neighborhood: 70301
Nearby schools
GreatSchools rating
- 9/10St. Charles Elementary SchoolGrades: PK-5Distance: 4.8 mi
- 5/10West Thibodaux Middle SchoolGrades: 6-8Distance: 2.5 mi
- 7/10Thibodaux High SchoolGrades: 9-12Distance: 3.8 mi
Schools provided by the listing agent
- District: Lafourche Parish
Source: ROAM MLS. This data may not be complete. We recommend contacting the local school district to confirm school assignments for this home.
- $162,0003 bd1 ba1.1k sqft117 Ledet Dr, Thibodaux, LA 70301For Sale
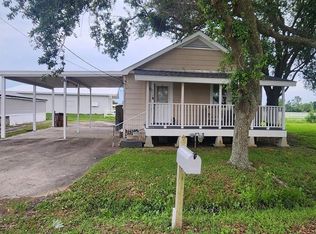
- $27,100-- bd-- ba-- sqft123 Ledet Dr, Thibodaux, LA 70301Off Market
- $48,000-- bd-- ba1.5k sqft120 Ledet Dr, Thibodaux, LA 70301Off Market
- $25,900-- bd-- ba-- sqft122 Ledet Dr, Thibodaux, LA 70301Off Market
- $52,400-- bd-- ba1.3k sqft114 Ledet Dr, Thibodaux, LA 70301Off Market
- $--3 bd2 ba1.8k sqft125 Ledet Dr, Thibodaux, LA 70301Sold
- $180,0003 bd2 ba2.2k sqft115 Ledet Dr, Thibodaux, LA 70301Off Market
- $18,400-- bd-- ba-- sqft126 Ledet Dr, Thibodaux, LA 70301Off Market
Similar homes
- $95,0003 bd2 ba1.8k sqft610 Oak St, Thibodaux, LA 70301For Sale

 MLS ID #2026001104, Tim Thiac, DONNES REAL ESTATE, INC. ROAM MLS
 - $125,0003 bd2 ba1.2k sqft1816 Himalaya Ave, Thibodaux, LA 70301For Sale
 MLS ID #2026008217, Anna Theiss, eXp Realty, LLC. ROAM MLS
 - $109,9004 bd2 ba1.2k sqft201 Bently Dr, Thibodaux, LA 70301For Sale
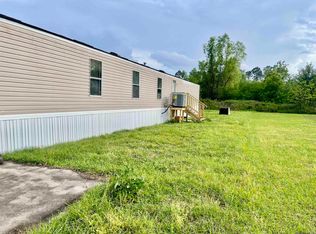 MLS ID #2026006157, Jen Williams, United Properties of Louisiana. ROAM MLS
 - $135,0003 bd2 ba1.2k sqft158 Raoul Ln, Thibodaux, LA 70301For Sale
 MLS ID #2026010608, Brook Freeman, LPT Realty, LLC.. ROAM MLS
 - $90,0003 bd1 ba890 sqft2129 Saint Mary St, Thibodaux, LA 70301For SaleMLS ID #2026007792, Cade Harris, Gulf Coast Real Estate, LLC. ROAM MLS
- $125,0003 bd2 ba1.3k sqft1114 Tiger Dr, Thibodaux, LA 70301For SaleMLS ID #2026008124, Shantelle Abshire, Canal & Main Realty. ROAM MLS
- $85,0002 bd1 ba1.1k sqft210 E 10th St, Thibodaux, LA 70301For SaleMLS ID #2026001527, Nicholas Melvin, Canal & Main Realty. ROAM MLS
- $127,0003 bd2 ba1.3k sqft146 Kimino Dr, Gray, LA 70359For SaleMLS ID #2026012413, Shantal Louviere, KELLER WILLIAMS REALTY BAYOU P. ROAM MLS
- $120,0003 bd2 ba1.2k sqft140 Little Rock Dr, Gray, LA 70359For SaleMLS ID #2026008061, Angelle Duplantis, KELLER WILLIAMS REALTY BAYOU P. ROAM MLS
- $110,0004 bd2 ba1.1k sqft358 Bayou Blue Bypass Rd, Gray, LA 70359For SaleMLS ID #2026009533, Molly Usie, KELLER WILLIAMS REALTY BAYOU P. ROAM MLS
- $69,0003 bd2 ba1.6k sqft537 Highway 20, Schriever, LA 70395For SaleMLS ID #2026008152, Melanie Gros, DONNES REAL ESTATE, INC. ROAM MLS
- $115,0003 bd2 ba1.2k sqft280 Mia Dr, Gray, LA 70359For SaleMLS ID #2026009288, Melanie Rogers Bruce, KELLER WILLIAMS REALTY BAYOU P. ROAM MLS
- $90,0003 bd2 ba1.7k sqft12 Fernwood Dr, Houma, LA 70364For SaleMLS ID #2025003028, Michelle Parsons, KELLER WILLIAMS REALTY BAYOU P. ROAM MLS
- $112,0002 bd1 ba957 sqft608 Willow St, Thibodaux, LA 70301For SaleMLS ID #2025022073, Nicholas Melvin, Canal & Main Realty. ROAM MLS
- $142,0003 bd3 ba1.5k sqft112 Duplantis St, Thibodaux, LA 70301For SaleMLS ID #2025010474, Heather Boudreaux, CENTURY 21 ACTION REALTY, INC. - THIBODAUX. ROAM MLS
- $68,9003 bd1 ba1k sqft1708 Midland Dr, Thibodaux, LA 70301For SaleMLS ID #2025016544, Jordan Parr, KELLER WILLIAMS REALTY BAYOU P. ROAM MLS
- $135,0003 bd2 ba1.2k sqft3248 Highway 316, Gray, LA 70359For SaleMLS ID #2026009307, Michele Bates, KELLER WILLIAMS REALTY BAYOU P. ROAM MLS
- $125,0003 bd2 ba1.4k sqft228 Hummingbird Dr, Houma, LA 70364For SaleMLS ID #2026004213, Jenna Guerrero, Canal & Main Realty. ROAM MLS
- $119,9002 bd1 ba835 sqft418 Fieldcrest Dr, Thibodaux, LA 70301For SaleMLS ID #2026006989, Joe Boudreaux, KELLER WILLIAMS REALTY BAYOU P. ROAM MLS
- $99,9002 bd1 ba896 sqft335 Highway 400, Napoleonville, LA 70390For SaleMLS ID #2026011736, Jen Williams, United Properties of Louisiana. ROAM MLS
