The moment you walk through the front door, you'll understand why this house feels like home. Cozy, updated, and full of charm, this beautiful home is the one that makes you stop and say, WOW! From the warm brick accent wall to the beautiful granite countertops, inviting living spaces, and dedicated office nook, every detail has been thoughtfully designed for comfortable everyday living. This kitchen is sure to impress with stainless steel appliances, under-cabinet lighting, ample workspace, and thoughtful finishes that are perfect for everyday cooking and entertaining with family and friends. Recessed lighting beautifully illuminates the main living areas and kitchen, highlighting the gorgeous ceramic tile flooring that flows throughout the home. Situated on desirable a corner lot, this property also features a spacious two car garage, a fully fenced backyard with rear yard access, and a covered patio that creates the perfect outdoor space for backyard barbecues, game-day gatherings, or simply unwinding after a long day. Come experience everything 1152 W Camellia Dr has to offer, and you'll feel right at home from the moment you arrive!
For sale
Price cut: $5K (8/21)
$239,500
1152 W Camellia Dr, Thibodaux, LA 70301
3beds
1,788sqft
Single Family Residence, Residential
Built in 1978
6,969 Square Feet Lot
$-- Zestimate®
$134/sqft
$-- HOA
What's special
Ample workspaceDedicated office nookSpacious two car garageUnder-cabinet lightingBeautiful granite countertopsGorgeous ceramic tile flooringThoughtful finishes
- 41 days |
- 311 |
- 19 |
Likely to sell faster than
Zillow last checked:
Listing updated:
Listed by:
Hayley Halula,
KELLER WILLIAMS REALTY BAYOU P 985-262-4400
Source: ROAM MLS,MLS#: 2026013048
Facts & features
Interior
Bedrooms & bathrooms
- Bedrooms: 3
- Bathrooms: 2
- Full bathrooms: 2
Primary bedroom
- Features: En Suite Bath, Ceiling Fan(s)
- Level: Main
- Area: 162.44
- Width: 12.4
Bedroom 1
- Level: Main
- Area: 140.83
- Width: 10.75
Bedroom 2
- Level: Main
- Area: 119.21
- Width: 9.1
Primary bathroom
- Level: Main
- Area: 63.75
- Width: 5.1
Bathroom 1
- Level: Main
- Area: 66.5
Dining room
- Level: Main
- Area: 171.1
Kitchen
- Features: Granite Counters, Kitchen Island, Pantry, Cabinets Custom Built
- Level: Main
- Area: 168.84
Living room
- Level: Main
- Area: 263.14
Office
- Level: Main
- Area: 44.1
Heating
- Central, Gas Heat
Cooling
- Central Air, Ceiling Fan(s)
Appliances
- Included: Gas Stove Con, Gas Cooktop, Dishwasher, Disposal, Microwave, Range/Oven, Refrigerator, Self Cleaning Oven, Range Hood, Gas Water Heater, Stainless Steel Appliance(s)
- Laundry: Electric Dryer Hookup, Gas Dryer Hookup, Inside, Washer/Dryer Hookups
Features
- Breakfast Bar, Eat-in Kitchen, Computer Nook, Crown Molding
- Flooring: Ceramic Tile, Laminate
- Windows: Screens, Window Treatments
- Has fireplace: Yes
- Fireplace features: Outside
Interior area
- Total structure area: 2,832
- Total interior livable area: 1,788 sqft
Property
Parking
- Total spaces: 4
- Parking features: 4+ Cars Park, Garage, Concrete, Driveway
- Has garage: Yes
Features
- Stories: 1
- Patio & porch: Covered, Porch, Patio
- Has spa: Yes
- Spa features: Bath
- Fencing: Full,Wood
Lot
- Size: 6,969 Square Feet
- Dimensions: 70' x 103.13'N; 103.33'S
- Features: Corner Lot, Rear Yard Vehicle Access
Details
- Parcel number: 0010134840
- Special conditions: Standard
Construction
Type & style
- Home type: SingleFamily
- Architectural style: Ranch
- Property subtype: Single Family Residence, Residential
Materials
- Brick Siding, Vinyl Siding, Brick
- Foundation: Slab
- Roof: Shingle
Condition
- New construction: No
- Year built: 1978
Utilities & green energy
- Gas: Atmos
- Sewer: Public Sewer
- Water: Public
Community & HOA
Community
- Subdivision: Camellia Terrace
Location
- Region: Thibodaux
Financial & listing details
- Price per square foot: $134/sqft
- Tax assessed value: $174,500
- Annual tax amount: $2,020
- Price range: $239.5K - $239.5K
- Date on market: 7/17/2026
- Listing terms: Cash,Conventional,FHA,FMHA/Rural Dev,VA Loan
Estimated market value
Not available
Estimated sales range
Not available
Not available
Price history
| Date | Event | Price |
|---|---|---|
| 8/21/2026 | Price change | $239,500-2%$134/sqft |
Source:  ROAM MLS #2026013048 Report a problem ROAM MLS #2026013048 Report a problem | ||
| 8/9/2026 | Price change | $244,500-2.2%$137/sqft |
Source: ROAM MLS #2026013048 Report a problem | ||
| 7/17/2026 | Listed for sale | $249,900+9.1%$140/sqft |
Source: ROAM MLS #2026013048 Report a problem | ||
| 12/1/2023 | Sold | -- |
Source: ROAM MLS #2023016072 Report a problem | ||
| 10/30/2023 | Pending sale | $229,000$128/sqft |
Source: ROAM MLS #2023016072 Report a problem | ||
| 9/26/2023 | Listed for sale | $229,000-1.9%$128/sqft |
Source: ROAM MLS #2023016072 Report a problem | ||
| 9/1/2023 | Listing removed | -- |
Source: Latter and Blum Report a problem | ||
| 6/23/2023 | Price change | $233,500-4.1%$131/sqft |
Source: Latter and Blum #166609 Report a problem | ||
| 2/8/2023 | Price change | $243,500-3.4%$136/sqft |
Source: ROAM MLS #166609 Report a problem | ||
| 10/26/2022 | Price change | $252,000-2.7%$141/sqft |
Source:  Bayou MLS #166609 Report a problem Bayou MLS #166609 Report a problem | ||
| 9/3/2022 | Listed for sale | $259,000$145/sqft |
Source: Bayou MLS #166609 Report a problem | ||
Public tax history
| Year | Property taxes | Tax assessment |
|---|---|---|
| 2025 | $2,020 +1.7% | $17,450 |
| 2024 | $1,985 +85.4% | $17,450 +3.4% |
| 2023 | $1,071 +0.3% | $16,880 |
| 2022 | $1,068 +11.2% | $16,880 |
| 2021 | $960 -18.1% | $16,880 |
| 2020 | $1,173 +127.5% | $16,880 +40.9% |
| 2019 | $516 | $11,980 |
| 2018 | $516 | $11,980 |
| 2017 | $516 -1% | $11,980 |
| 2016 | $521 +0.3% | $11,980 |
| 2015 | $519 -63.1% | $11,980 |
| 2014 | $1,406 +167.4% | $11,980 |
| 2013 | $526 +10033.7% | $11,980 |
| 2010 | $5 | $11,980 |
Find assessor info on the county website
Monthly payment
Est. payment
Payment breakdown
Explore the cost of this home by adjusting the details. Changes won't be saved.Climate risks
Neighborhood: 70301
Nearby schools
GreatSchools rating
- 5/10W.S. Lafargue Elementary SchoolGrades: 2-3Distance: 1 mi
- 5/10West Thibodaux Middle SchoolGrades: 6-8Distance: 2.1 mi
- 7/10Thibodaux High SchoolGrades: 9-12Distance: 0.6 mi
Schools provided by the listing agent
- District: Lafourche Parish
Source: ROAM MLS. This data may not be complete. We recommend contacting the local school district to confirm school assignments for this home.
- $172,500-- bd-- ba1.5k sqft1150 W Camellia Dr, Thibodaux, LA 70301Off Market
- $218,2003 bd2 ba2k sqft1227 Park Dr, Thibodaux, LA 70301Off Market

- $218,2003 bd2 ba1.7k sqft1225 Park Dr, Thibodaux, LA 70301Off Market

- $202,100-- bd-- ba1.5k sqft1301 W Camellia Dr, Thibodaux, LA 70301Off Market
- $240,600-- bd-- ba3.7k sqft1146 W Camellia Dr, Thibodaux, LA 70301Off Market
- $248,5004 bd4 ba2.7k sqft1300 W Camellia Dr, Thibodaux, LA 70301Off Market
- $--3 bd2 ba1.7k sqft1223 Park Dr, Thibodaux, LA 70301Sold
- $--4 bd3 ba1.8k sqft1403 Tina St, Thibodaux, LA 70301Sold
A local agent can set up tours, give advice and negotiate with sellers.
A local lender can help you make sure your offer is ready when you are.
Similar homes
- $225,0003 bd3 ba2k sqft202 S Hidalgo Ln, Thibodaux, LA 70301For Sale
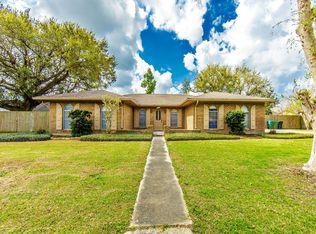
 MLS ID #2026004421, Colette Jeansonne, KELLER WILLIAMS REALTY BAYOU P. ROAM MLS
 - $249,9003 bd2 ba1.7k sqft259 Cottage Way, Thibodaux, LA 70301For Sale
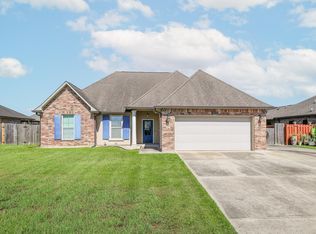 MLS ID #2026014869, Monica Daigle, KELLER WILLIAMS REALTY BAYOU P. ROAM MLS
 - $264,0003 bd2 ba1.9k sqft2410 Karen St, Thibodaux, LA 70301For Sale
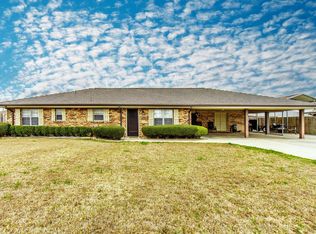 MLS ID #2026002937, Amber Tuten, CENTURY 21 ACTION REALTY, INC. - THIBODAUX. ROAM MLS
 - $272,4003 bd2 ba1.8k sqft121 Rosedown Dr, Thibodaux, LA 70301For Sale
 MLS ID #2026012490, Michele Palmer, 1 Percent Lists United. ROAM MLS
 - $265,0003 bd2 ba1.4k sqft122 Dicharry Ct, Thibodaux, LA 70301For SaleMLS ID #2026015070, Michele Palmer, 1 Percent Lists United. ROAM MLS
- $204,0003 bd2 ba1.3k sqft281 Gabreten Ln, Thibodaux, LA 70301For SaleMLS ID #2026015702, Melanie Rogers Bruce, KELLER WILLIAMS REALTY BAYOU P. ROAM MLS
- $282,5003 bd2 ba1.4k sqft159 Lake Maclaine Ave, Thibodaux, LA 70301For SaleMLS ID #2026015563, Jennifer Torres, KELLER WILLIAMS REALTY BAYOU P. ROAM MLS
- $278,0004 bd2 ba1.9k sqft1100 Park Dr, Thibodaux, LA 70301For SaleMLS ID #2026012417, Shantal Louviere, KELLER WILLIAMS REALTY BAYOU P. ROAM MLS
- $255,0003 bd2 ba1.3k sqft154 Esplanade Blvd, Thibodaux, LA 70301For SaleMLS ID #2026014012, Gwendolyn Barrilleaux, Canal & Main Realty. ROAM MLS
- $213,5003 bd3 ba1.6k sqft209 Darolina St, Thibodaux, LA 70301For SaleMLS ID #2026014127, Shantal Louviere, KELLER WILLIAMS REALTY BAYOU P. ROAM MLS
- $255,0003 bd2 ba2k sqft206 Coulon Rd, Thibodaux, LA 70301For SaleMLS ID #2026000802, Jenna Guerrero, Canal & Main Realty. ROAM MLS
- $350,0003 bd3 ba2.2k sqft526 Foret St, Thibodaux, LA 70301For SaleMLS ID #2026015635, Gwendolyn Barrilleaux, Canal & Main Realty. ROAM MLS
- $189,0003 bd2 ba1.5k sqft106 People St, Thibodaux, LA 70301For SaleMLS ID #2026012277, Amber Curole, KELLER WILLIAMS REALTY BAYOU P. ROAM MLS
- $297,0003 bd2 ba1.8k sqft301 Julia St, Thibodaux, LA 70301For SaleMLS ID #2026013775, April Horn, 1 Percent Lists United. ROAM MLS
- $185,0003 bd2 ba1.4k sqft2531 W Camellia Dr, Thibodaux, LA 70301For SaleMLS ID #2026011516, Sarah Veillon, Canal & Main Realty. ROAM MLS
- $265,0003 bd2 ba1.7k sqft195 Pond Dr, Thibodaux, LA 70301For SaleMLS ID #2026012371, Jenna Guerrero, Canal & Main Realty. ROAM MLS
- $269,9004 bd2 ba1.8k sqft216 Shadow Pointe Rd, Thibodaux, LA 70301For SaleMLS ID #2026008604, Maria Thorn, eXp Realty. ROAM MLS
- $270,0004 bd4 ba2.3k sqft846 Brule Guillot Rd, Thibodaux, LA 70301For SaleMLS ID #2025021471, Melissa Russo, eXp Realty. ROAM MLS
- $125,0003 bd2 ba1.3k sqft1114 Tiger Dr, Thibodaux, LA 70301For SaleMLS ID #2026008124, Shantelle Abshire, Canal & Main Realty. ROAM MLS
- $279,0003 bd2 ba1.4k sqft161 Lake Accardo Ave, Thibodaux, LA 70301For SaleMLS ID #2026009033, Anna Theiss, eXp Realty, LLC. ROAM MLS
