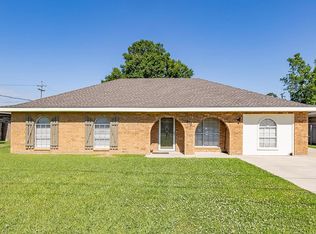
Talk about location! This home is just about 1/2 block from EDW (Edward Douglas White) Catholic High School. Convenient for a family with students at EDW or Nicholls State University. This spacious, updated older home has strong bones and plenty of room to spread out, featuring 3 very large bedrooms, 3 bathrooms, an office and a bonus room - and both the office and bonus room are large enough that they could easily be used as additional bedrooms. Beautiful granite counters in kitchen, hardwood floors throughout most of the home, huge walk-in pantry, huge laundry room. Updated while maintaining the character and strength of an older home. Whole home generator, Storm Shutters, Carport, Storage Shed and so much more. And with its proximity to ED White, this one truly is about LOCATION, LOCATION, LOCATION! Whether you're looking for space for a growing family, room for guests , and office, or just plenty of flexibility, 526 Foret Street has so much to offer. Come why this one deserves a spot at the top of your list! LISTED BELOW APPRAISED VALUE. Apppraisal on file
For sale
$350,000
526 Foret St, Thibodaux, LA 70301
3beds
2,219sqft
Single Family Residence, Residential
Built in 1955
0.33 Acres Lot
$-- Zestimate®
$158/sqft
$-- HOA
What's special
Huge walk-in pantryBonus roomStorage shedSpacious updated older homeStorm shuttersHuge laundry room
- 51 days
- 307
- 16
Zillow last checked:
Listing updated:
Listed by:
Gwendolyn Barrilleaux,
Canal & Main Realty 985-446-6363
Source: ROAM MLS,MLS#: 2026015635
Facts & features
Interior
Bedrooms & bathrooms
- Bedrooms: 3
- Bathrooms: 3
- Full bathrooms: 3
Rooms
- Room types: Bedroom, Bonus Room, Kitchen, Office, Living Room
Primary bedroom
- Features: Ceiling Fan(s), Walk-In Closet(s), Split
Bedroom 1
- Level: First
- Area: 175.56
- Width: 15.4
Bedroom 2
- Level: First
- Area: 163.8
- Dimensions: 13 x 12.6
Bedroom 3
- Level: First
- Area: 129.6
- Width: 12
Primary bathroom
- Features: Separate Shower, Soaking Tub
Kitchen
- Features: Granite Counters, Pantry, Cabinets Custom Built
- Level: First
- Area: 133
- Length: 14
Living room
- Level: Fourth and Above
- Area: 327.45
Office
- Level: First
- Area: 102.4
- Width: 8
Heating
- Central
Cooling
- Central Air
Appliances
- Included: Electric Cooktop, Microwave, Range/Oven
Features
- Pantry
Interior area
- Total structure area: 3,179
- Total interior livable area: 2,219 sqft
Property
Parking
- Total spaces: 3
- Parking features: 3 Cars Park, Carport
- Has carport: Yes
Features
- Stories: 1
Lot
- Size: 0.33 Acres
- Dimensions: 120 x 120
Details
- Parcel number: 0020539700
- Special conditions: Standard
Construction
Type & style
- Home type: SingleFamily
- Architectural style: Ranch
- Property subtype: Single Family Residence, Residential
Materials
- Vinyl Siding
- Foundation: Pillar/Post/Pier
Condition
- New construction: No
- Year built: 1955
Utilities & green energy
- Gas: City/Parish
- Sewer: Public Sewer
- Water: Public
Community & HOA
Community
- Subdivision: Other
Location
- Region: Thibodaux
Financial & listing details
- Price per square foot: $158/sqft
- Tax assessed value: $189,600
- Annual tax amount: $2,170
- Price range: $350K - $350K
- Date on market: 8/25/2026
- Listing terms: Cash,Conventional,FHA,FMHA/Rural Dev,VA Loan
Estimated market value
Not available
Estimated sales range
Not available
Not available
Price history
| Date | Event | Price |
|---|---|---|
| 8/25/2026 | Listed for sale | $350,000$158/sqft |
Source:  ROAM MLS #2026015635 Report a problem ROAM MLS #2026015635 Report a problem | ||
| 4/30/2018 | Sold | -- |
Source: Public Record Report a problem | ||
Public tax history
| Year | Property taxes | Tax assessment |
|---|---|---|
| 2025 | $2,170 +15.8% | $18,960 |
| 2024 | $1,874 +4.9% | $18,960 +4.5% |
| 2023 | $1,787 +5.8% | $18,150 |
| 2022 | $1,689 +51.1% | $18,150 |
| 2021 | $1,118 -40.8% | $18,150 |
| 2020 | $1,888 +101.4% | $18,150 +83.3% |
| 2019 | $937 | $9,900 |
| 2018 | $937 | $9,900 |
| 2017 | $937 +0.1% | $9,900 |
| 2016 | $936 +0.6% | $9,900 |
| 2015 | $930 -0.9% | $9,900 |
| 2014 | $939 +312.4% | $9,900 |
| 2013 | $228 +9881.1% | $9,900 |
| 2010 | $2 | $9,900 |
Find assessor info on the county website
Monthly payment
Est. payment
Payment breakdown
Explore the cost of this home by adjusting the details. Changes won't be saved.Climate risks
Neighborhood: 70301
Nearby schools
Schools provided by the listing agent
- District: Lafourche Parish
Source: ROAM MLS. This data may not be complete. We recommend contacting the local school district to confirm school assignments for this home.
Similar homes
- $279,0004 bd3 ba2.2k sqft818 Oak Ln, Thibodaux, LA 70301For Sale
 MLS ID #2026018611, Anna Theiss, eXp Realty, LLC. ROAM MLS
 - $350,0004 bd4 ba2.9k sqft106 Plater Ct, Thibodaux, LA 70301For Sale
 MLS ID #2026012145, Gwendolyn Barrilleaux, Canal & Main Realty. ROAM MLS
 - $360,0003 bd2 ba1.6k sqft170 Royal Oak Blvd, Thibodaux, LA 70301For Sale
 MLS ID #2026016008, Shantelle Abshire, Canal & Main Realty. ROAM MLS
 - $305,0003 bd2 ba1.5k sqft1095 Highway 304, Thibodaux, LA 70301For Sale
 MLS ID #2026015932, Liz Morales Hebert, COLDWELL BANKER LARUSSA REAL ESTATE. ROAM MLS
 - $289,0003 bd2 ba1.8k sqft301 Julia St, Thibodaux, LA 70301For SaleMLS ID #2026013775, April Horn, 1 Percent Lists United. ROAM MLS
- $245,0004 bd3 ba1.8k sqft502 Oak St, Thibodaux, LA 70301For SaleMLS ID #2026016724, Beau Toups, CENTURY 21 Action Realty Inc. ROAM MLS
- $250,0003 bd2 ba1.5k sqft310 Amis St, Thibodaux, LA 70301For SaleMLS ID #2026016681, April Horn, 1 Percent Lists United. ROAM MLS
- $320,0003 bd2 ba1.8k sqft852 Lefort Bypass Rd, Thibodaux, LA 70301For SaleMLS ID #2025021538, Jordan Parr, KELLER WILLIAMS REALTY BAYOU P. ROAM MLS
- $189,0003 bd2 ba1.5k sqft106 People St, Thibodaux, LA 70301For SaleMLS ID #2026012277, Amber Curole, KELLER WILLIAMS REALTY BAYOU P. ROAM MLS
- $389,9003 bd2 ba1.7k sqft204 Abby Lake Dr, Thibodaux, LA 70301For SaleMLS ID #2026009999, Barret Blondeau, Falaya. ROAM MLS
- $380,0003 bd2 ba1.8k sqft193 Royal Oak Blvd, Thibodaux, LA 70301For SaleMLS ID #2026009527, Lisa Thibodaux, Canal & Main Realty. ROAM MLS
- $215,0003 bd2 ba1.3k sqft113 Diplomat Way, Thibodaux, LA 70301For SaleMLS ID #2026018096, Jenna Guerrero, Canal & Main Realty. ROAM MLS
- $278,5003 bd2 ba1.4k sqft159 Lake Maclaine Ave, Thibodaux, LA 70301For SaleMLS ID #2026015563, Jennifer Torres, KELLER WILLIAMS REALTY BAYOU P. ROAM MLS
- $369,9003 bd2 ba1.7k sqft200 Margie St, Thibodaux, LA 70301For SaleMLS ID #2026017331, Michele Palmer, 1 Percent Lists United. ROAM MLS
- $445,0003 bd2 ba2k sqft172 Union Dr, Thibodaux, LA 70301For SaleMLS ID #2026010123, Melanie Gros, DONNES REAL ESTATE, INC. ROAM MLS
- $298,0005 bd4 ba3.2k sqft1917 Saint Mary St, Thibodaux, LA 70301For SaleMLS ID #2026008837, Gwendolyn Barrilleaux, Canal & Main Realty. ROAM MLS
- $269,0004 bd2 ba1.9k sqft1100 Park Dr, Thibodaux, LA 70301For SaleMLS ID #2026012417, Shantal Louviere, KELLER WILLIAMS REALTY BAYOU P. ROAM MLS
- $258,0003 bd2 ba1.8k sqft284 Shadow Pointe Rd, Thibodaux, LA 70301For SaleMLS ID #2026018287, David W. DiSalvo, Gulf Coast Real Estate, LLC. ROAM MLS
- $265,0003 bd2 ba1.4k sqft122 Dicharry Ct, Thibodaux, LA 70301For SaleMLS ID #2026015070, Michele Palmer, 1 Percent Lists United. ROAM MLS
- $249,9003 bd2 ba1.7k sqft259 Cottage Way, Thibodaux, LA 70301For SaleMLS ID #2026014869, Monica Daigle, KELLER WILLIAMS REALTY BAYOU P. ROAM MLS
