This beautiful home, built in 2022, is located in one of Thibodaux’s finest subdivisions, offering exceptional community amenities including multiple lakes, a community pool, and a family pavilion for residents to enjoy. From the moment you arrive, you’ll appreciate the thoughtful upgrades and attention to detail throughout. - Now to the finest details of this home! Features a spacious open floor plan, a formal dining area, a gorgeous kitchen with a large island, and an inviting living area with a gas fireplace. Recently added several custom upgrades, including storm shutters, a roll-down patio screen creating a comfortable outdoor living space, a fenced area, an added exterior exit door from the laundry room, and an electric fireplace in the primary bedroom for added comfort and charm. Enjoy peaceful neighborhood surroundings and beautiful community features while living in a home that blends functionality, comfort, and upgraded finishes.
For sale
Price cut: $10.1K (8/1)
$399,900
193 Royal Oak Blvd, Thibodaux, LA 70301
3beds
1,871sqft
:
Get pre-qualified$2,720/mo
Single Family Residence, Residential
Built in 2022
6,534 Square Feet Lot
$-- Zestimate®
$214/sqft
$60/mo HOA
What's special
Fenced areaStorm shuttersSpacious open floor planFormal dining area
- 77 days |
- 225 |
- 6 |
Zillow last checked:
Listing updated:
Listed by:
Lisa Thibodaux,
Canal & Main Realty 985-446-6363
Source: ROAM MLS,MLS#: 2026009527
Facts & features
Interior
Bedrooms & bathrooms
- Bedrooms: 3
- Bathrooms: 2
- Full bathrooms: 2
Rooms
- Room types: Bedroom, Primary Bedroom, Dining Room, Kitchen, Living Room
Primary bedroom
- Features: Ceiling 9ft Plus, Ceiling Fan(s)
- Level: First
- Area: 182
- Dimensions: 13 x 14
Bedroom 1
- Level: First
- Area: 110
- Dimensions: 10 x 11
Bedroom 2
- Level: First
- Area: 110
- Dimensions: 10 x 11
Primary bathroom
- Features: Bidet, Double Vanity, Walk-In Closet(s), Separate Shower, Soaking Tub
Dining room
- Level: First
- Area: 143
- Dimensions: 11 x 13
Kitchen
- Features: Counters Solid Surface, Kitchen Island, Pantry
- Level: First
- Area: 221
- Dimensions: 17 x 13
Living room
- Level: First
- Area: 256
- Dimensions: 16 x 16
Heating
- Central
Cooling
- Central Air
Appliances
- Included: Gas Cooktop, Dishwasher, Microwave, Oven, Tankless Water Heater
Features
- Number of fireplaces: 1
- Fireplace features: Gas Log
Interior area
- Total structure area: 2,671
- Total interior livable area: 1,871 sqft
Property
Parking
- Total spaces: 3
- Parking features: 3 Cars Park, Garage
- Has garage: Yes
Features
- Stories: 1
- Fencing: Partial,Wood,Wrought Iron
- Has view: Yes
- View description: Water
- Has water view: Yes
- Water view: Water
- Waterfront features: Lake Front, Walk To Water
Lot
- Size: 6,534 Square Feet
- Dimensions: 63 x 125 x 39 x 125
Details
- Parcel number: 0052824704
- Special conditions: Standard
Construction
Type & style
- Home type: SingleFamily
- Architectural style: Cottage
- Property subtype: Single Family Residence, Residential
Materials
- Fiber Cement
- Foundation: Slab
- Roof: Shingle
Condition
- New construction: No
- Year built: 2022
Details
- Builder name: Level Homes
Utilities & green energy
- Gas: Atmos
- Sewer: Comm. Sewer
- Water: Public
Community & HOA
Community
- Subdivision: The Settlement At Live Oak
HOA
- Has HOA: Yes
- HOA fee: $720 annually
Location
- Region: Thibodaux
Financial & listing details
- Price per square foot: $214/sqft
- Tax assessed value: $295,900
- Annual tax amount: $3,425
- Price range: $399.9K - $399.9K
- Date on market: 5/23/2026
- Listing terms: Conventional,FHA,Private Financing Available,VA Loan
Estimated market value
Not available
Estimated sales range
Not available
Not available
Price history
| Date | Event | Price |
|---|---|---|
| 8/1/2026 | Price change | $399,900-2.5%$214/sqft |
Source:  ROAM MLS #2026009527 Report a problem ROAM MLS #2026009527 Report a problem | ||
| 6/12/2026 | Price change | $410,000-1.2%$219/sqft |
Source: ROAM MLS #2026009527 Report a problem | ||
| 5/23/2026 | Listed for sale | $415,000+12.7%$222/sqft |
Source: ROAM MLS #2026009527 Report a problem | ||
| 12/22/2022 | Sold | -- |
Source: ROAM MLS #2022016841 Report a problem | ||
| 11/3/2022 | Pending sale | $368,206$197/sqft |
Source: ROAM MLS #2022016841 Report a problem | ||
| 11/3/2022 | Listed for sale | $368,206+563.4%$197/sqft |
Source: ROAM MLS #2022016841 Report a problem | ||
| 4/27/2022 | Sold | -- |
Source: ROAM MLS #158659 Report a problem | ||
| 4/5/2022 | Pending sale | $55,500$30/sqft |
Source:  Bayou MLS #158659 Report a problem Bayou MLS #158659 Report a problem | ||
| 5/26/2020 | Listed for sale | $55,500$30/sqft |
Source: Latter & Blum Inc./REALTORS #158659 Report a problem | ||
| 1/16/2020 | Listing removed | $55,500$30/sqft |
Source: KELLER WILLIAMS BAYOU PARTNERS #153511 Report a problem | ||
| 9/24/2019 | Price change | $55,500-32%$30/sqft |
Source: KELLER WILLIAMS BAYOU PARTNERS #153511 Report a problem | ||
| 1/30/2019 | Listed for sale | $81,673$44/sqft |
Source: KELLER WILLIAMS BAYOU PARTNERS #153511 Report a problem | ||
Public tax history
| Year | Property taxes | Tax assessment |
|---|---|---|
| 2025 | $3,425 +1.7% | $29,590 |
| 2024 | $3,366 +15% | $29,590 -10.7% |
| 2023 | $2,927 +247.9% | $33,140 +364.8% |
| 2022 | $841 | $7,130 |
Find assessor info on the county website
Monthly payment
Est. payment
Payment breakdown
Explore the cost of this home by adjusting the details. Changes won't be saved.Climate risks
Neighborhood: 70301
Nearby schools
GreatSchools rating
- 5/10W.S. Lafargue Elementary SchoolGrades: 2-3Distance: 2.7 mi
- 5/10West Thibodaux Middle SchoolGrades: 6-8Distance: 3 mi
- 7/10Thibodaux High SchoolGrades: 9-12Distance: 2.5 mi
Schools provided by the listing agent
- District: Lafourche Parish
Source: ROAM MLS. This data may not be complete. We recommend contacting the local school district to confirm school assignments for this home.
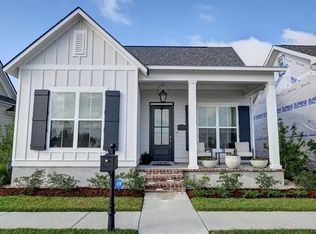
- $--3 bd2 ba1.6k sqft197 Royal Oak Blvd, Thibodaux, LA 70301Sold
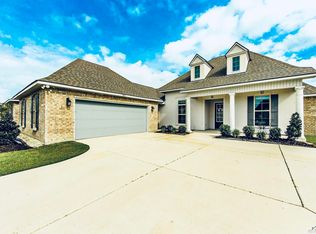
- $391,2004 bd3 ba2.6k sqft375 Royal Oak Blvd, Thibodaux, LA 70301Off Market
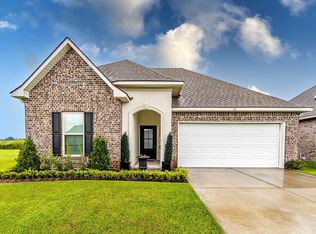
- $--3 bd2 ba1.8k sqft115 Magazine Loop, Thibodaux, LA 70301Sold
- from $368,9904 bd3 ba2.6k sqftRenoir IV C Plan, The Settlement at Live Oak, Thibodaux, LA 70301New Construction
- from $331,9904 bd3 ba2.2k sqftKlein III A Plan, The Settlement at Live Oak, Thibodaux, LA 70301New Construction
- from $368,9904 bd3 ba2.6k sqftRenoir IV B Plan, The Settlement at Live Oak, Thibodaux, LA 70301New Construction
- from $264,9903 bd2 ba1.7k sqftNolana IV A Plan, The Settlement at Live Oak, Thibodaux, LA 70301New Construction
- from $277,9903 bd2 ba1.9k sqftRoses V B Plan, The Settlement at Live Oak, Thibodaux, LA 70301New Construction
A local agent can set up tours, give advice and negotiate with sellers.
A local lender can help you make sure your offer is ready when you are.
Similar homes
- $389,9003 bd2 ba1.7k sqft204 Abby Lake Dr, Thibodaux, LA 70301For Sale
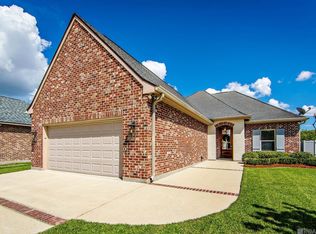
 MLS ID #2026009999, Barret Blondeau, Falaya. ROAM MLS
 - $405,0004 bd3 ba2.6k sqft274 Peacock Pointe, Thibodaux, LA 70301For Sale
 MLS ID #2026012369, Jenna Guerrero, Canal & Main Realty. ROAM MLS
 - from $418,0004 bd3 ba2.2k sqftNewport Plan, The Settlement at Live Oak, Thibodaux, LA 70301New Construction
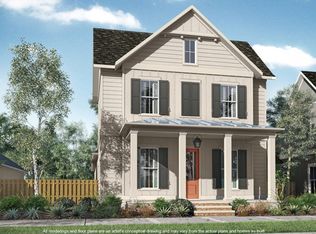 Level Homes
 - $380,0003 bd3 ba1.8k sqft474 Sweet Grass Loop, Thibodaux, LA 70301For Sale
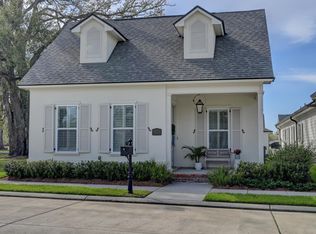 MLS ID #2026005074, Ann Caldarera, Canal & Main Realty. ROAM MLS
 - $439,0004 bd3 ba2k sqft267 Marmande Ave, Thibodaux, LA 70301For SaleMLS ID #2026014034, David W. DiSalvo, Gulf Coast Real Estate, LLC. ROAM MLS
- $309,0004 bd2 ba1.9k sqft359 Royal Oak Blvd, Thibodaux, LA 70301For SaleMLS ID #2026000988, Michele Palmer, 1 Percent Lists United. ROAM MLS
- from $435,0004 bd3 ba2.3k sqftChamplain Plan, The Settlement at Live Oak, Thibodaux, LA 70301New ConstructionLevel Homes
- $313,5004 bd2 ba2.2k sqft265 Peacock Pointe, Thibodaux, LA 70301For SaleMLS ID #2026005475, David W. DiSalvo, Gulf Coast Real Estate, LLC. ROAM MLS
- $445,0003 bd2 ba2k sqft172 Union Dr, Thibodaux, LA 70301For SaleMLS ID #2026010123, Melanie Gros, DONNES REAL ESTATE, INC. ROAM MLS
- $320,0003 bd2 ba1.7k sqft209 Crescent Estates Dr, Thibodaux, LA 70301For SaleMLS ID #2026011187, Lisa Braud, KELLER WILLIAMS REALTY BAYOU P. ROAM MLS
- $289,9004 bd2 ba1.8k sqft259 Magazine Loop, Thibodaux, LA 70301For SaleMLS ID #2026013546, Danielle LeBlanc, KELLER WILLIAMS REALTY BAYOU P. ROAM MLS
- $499,0004 bd3 ba2.5k sqft114 Lake Hudson Cir, Thibodaux, LA 70301For SaleMLS ID #2026014509, Morgan Davis, Canal & Main Realty. ROAM MLS
- from $379,0003 bd2 ba2k sqftLangdon Plan, The Settlement at Live Oak, Thibodaux, LA 70301New ConstructionLevel Homes
- $325,0004 bd2 ba2.1k sqft295 Peacock Pointe, Thibodaux, LA 70301For SaleMLS ID #2026010658, Shonna Theriot, CENTURY 21 Action Realty Inc. ROAM MLS
- $317,5003 bd2 ba1.4k sqft172 Royal Oak Blvd, Thibodaux, LA 70301For SaleMLS ID #2025017175, Ben Harang, KELLER WILLIAMS REALTY BAYOU P. ROAM MLS
- $374,9003 bd2 ba1.7k sqft200 Margie St, Thibodaux, LA 70301For SaleMLS ID #2026004951, Ross Esteve, Canal & Main Realty. ROAM MLS
- $264,9003 bd2 ba1.5k sqft153 Belle Isle Dr, Thibodaux, LA 70301For SaleMLS ID #2026013188, Angelle Gros, 1 Percent Lists United. ROAM MLS
- $364,1603 bd3 ba1.8k sqft205 Queens Way, Thibodaux, LA 70301New ConstructionROAM MLS
- $394,0003 bd3 ba1.7k sqft201 Royal Oak Blvd, Thibodaux, LA 70301New ConstructionMLS ID #2026010917, Wendy McBride, MCBRIDE'S DIVINE REALTY, L.L.C. ROAM MLS
- $329,0004 bd2 ba1.6k sqft279 Waverly Rd, Thibodaux, LA 70301For SaleMLS ID #2026012520, Shantal Louviere, KELLER WILLIAMS REALTY BAYOU P. ROAM MLS
