This thoughtfully designed 4-bedroom, 3-bath home offers a functional layout with a flex space, separate breakfast area, and an open living and kitchen design that was made for everyday living and entertaining. The spacious kitchen features a large island with breakfast bar, walk-in pantry, gas range with vent hood, and plenty of workspace for hosting holidays, birthday parties, or gathering with family and friends. The split floor plan provides privacy for the primary suite, which includes dual vanities, a garden tub, separate tile shower, and a large walk-in closet. Every secondary bedroom also features its own walk-in closet, and the second bathroom offers dual vanities to accommodate a busy household. Since purchasing the home, the sellers have invested in custom upgrades throughout. Antique barn doors reclaimed from The Bank in New Orleans create a one-of-a-kind focal point, while luxury wood-look ceramic tile flows throughout the home. Additional improvements include custom soffit lighting, seamless gutters, professional landscaping with an irrigation system, wiring for a whole-home generator, updated light fixtures throughout, and a screened patio that has become the sellers' favorite place to relax. Additional features include a mudroom with boot bench and drop zone, recessed lighting, custom-framed bathroom mirrors, covered front and rear patios, side-entry garage, tankless gas water heater, Low-E windows, post-tension slab, and energy-efficient construction. If you're looking for a home that has been exceptionally maintained and upgraded beyond builder grade, this one is ready for its next owners.
For sale
$405,000
274 Peacock Pointe, Thibodaux, LA 70301
4beds
2,622sqft
Single Family Residence, Residential
Built in 2023
8,276 Square Feet Lot
$-- Zestimate®
$154/sqft
$33/mo HOA
What's special
Side-entry garagePlenty of workspaceScreened patioCustom soffit lightingCustom upgrades throughoutUpdated light fixtures throughoutSeamless gutters
- 54 days
- 365
- 20
Zillow last checked:
Listing updated:
Listed by:
Jenna Guerrero,
Canal & Main Realty 985-868-5230,
Cele Guerrero,
Canal & Main Realty
Source: ROAM MLS,MLS#: 2026012369
Facts & features
Interior
Bedrooms & bathrooms
- Bedrooms: 4
- Bathrooms: 3
- Full bathrooms: 3
Rooms
- Room types: Bedroom, Primary Bedroom, Bonus Room, Breakfast Room, Kitchen, Living Room
Primary bedroom
- Features: En Suite Bath, Ceiling 9ft Plus, Ceiling Fan(s), Walk-In Closet(s)
- Level: First
- Area: 280
- Dimensions: 14 x 20
Bedroom 1
- Level: First
- Area: 132
- Dimensions: 11 x 12
Bedroom 2
- Level: First
- Area: 132
- Dimensions: 11 x 12
Bedroom 3
- Level: First
- Area: 132
- Dimensions: 11 x 12
Primary bathroom
- Features: Double Vanity, Separate Shower, Soaking Tub
Kitchen
- Features: Granite Counters, Kitchen Island, Pantry
- Level: First
- Area: 255
- Dimensions: 17 x 15
Living room
- Level: First
- Area: 380
- Dimensions: 20 x 19
Heating
- Gas Heat
Cooling
- Central Air, Ceiling Fan(s)
Appliances
- Included: Dishwasher, Disposal, Range/Oven
- Laundry: Electric Dryer Hookup, Washer Hookup
Features
- Breakfast Bar, Ceiling 9'+, Ceiling Varied Heights
- Flooring: Carpet, Other
- Attic: Attic Access,Storage
Interior area
- Total structure area: 3,817
- Total interior livable area: 2,622 sqft
Property
Parking
- Parking features: Garage, Garage Door Opener
- Has garage: Yes
Features
- Stories: 1
- Patio & porch: Covered
- Exterior features: Lighting
Lot
- Size: 8,276 Square Feet
- Dimensions: 70 x 120
- Features: Landscaped
Details
- Special conditions: Standard
Construction
Type & style
- Home type: SingleFamily
- Architectural style: Traditional
- Property subtype: Single Family Residence, Residential
Materials
- Brick Siding, Stucco Siding, Frame
- Foundation: Slab
- Roof: Shingle
Condition
- New construction: No
- Year built: 2023
Details
- Builder name: Dsld, LLC
Utilities & green energy
- Gas: Atmos
- Sewer: Public Sewer
- Water: Public
- Utilities for property: Cable Connected
Community & HOA
Community
- Security: Smoke Detector(s)
- Subdivision: The Settlement At Live Oak
HOA
- Has HOA: Yes
- HOA fee: $400 annually
Location
- Region: Thibodaux
Financial & listing details
- Price per square foot: $154/sqft
- Price range: $405K - $405K
- Date on market: 7/7/2026
- Listing terms: Cash,Conventional,FHA,FMHA/Rural Dev,VA Loan
Estimated market value
Not available
Estimated sales range
Not available
Not available
Price history
| Date | Event | Price |
|---|---|---|
| 7/7/2026 | Listed for sale | $405,000+9.5%$154/sqft |
Source:  ROAM MLS #2026012369 Report a problem ROAM MLS #2026012369 Report a problem | ||
| 6/30/2023 | Sold | -- |
Source: ROAM MLS #2023005786 Report a problem | ||
| 4/28/2023 | Pending sale | $369,790$141/sqft |
Source: ROAM MLS #2023005786 Report a problem | ||
| 4/14/2023 | Listed for sale | $369,790$141/sqft |
Source: ROAM MLS #2023005786 Report a problem | ||
Public tax history
Tax history is unavailable.
Monthly payment
Est. payment
Payment breakdown
Explore the cost of this home by adjusting the details. Changes won't be saved.Climate risks
Neighborhood: 70301
Nearby schools
Schools provided by the listing agent
- District: Lafourche Parish
Source: ROAM MLS. This data may not be complete. We recommend contacting the local school district to confirm school assignments for this home.

Similar homes
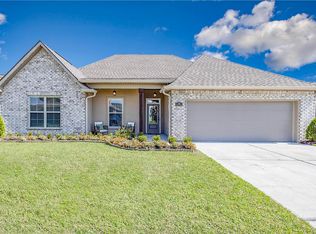
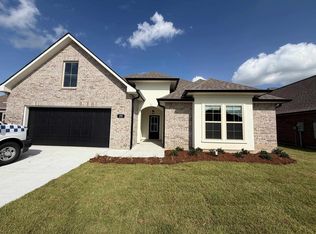
- $390,0004 bd3 ba2.6k sqft257 Royal Oak Blvd, Thibodaux, LA 70301For Sale

 MLS ID #2026015141, Stefany Deroche, Canal & Main Realty. ROAM MLS
 - $375,0004 bd3 ba2.4k sqft278 Peacock Pointe, Thibodaux, LA 70301For Sale
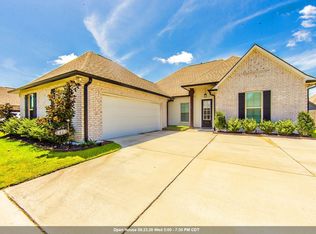 MLS ID #2026015492, Gwendolyn Barrilleaux, Canal & Main Realty. ROAM MLS
 - $399,9003 bd2 ba1.8k sqft193 Royal Oak Blvd, Thibodaux, LA 70301For Sale
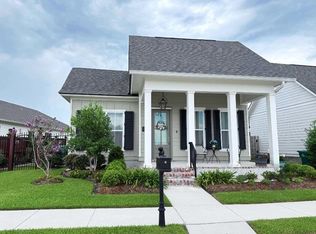 MLS ID #2026009527, Lisa Thibodaux, Canal & Main Realty. ROAM MLS
 - $429,0004 bd3 ba2k sqft267 Marmande Ave, Thibodaux, LA 70301For Sale
 MLS ID #2026014034, David W. DiSalvo, Gulf Coast Real Estate, LLC. ROAM MLS
 - $325,0004 bd2 ba2.1k sqft295 Peacock Pointe, Thibodaux, LA 70301For SaleMLS ID #2026010658, Shonna Theriot, CENTURY 21 Action Realty Inc. ROAM MLS
- $389,9003 bd2 ba1.7k sqft204 Abby Lake Dr, Thibodaux, LA 70301For SaleMLS ID #2026009999, Barret Blondeau, Falaya. ROAM MLS
- $299,9004 bd2 ba2.2k sqft265 Peacock Pointe, Thibodaux, LA 70301For SaleMLS ID #2026005475, David W. DiSalvo, Gulf Coast Real Estate, LLC. ROAM MLS
- $305,0004 bd3 ba2k sqft367 Spring Grove Loop, Thibodaux, LA 70301For SaleMLS ID #2026005304, Jenna Guerrero, Canal & Main Realty. ROAM MLS
- $309,0004 bd2 ba1.9k sqft359 Royal Oak Blvd, Thibodaux, LA 70301For SaleMLS ID #2026000988, Michele Palmer, 1 Percent Lists United. ROAM MLS
- $380,0003 bd3 ba1.8k sqft474 Sweet Grass Loop, Thibodaux, LA 70301For SaleMLS ID #2026005074, Ann Caldarera, Canal & Main Realty. ROAM MLS
- $499,0004 bd3 ba2.5k sqft114 Lake Hudson Cir, Thibodaux, LA 70301For SaleMLS ID #2026014509, Morgan Davis, Canal & Main Realty. ROAM MLS
- $445,0003 bd2 ba2k sqft172 Union Dr, Thibodaux, LA 70301For SaleMLS ID #2026010123, Melanie Gros, DONNES REAL ESTATE, INC. ROAM MLS
