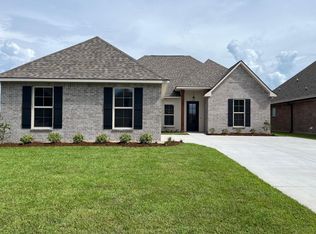
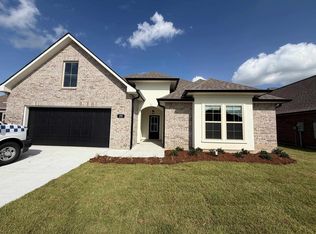
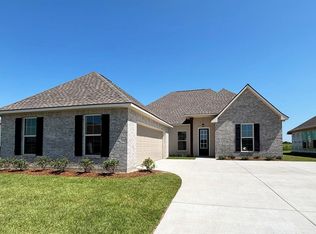
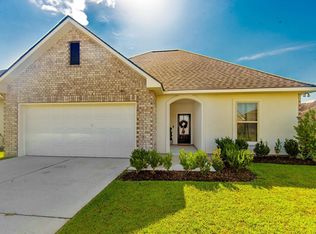
UPDATED PRICING!!! Refrigerator, Washer, and Dryer to stay with acceptable offer! Welcome to 265 Peacock Pointe in Thibodaux, located on a quiet street in the desirable DSLD community, The Settlement at Live Oak. This 4-bedroom, 2-bath home offers modern features, an open layout, and quality finishes throughout. The home features 9 ft and 10 ft ceilings, creating a spacious feel in the main living areas. There is no carpet in this home — Luxury Vinyl Tile flooring runs throughout, providing durability, easy maintenance, and a clean, modern look. The kitchen is designed for both everyday living and entertaining, featuring a large island that opens to the living area, granite countertops, stainless steel appliances, and ample cabinet space. Granite countertops are also installed throughout the bathrooms, providing a consistent and upscale finish. The primary bedroom is spacious, and the primary bathroom features a separate tub and shower along with a large walk-in closet. This home also includes a tankless water heater and offers both electric and natural gas capabilities. Additional features include energy-efficient components, architectural shingles, a covered front porch, and a large attached covered patio in the rear of the home. The property includes a two-car garage with ample driveway parking. Located in a flood zone designation where flood insurance is not required, this property also includes access to community amenities such as a swimming pool and a large covered gazebo for residents to enjoy. (Buyer to confirm all measurements and flood zone designation)
Accepting backups
Price cut: $13.6K (8/29)
$299,900
265 Peacock Pointe, Thibodaux, LA 70301
4beds
2,212sqft
Single Family Residence, Residential
Built in 2023
8,276 Square Feet Lot
$-- Zestimate®
$136/sqft
$48/mo HOA
What's special
Tankless water heaterStainless steel appliancesAmple cabinet spaceArchitectural shinglesCovered front porchLarge walk-in closetOpen layout
- 205 days
- 330
- 21
Zillow last checked:
Listing updated:
Listed by:
David W. DiSalvo,
Gulf Coast Real Estate, LLC 985-239-5374
Source: ROAM MLS,MLS#: 2026005475
Facts & features
Interior
Bedrooms & bathrooms
- Bedrooms: 4
- Bathrooms: 2
- Full bathrooms: 2
Rooms
- Room types: Bedroom, Primary Bedroom, Kitchen, Living Room
Primary bedroom
- Features: En Suite Bath, Ceiling 9ft Plus, Ceiling Fan(s), Split, Master Downstairs
- Level: First
- Area: 208
- Dimensions: 13 x 16
Bedroom 1
- Level: First
- Area: 140
- Dimensions: 14 x 10
Bedroom 2
- Level: First
- Area: 140
- Dimensions: 10 x 14
Bedroom 3
- Level: First
- Area: 100
- Dimensions: 10 x 10
Primary bathroom
- Features: Double Vanity, 2 Closets or More, Walk-In Closet(s), Separate Shower, Soaking Tub
Kitchen
- Features: Granite Counters, Kitchen Island, Cabinets Factory Built
- Level: First
- Area: 196
- Dimensions: 14 x 14
Living room
- Level: First
- Area: 380
- Dimensions: 19 x 20
Heating
- Central
Cooling
- Central Air, Ceiling Fan(s)
Appliances
- Included: Gas Stove Con, Gas Cooktop, Dishwasher, Disposal, Microwave, Range/Oven, Range Hood, Gas Water Heater, Stainless Steel Appliance(s), Tankless Water Heater
- Laundry: Electric Dryer Hookup, Inside, Washer/Dryer Hookups
Features
- Eat-in Kitchen, Ceiling 9'+, Crown Molding
- Flooring: Tile
- Windows: Screens
- Attic: Attic Access,Storage,Walk-up
Interior area
- Total structure area: 2,949
- Total interior livable area: 2,212 sqft
Property
Parking
- Total spaces: 4
- Parking features: 4+ Cars Park, Covered, Garage, Concrete, Driveway, Garage Door Opener
- Has garage: Yes
Features
- Stories: 1
- Patio & porch: Covered, Porch, Patio
- Exterior features: Lighting, Rain Gutters
- Fencing: None
- Has view: Yes
- View description: Water
- Has water view: Yes
- Water view: Water
- Waterfront features: Walk To Water
Lot
- Size: 8,276 Square Feet
- Dimensions: 70 x 120
- Features: Landscaped
Details
- Special conditions: Standard
Construction
Type & style
- Home type: SingleFamily
- Architectural style: Traditional
- Property subtype: Single Family Residence, Residential
Materials
- Brick Siding, SynthStucco Siding, Brick, Frame
- Foundation: Slab
- Roof: Shingle
Condition
- New construction: No
- Year built: 2023
Details
- Builder name: Dsld, LLC
- Warranty included: Yes
Utilities & green energy
- Gas: Atmos
- Sewer: Comm. Sewer
- Water: Public
- Utilities for property: Cable Connected
Community & HOA
Community
- Features: Pool, Other, Sidewalks
- Security: Smoke Detector(s)
- Subdivision: The Settlement At Live Oak
HOA
- Has HOA: Yes
- Services included: Pool HOA, See Remarks, Common Area Maintenance
- HOA fee: $575 annually
Location
- Region: Thibodaux
Financial & listing details
- Price per square foot: $136/sqft
- Price range: $299.9K - $299.9K
- Date on market: 3/27/2026
- Listing terms: Conventional,FHA,VA Loan
Estimated market value
Not available
Estimated sales range
Not available
Not available
Price history
| Date | Event | Price |
|---|---|---|
| 10/6/2026 | Pending sale | $299,900$136/sqft |
Source:  ROAM MLS #2026005475 Report a problem ROAM MLS #2026005475 Report a problem | ||
| 8/31/2026 | Listed for rent | $2,400$1/sqft |
Source: ROAM MLS #2026016010 Report a problem | ||
| 8/29/2026 | Price change | $299,900-4.3%$136/sqft |
Source: ROAM MLS #2026005475 Report a problem | ||
| 6/10/2026 | Price change | $313,500-2.5%$142/sqft |
Source: ROAM MLS #2026005475 Report a problem | ||
| 6/1/2026 | Price change | $321,500-1.4%$145/sqft |
Source: ROAM MLS #2026005475 Report a problem | ||
| 4/28/2026 | Price change | $326,000-2.4%$147/sqft |
Source: ROAM MLS #2026005475 Report a problem | ||
| 4/11/2026 | Price change | $334,000-0.9%$151/sqft |
Source: ROAM MLS #2026005475 Report a problem | ||
| 3/27/2026 | Listed for sale | $337,000+9.5%$152/sqft |
Source: ROAM MLS #2026005475 Report a problem | ||
| 6/2/2023 | Sold | -- |
Source: ROAM MLS #2023003660 Report a problem | ||
| 4/6/2023 | Pending sale | $307,865$139/sqft |
Source: ROAM MLS #2023003660 Report a problem | ||
| 3/8/2023 | Listed for sale | $307,865$139/sqft |
Source: ROAM MLS #2023003660 Report a problem | ||
Public tax history
Tax history is unavailable.
Monthly payment
Est. payment
Payment breakdown
Explore the cost of this home by adjusting the details. Changes won't be saved.Climate risks
Neighborhood: 70301
Nearby schools
Schools provided by the listing agent
- District: Lafourche Parish
Source: ROAM MLS. This data may not be complete. We recommend contacting the local school district to confirm school assignments for this home.

Similar homes
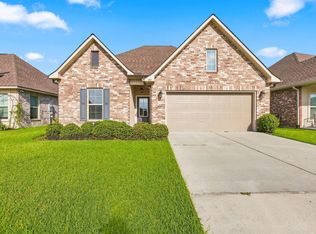
- $300,0004 bd3 ba2k sqft163 Magazine Loop, Thibodaux, LA 70301For Sale
 MLS ID #2026016899, Nick Melvin, Canal & Main Realty. ROAM MLS
 - $320,0004 bd2 ba2.1k sqft295 Peacock Pointe, Thibodaux, LA 70301For Sale
 MLS ID #2026010658, Shonna Theriot, CENTURY 21 Action Realty Inc. ROAM MLS
 - $275,0003 bd2 ba1.7k sqft120 Magazine Loop, Thibodaux, LA 70301For Sale
 MLS ID #2026016012, Ross Esteve, Canal & Main Realty. ROAM MLS
 - $375,0004 bd3 ba2.6k sqft257 Royal Oak Blvd, Thibodaux, LA 70301For Sale
 MLS ID #2026015141, Stefany Deroche, Canal & Main Realty. ROAM MLS
 - $315,0003 bd2 ba1.7k sqft209 Crescent Estates Dr, Thibodaux, LA 70301For SaleMLS ID #2026011187, Lisa Braud, KELLER WILLIAMS REALTY BAYOU P. ROAM MLS
- $269,9004 bd2 ba1.8k sqft216 Shadow Pointe Rd, Thibodaux, LA 70301For SaleMLS ID #2026008604, Maria Thorn, eXp Realty. ROAM MLS
- $265,0003 bd2 ba1.4k sqft122 Dicharry Ct, Thibodaux, LA 70301For SaleMLS ID #2026015070, Michele Palmer, 1 Percent Lists United. ROAM MLS
- $375,0005 bd3 ba2.4k sqft278 Peacock Pointe, Thibodaux, LA 70301For SaleMLS ID #2026015492, Gwendolyn Barrilleaux, Canal & Main Realty. ROAM MLS
- $278,0004 bd2 ba1.8k sqft269 Pond Dr, Thibodaux, LA 70301For SaleMLS ID #2026010071, April Horn, 1 Percent Lists United. ROAM MLS
- $258,0003 bd2 ba1.8k sqft284 Shadow Pointe Rd, Thibodaux, LA 70301For SaleMLS ID #2026018287, David W. DiSalvo, Gulf Coast Real Estate, LLC. ROAM MLS
- $317,5003 bd2 ba1.4k sqft172 Royal Oak Blvd, Thibodaux, LA 70301For SaleMLS ID #2025017175, Ben Harang, KELLER WILLIAMS REALTY BAYOU P. ROAM MLS
- $259,0003 bd2 ba1.7k sqft259 Shadow Pointe Rd, Thibodaux, LA 70301For SaleMLS ID #2026006264, Michele Palmer, 1 Percent Lists United. ROAM MLS
- $380,0003 bd2 ba1.8k sqft193 Royal Oak Blvd, Thibodaux, LA 70301For SaleMLS ID #2026009527, Lisa Thibodaux, Canal & Main Realty. ROAM MLS
- $255,0003 bd2 ba1.3k sqft154 Esplanade Blvd, Thibodaux, LA 70301For SaleMLS ID #2026014012, Gwendolyn Barrilleaux, Canal & Main Realty. ROAM MLS
- $289,9704 bd3 ba2k sqft304 Sucrose Dr, Thibodaux, LA 70301New ConstructionROAM MLS
- $254,9003 bd2 ba1.5k sqft153 Belle Isle Dr, Thibodaux, LA 70301For SaleMLS ID #2026013188, Angelle Gros, 1 Percent Lists United. ROAM MLS
- $339,0003 bd2 ba1.6k sqft2126 Saint Mary St, Thibodaux, LA 70301For SaleMLS ID #2026011392, Brennan Eschete, Gaspard & Co Real Estate LLC. ROAM MLS
- $245,0004 bd3 ba1.8k sqft502 Oak St, Thibodaux, LA 70301For SaleMLS ID #2026016724, Beau Toups, CENTURY 21 Action Realty Inc. ROAM MLS
- $265,0003 bd2 ba1.7k sqft129 Villa Dr, Thibodaux, LA 70301For SaleMLS ID #2026007309, Azaria Barrios, KELLER WILLIAMS REALTY BAYOU P. ROAM MLS
- $249,9003 bd2 ba1.7k sqft259 Cottage Way, Thibodaux, LA 70301For SaleMLS ID #2026014869, Monica Daigle, KELLER WILLIAMS REALTY BAYOU P. ROAM MLS
