Welcome home to this beautiful, move-in-ready 4-bedroom, 3-bath home located in The Settlement at Live Oak. Built in 2022, this home offers a spacious and functional layout with modern finishes throughout. The kitchen features granite countertops, ample cabinetry, and ceramic tile flooring that continues into the dining area, laundry room, and bathrooms. The living room is warm and inviting with a gas fireplace, perfect for relaxing or entertaining. The primary suite offers a private retreat with a spacious bathroom and large walk-in closet. A second bedroom features its own attached bathroom, making it an ideal second primary suite, guest suite, or private space for visitors. Two additional bedrooms and a third full bathroom provide plenty of flexibility. Step outside to a nice-sized backyard with a unique bonus—open cane fields directly behind the property, giving you added privacy with no immediate backyard neighbors. With natural gas, a desirable floor plan, and a well-maintained interior, this home is truly move-in ready and waiting for its next owner!
For sale
$300,000
163 Magazine Loop, Thibodaux, LA 70301
4beds
2,092sqft
Single Family Residence, Residential
Built in 2022
6,098 Square Feet Lot
$-- Zestimate®
$143/sqft
$42/mo HOA
What's special
Nice-sized backyardAmple cabinetryGranite countertopsCeramic tile flooringSpacious and functional layoutWell-maintained interiorSpacious bathroom
- 4 days
- 196
- 16
Likely to sell faster than
Zillow last checked:
Listing updated:
Listed by:
Nick Melvin,
Canal & Main Realty 985-446-6363
Source: ROAM MLS,MLS#: 2026016899
Facts & features
Interior
Bedrooms & bathrooms
- Bedrooms: 4
- Bathrooms: 3
- Full bathrooms: 3
Rooms
- Room types: Bedroom, Primary Bedroom
Primary bedroom
- Features: En Suite Bath, Ceiling 9ft Plus, Ceiling Fan(s), Walk-In Closet(s)
- Level: First
- Area: 245.44
- Width: 12.75
Bedroom 1
- Level: First
- Area: 91.81
- Width: 9.42
Bedroom 2
- Level: First
- Area: 95.74
- Width: 10.17
Bedroom 3
- Level: First
- Area: 132.22
- Width: 11.33
Primary bathroom
- Features: Double Vanity, Walk-In Closet(s), Separate Shower, Soaking Tub
Kitchen
- Features: Granite Counters, Kitchen Island, Pantry, Cabinets Factory Built
Heating
- Central
Cooling
- Central Air, Ceiling Fan(s)
Appliances
- Included: Gas Stove Con, Gas Cooktop, Dishwasher, Disposal, Microwave, Range/Oven, Refrigerator, Stainless Steel Appliance(s)
- Laundry: Electric Dryer Hookup, Washer Hookup, Inside, Washer/Dryer Hookups
Features
- Ceiling 9'+, Crown Molding
- Flooring: Carpet, Ceramic Tile
- Number of fireplaces: 1
- Fireplace features: Gas Log
Interior area
- Total structure area: 2,634
- Total interior livable area: 2,092 sqft
Property
Parking
- Total spaces: 2
- Parking features: 2 Cars Park, Garage, Off Street, Concrete, Driveway, Garage Door Opener
- Has garage: Yes
Features
- Stories: 1
- Patio & porch: Covered, Patio
- Exterior features: Lighting, Rain Gutters
- Fencing: Full,Wood
Lot
- Size: 6,098 Square Feet
- Dimensions: 50 x 120
- Features: Rectangular Lot, Landscaped
Details
- Parcel number: 0052824994
- Special conditions: Standard
Construction
Type & style
- Home type: SingleFamily
- Architectural style: Traditional
- Property subtype: Single Family Residence, Residential
Materials
- Brick Siding, Brick, Frame
- Foundation: Slab
- Roof: Composition
Condition
- New construction: No
- Year built: 2022
Details
- Builder name: Dsld, LLC
Utilities & green energy
- Gas: Atmos
- Sewer: Public Sewer
- Water: Public
- Utilities for property: Cable Connected
Community & HOA
Community
- Features: Pool, Park, Playground, Other
- Subdivision: The Settlement At Live Oak
HOA
- Has HOA: Yes
- Services included: Pool HOA, Rec Facilities
- HOA fee: $500 annually
Location
- Region: Thibodaux
Financial & listing details
- Price per square foot: $143/sqft
- Tax assessed value: $279,000
- Annual tax amount: $3,229
- Price range: $300K - $300K
- Date on market: 9/14/2026
- Listing terms: Cash,Conventional,FHA,FMHA/Rural Dev,VA Loan
Estimated market value
Not available
Estimated sales range
Not available
Not available
Price history
| Date | Event | Price |
|---|---|---|
| 9/14/2026 | Listed for sale | $300,000+5.3%$143/sqft |
Source:  ROAM MLS #2026016899 Report a problem ROAM MLS #2026016899 Report a problem | ||
| 6/27/2022 | Sold | -- |
Source: ROAM MLS #165052 Report a problem | ||
| 4/15/2022 | Pending sale | $284,855$136/sqft |
Source:  Bayou MLS #165052 Report a problem Bayou MLS #165052 Report a problem | ||
| 4/15/2022 | Listed for sale | $284,855$136/sqft |
Source: Bayou MLS #165052 Report a problem | ||
Public tax history
| Year | Property taxes | Tax assessment |
|---|---|---|
| 2025 | $3,229 +1.7% | $27,900 |
| 2024 | $3,174 +75.1% | $27,900 +19.3% |
| 2023 | $1,813 +365.5% | $23,380 +608.5% |
| 2022 | $389 +2.2% | $3,300 |
| 2021 | $381 -0.3% | $3,300 |
| 2020 | $382 | $3,300 |
Find assessor info on the county website
Monthly payment
Est. payment
Payment breakdown
Explore the cost of this home by adjusting the details. Changes won't be saved.Climate risks
Neighborhood: 70301
Nearby schools
Schools provided by the listing agent
- District: Lafourche Parish
Source: ROAM MLS. This data may not be complete. We recommend contacting the local school district to confirm school assignments for this home.
Similar homes
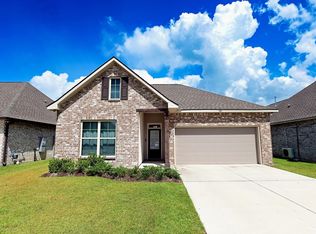
- $299,9003 bd2 ba1.8k sqft133 Kingswood Ave, Thibodaux, LA 70301For Sale
 MLS ID #2576902, Melissa Melancon, Compass Westbank. GSREIN
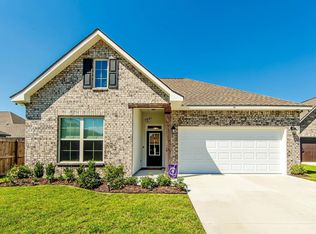
 - from $331,9904 bd3 ba2.2k sqftKlein III B Plan, The Settlement at Live Oak, Thibodaux, LA 70301New Construction
 DSLD Homes
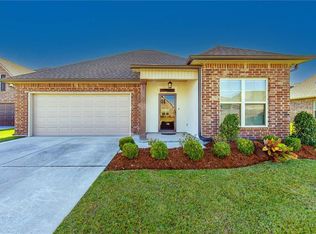
 - $275,0003 bd2 ba1.7k sqft120 Magazine Loop, Thibodaux, LA 70301For Sale
 MLS ID #2026016012, Ross Esteve, Canal & Main Realty. ROAM MLS
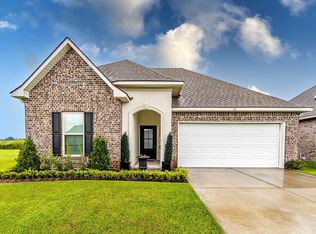
 - $285,3343 bd2 ba1.9k sqft195 Spring Grove Loop, Thibodaux, LA 70301New Construction
 ROAM MLS
 - $299,9004 bd2 ba2.2k sqft265 Peacock Pointe, Thibodaux, LA 70301For SaleMLS ID #2026005475, David W. DiSalvo, Gulf Coast Real Estate, LLC. ROAM MLS
- $309,0004 bd2 ba1.9k sqft359 Royal Oak Blvd, Thibodaux, LA 70301For SaleMLS ID #2026000988, Michele Palmer, 1 Percent Lists United. ROAM MLS
- $305,0004 bd3 ba2k sqft367 Spring Grove Loop, Thibodaux, LA 70301For SaleMLS ID #2026005304, Jenna Guerrero, Canal & Main Realty. ROAM MLS
- $375,0004 bd3 ba2.6k sqft257 Royal Oak Blvd, Thibodaux, LA 70301For SaleMLS ID #2026015141, Stefany Deroche, Canal & Main Realty. ROAM MLS
- $325,0004 bd2 ba2.1k sqft295 Peacock Pointe, Thibodaux, LA 70301For SaleMLS ID #2026010658, Shonna Theriot, CENTURY 21 Action Realty Inc. ROAM MLS
- $210,0003 bd1 ba1.2k sqft258 Greenwood Plantation Rd, Thibodaux, LA 70301For SaleMLS ID #2026017085, April Horn, 1 Percent Lists United. ROAM MLS
- $282,5003 bd2 ba1.4k sqft159 Lake Maclaine Ave, Thibodaux, LA 70301For SaleMLS ID #2026015563, Jennifer Torres, KELLER WILLIAMS REALTY BAYOU P. ROAM MLS
- $279,0004 bd2 ba2.2k sqft700 Oak Ln, Thibodaux, LA 70301For SaleMLS ID #2574795, Jared English, Congress Realty, Inc.. GSREIN
- $315,0003 bd2 ba1.7k sqft209 Crescent Estates Dr, Thibodaux, LA 70301For SaleMLS ID #2026011187, Lisa Braud, KELLER WILLIAMS REALTY BAYOU P. ROAM MLS
- $375,0004 bd3 ba2.4k sqft278 Peacock Pointe, Thibodaux, LA 70301For SaleMLS ID #2026015492, Gwendolyn Barrilleaux, Canal & Main Realty. ROAM MLS
