Better Than New in The Settlement at Live Oak! Welcome home to this stunning 4-bedroom, 2-bath beauty perfectly situated on a desirable corner lot in The Settlement at Live Oak. At only 2 years old, this home offers the peace of mind of newer construction paired with stylish finishes and thoughtful touches throughout. From the moment you step through the front door, you’ll be welcomed by a warm, inviting atmosphere that instantly feels like home. The spacious open-concept layout is ideal for both everyday living and entertaining, featuring a gorgeous kitchen complete with a large center island, quartz countertops, undermount sink, gas stove, abundant cabinetry, and plenty of workspace for preparing meals and gathering with family and friends. The generously sized bedrooms offer comfort and flexibility, each featuring spacious closets and room to grow. The private primary suite provides a relaxing retreat after a long day, while the home’s overall design combines functionality with modern elegance. And here’s the bonus you’ve been waiting for.. love the way it’s decorated? With a full-price offer, the seller is considering leaving all of the furniture, making this an incredible turnkey opportunity! Beyond the home itself, residents enjoy access to wonderful neighborhood amenities including a community pool, pool house, and beautifully maintained common green space with a pergola, perfect for hosting gatherings, celebrations, or simply enjoying time outdoors. This isn’t just a house..... t’s a place where memories are made, laughter is shared, and you’ll truly love coming home each day. Don’t miss your opportunity to make it yours! ?????
For sale
Price cut: $5K (10/9)
$320,000
295 Peacock Pointe, Thibodaux, LA 70301
4beds
2,141sqft
Single Family Residence, Residential
Built in 2024
8,712 Square Feet Lot
$-- Zestimate®
$149/sqft
$42/mo HOA
What's special
Community poolPool houseAbundant cabinetryPlenty of workspaceGas stoveQuartz countertopsSpacious open-concept layout
- 130 days
- 203
- 23
Zillow last checked:
Listing updated:
Listed by:
Shonna Theriot,
CENTURY 21 Action Realty Inc 985-868-4663
Source: ROAM MLS,MLS#: 2026010658
Facts & features
Interior
Bedrooms & bathrooms
- Bedrooms: 4
- Bathrooms: 2
- Full bathrooms: 2
Rooms
- Room types: Bedroom
Primary bedroom
- Features: Ceiling 9ft Plus
Bedroom 1
- Level: First
- Area: 121
- Dimensions: 11 x 11
Bedroom 2
- Level: First
- Area: 117
- Dimensions: 9 x 13
Bedroom 3
- Level: First
- Area: 132
- Dimensions: 11 x 12
Bedroom 4
- Level: First
- Area: 247
- Dimensions: 19 x 13
Primary bathroom
- Features: 2 Closets or More
Kitchen
- Features: Stone Counters, Kitchen Island
Heating
- Electric
Cooling
- Central Air
Appliances
- Included: Gas Water Heater
Features
- Attic: Attic Access
Interior area
- Total structure area: 2,784
- Total interior livable area: 2,141 sqft
Property
Parking
- Total spaces: 4
- Parking features: 4+ Cars Park, Garage, Garage Door Opener
- Has garage: Yes
Features
- Stories: 1
Lot
- Size: 8,712 Square Feet
- Dimensions: 50 x 40 x 94 x 72 x 120
Details
- Special conditions: Standard
Construction
Type & style
- Home type: SingleFamily
- Architectural style: Traditional
- Property subtype: Single Family Residence, Residential
Materials
- Brick Siding, Brick
- Foundation: Slab
Condition
- New construction: No
- Year built: 2024
Details
- Builder name: Dsld, LLC
Utilities & green energy
- Gas: Atmos
- Sewer: Comm. Sewer
Community & HOA
Community
- Features: Pool, Park
- Subdivision: The Settlement At Live Oak
HOA
- Has HOA: Yes
- Services included: Maintenance Grounds
- HOA fee: $500 annually
Location
- Region: Thibodaux
Financial & listing details
- Price per square foot: $149/sqft
- Price range: $320K - $320K
- Date on market: 6/10/2026
- Listing terms: Conventional,FHA,VA Loan
Estimated market value
Not available
Estimated sales range
Not available
Not available
Price history
| Date | Event | Price |
|---|---|---|
| 10/9/2026 | Price change | $320,000-1.5%$149/sqft |
Source:  ROAM MLS #2026010658 Report a problem ROAM MLS #2026010658 Report a problem | ||
| 8/5/2026 | Price change | $325,000-2.1%$152/sqft |
Source: ROAM MLS #2026010658 Report a problem | ||
| 6/10/2026 | Listed for sale | $332,000+10.8%$155/sqft |
Source: ROAM MLS #2026010658 Report a problem | ||
| 3/28/2024 | Sold | -- |
Source: ROAM MLS #2024001776 Report a problem | ||
| 2/2/2024 | Pending sale | $299,730$140/sqft |
Source: ROAM MLS #2024001776 Report a problem | ||
Public tax history
Tax history is unavailable.
Monthly payment
Est. payment
Payment breakdown
Explore the cost of this home by adjusting the details. Changes won't be saved.Climate risks
Neighborhood: 70301
Nearby schools
Schools provided by the listing agent
- District: Lafourche Parish
Source: ROAM MLS. This data may not be complete. We recommend contacting the local school district to confirm school assignments for this home.
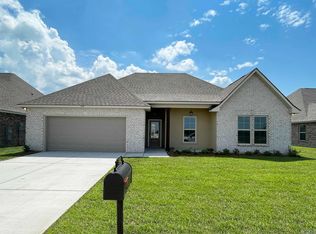
Similar homes
- $300,0004 bd3 ba2k sqft163 Magazine Loop, Thibodaux, LA 70301For Sale
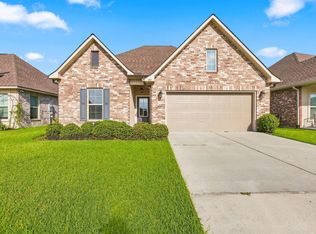
 MLS ID #2026016899, Nick Melvin, Canal & Main Realty. ROAM MLS
 - $375,0004 bd3 ba2.6k sqft257 Royal Oak Blvd, Thibodaux, LA 70301For Sale
 MLS ID #2026015141, Stefany Deroche, Canal & Main Realty. ROAM MLS
 - $275,0003 bd2 ba1.7k sqft120 Magazine Loop, Thibodaux, LA 70301For Sale
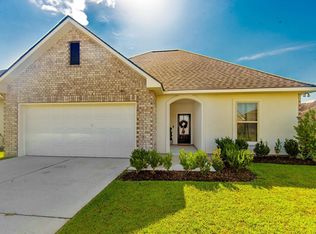 MLS ID #2026016012, Ross Esteve, Canal & Main Realty. ROAM MLS
 - $315,0003 bd2 ba1.7k sqft209 Crescent Estates Dr, Thibodaux, LA 70301For Sale
 MLS ID #2026011187, Lisa Braud, KELLER WILLIAMS REALTY BAYOU P. ROAM MLS
 - $375,0005 bd3 ba2.4k sqft278 Peacock Pointe, Thibodaux, LA 70301For SaleMLS ID #2026015492, Gwendolyn Barrilleaux, Canal & Main Realty. ROAM MLS
- $380,0003 bd2 ba1.8k sqft193 Royal Oak Blvd, Thibodaux, LA 70301For SaleMLS ID #2026009527, Lisa Thibodaux, Canal & Main Realty. ROAM MLS
- $360,0003 bd2 ba1.6k sqft170 Royal Oak Blvd, Thibodaux, LA 70301For SaleMLS ID #2026016008, Shantelle Abshire, Canal & Main Realty. ROAM MLS
- $317,5003 bd2 ba1.4k sqft172 Royal Oak Blvd, Thibodaux, LA 70301For SaleMLS ID #2025017175, Ben Harang, KELLER WILLIAMS REALTY BAYOU P. ROAM MLS
- $289,0003 bd2 ba1.8k sqft301 Julia St, Thibodaux, LA 70301For SaleMLS ID #2026013775, April Horn, 1 Percent Lists United. ROAM MLS
- $269,9004 bd2 ba1.8k sqft216 Shadow Pointe Rd, Thibodaux, LA 70301For SaleMLS ID #2026008604, Maria Thorn, eXp Realty. ROAM MLS
- $278,0004 bd2 ba1.8k sqft269 Pond Dr, Thibodaux, LA 70301For SaleMLS ID #2026010071, April Horn, 1 Percent Lists United. ROAM MLS
- $265,0003 bd2 ba1.4k sqft122 Dicharry Ct, Thibodaux, LA 70301For SaleMLS ID #2026015070, Michele Palmer, 1 Percent Lists United. ROAM MLS
- $339,0003 bd2 ba1.6k sqft2126 Saint Mary St, Thibodaux, LA 70301For SaleMLS ID #2026011392, Brennan Eschete, Gaspard & Co Real Estate LLC. ROAM MLS
- $255,0003 bd2 ba1.3k sqft154 Esplanade Blvd, Thibodaux, LA 70301For SaleMLS ID #2026014012, Gwendolyn Barrilleaux, Canal & Main Realty. ROAM MLS
- $258,0003 bd2 ba1.8k sqft284 Shadow Pointe Rd, Thibodaux, LA 70301For SaleMLS ID #2026018287, David W. DiSalvo, Gulf Coast Real Estate, LLC. ROAM MLS
- $389,9003 bd2 ba1.7k sqft204 Abby Lake Dr, Thibodaux, LA 70301For SaleMLS ID #2026009999, Barret Blondeau, Falaya. ROAM MLS
- $289,9704 bd3 ba2k sqft304 Sucrose Dr, Thibodaux, LA 70301New ConstructionROAM MLS
- $259,0003 bd2 ba1.7k sqft259 Shadow Pointe Rd, Thibodaux, LA 70301For SaleMLS ID #2026006264, Michele Palmer, 1 Percent Lists United. ROAM MLS
- $245,0004 bd3 ba1.8k sqft502 Oak St, Thibodaux, LA 70301For SaleMLS ID #2026016724, Beau Toups, CENTURY 21 Action Realty Inc. ROAM MLS
