Skip main navigation
For sale
  • $370,000

    277 Peacock Pointe, Thibodaux, LA 70301

    4beds
    2,410sqft
    : 
    Loading
    Get pre-qualified
    Single Family Residence, Residential
    Built in 2023
    8,398 Square Feet Lot
    $-- Zestimate®
    $154/sqft
    $-- HOA

    What's special

    Side-entry garageOversized granite islandCovered rear patioCabinet hardware throughoutLow e tilt-in windowsStunning living spaceSpacious walk-in pantry
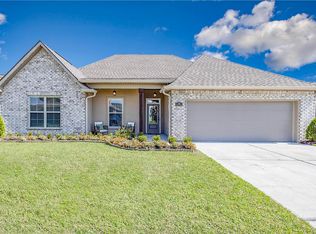
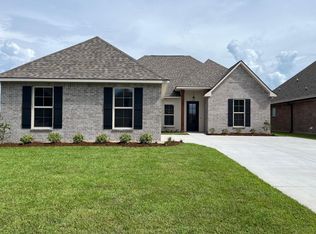
    The house is beautiful...The lifestyle in this neighborhood is even better ! Imagine coming home to this Every Day… Picture it … mornings with coffee overlooking open views, Looking out those back windows and seeing wide-open views instead of rows of houses.., evenings spent around the community pond, weekends at the neighborhood pool, and a Home that’s designed for gathering with the people you love most. From the moment you walk through the door, you’ll be greeted by soaring ceilings, an open-concept design, elegant finishes, and a stunning living space…The oversized granite island, two spacious dining areas, and bright, airy rooms make everyday living feel effortless. The CLAUDET III A in The Settlement at Live Oak community offers a 4 bedroom, 3 full bathroom open and split design with a formal dining room and a separate keeping room/breakfast area off of the kitchen. Features: double vanity, garden tub, separate shower, and 2 walk-in closets in the primary suite, tray ceiling in the primary bedroom, double vanity in the second bathroom, en suite bathroom in bedroom 2, kitchen island, spacious walk-in pantry, mud room with boot bench and drop zone, covered rear patio, side-entry garage, recessed lighting, undermount sinks, cabinet hardware throughout, custom framed mirrors in all bathrooms, ceiling fans in the living room and master bedroom are standard, smoke and carbon monoxide detectors, post tension slab, automatic garage doors with 2 remotes, landscaping, architectural 30-year shingles, and more! Energy Efficient Features: a tankless gas water heater, a kitchen appliance package with a gas range, low E tilt-in windows, and more! This beautiful 4-bedroom, 3-bath home offers the perfect blend of style, comfort, and functionality you’ve been looking for.
    44 days
    |
    321
    |
    11
    |

    Zillow last checked:

    Listing updated:

    Listed by:

    Kristy Hebert Graham,

    KELLER WILLIAMS REALTY BAYOU P 985-262-4400

    Source: ROAM MLS,MLS#: 2026009898MLS Logo

    Loading...

      Facts & features

      Interior

      Bedrooms & bathrooms
      • Bedrooms: 4
      • Bathrooms: 3
      • Full bathrooms: 3
      Rooms
      • Room types: Bathroom, Primary Bathroom, Bedroom, Primary Bedroom, Breakfast Room, Dining Room, Foyer, Kitchen, Living Room, Utility Room
      Primary bedroom
      • Features: En Suite Bath, Ceiling Boxed, Ceiling Fan(s)
      • Level: First
      • Area: 210
      • Dimensions: 15 x 14
      Bedroom 1
      • Level: First
      • Area: 132
      • Dimensions: 11 x 12
      Bedroom 2
      • Level: First
      • Area: 121
      • Dimensions: 11 x 11
      Bedroom 3
      • Level: First
      • Area: 121
      • Dimensions: 11 x 11
      Primary bathroom
      • Features: Double Vanity, 2 Closets or More, Walk-In Closet(s), Separate Shower, Soaking Tub, Water Closet
      • Level: First
      • Area: 150
      • Dimensions: 10 x 15
      Bathroom 1
      • Level: First
      • Area: 55
      • Dimensions: 5 x 11
      Bathroom 2
      • Level: First
      • Area: 65
      • Dimensions: 13 x 5
      Dining room
      • Level: First
      • Area: 126
      • Width: 12
      Kitchen
      • Features: Granite Counters, Kitchen Island, Pantry, Cabinets Factory Built
      • Level: First
      • Area: 188.5
      • Length: 13
      Living room
      • Level: First
      • Area: 351.5
      • Width: 19
      Heating
      • Central
      Cooling
      • Central Air, Ceiling Fan(s)
      Appliances
      • Included: Dishwasher, Disposal, Microwave, Range/Oven, Gas Water Heater, Stainless Steel Appliance(s), Tankless Water Heater
      • Laundry: Electric Dryer Hookup, Washer Hookup, Inside
      Features
      • Breakfast Bar, Eat-in Kitchen, Ceiling Boxed, Crown Molding
      • Flooring: Carpet, Ceramic Tile
      • Attic: Storage
      • Has fireplace: Yes
      • Fireplace features: Decorative
      Interior area
      • Total structure area: 3,202
      • Total interior livable area: 2,410 sqft

      Property

      Parking
      • Total spaces: 9
      • Parking features: 2 Cars Park, 3 Cars Park, 4+ Cars Park, Attached, Garage, Concrete, Driveway, Garage Door Opener
      • Has attached garage: Yes
      Features
      • Stories: 1
      • Patio & porch: Covered, Patio
      • Fencing: None
      Lot
      • Size: 8,398 Square Feet
      • Dimensions: 70 x 120
      Details
      • Special conditions: Standard

      Construction

      Type & style
      • Home type: SingleFamily
      • Architectural style: Traditional
      • Property subtype: Single Family Residence, Residential
      Materials
      • Vinyl Siding, Brick
      • Foundation: Slab
      • Roof: Shingle
      Condition
      • All Original
      • New construction: No
      • Year built: 2023
      Details
      • Builder name: Dsld, LLC

      Utilities & green energy

      • Gas: Atmos
      • Sewer: Public Sewer
      • Water: Public

      Community & HOA

      Community
      • Features: Pool, Park, Sidewalks
      • Security: Smoke Detector(s)
      • Subdivision: The Settlement At Live Oak
      Location
      • Region: Thibodaux

      Financial & listing details

      • Price per square foot: $154/sqft
      • Price range: $370K - $370K
      • Date on market: 5/30/2026
      • Listing terms: Cash,Conventional,FHA,FMHA/Rural Dev,Private Financing Available,VA Loan

        Estimated market value

        Not available

        Estimated sales range

        Not available

        Not available

        Price history

        DateEventPrice
        5/30/2026Listed for sale$370,000+7.8%$154/sqft
        Source: ROAM MLS #2026009898 Report a problem
        6/23/2023Sold--
        Source: ROAM MLS #2023005729 Report a problem
        5/4/2023Pending sale$343,375$142/sqft
        Source: ROAM MLS #2023005729 Report a problem
        4/13/2023Listed for sale$343,375$142/sqft
        Source: ROAM MLS #2023005729 Report a problem

        Public tax history

        Tax history is unavailable.

        Monthly payment

        Est. payment

        Payment breakdown

        Explore the cost of this home by adjusting the details. Changes won't be saved.
        All calculations are estimates and provided by Zillow, Inc. for informational purposes only. Actual amounts may vary.
        HOA fees may include property taxes on listings classified as Co-Ops. Contact the listing agent and/or owner for fee details.
        Mortgage interest rates are dependent on a number of factors, including credit score, down payment, and repayment length. Interest rate data provided by Zillow Group Marketplace, Inc. as of 1/1/1970 from various mortgage lenders with which we have lead or other similar arrangements; the Estimated Payment is an average of those rates.
        See how much you could borrow to make a competitive offer.

        Climate risks

        Neighborhood: 70301

        Getting around

        1 / 100
        Car-Dependent
        26 / 100
        Somewhat Bikeable

        Nearby schools

        GreatSchools rating
        Schools provided by the listing agent
        • District: Lafourche Parish

        Source: ROAM MLS. This data may not be complete. We recommend contacting the local school district to confirm school assignments for this home.

        A local agent can set up tours, give advice and negotiate with sellers.

        Browse local experts

        Similar homes