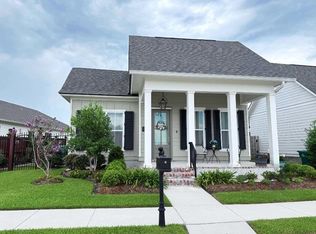
Step into this beautifully maintained and well-constructed home, ideally located in the highly sought-after, family-oriented Highland Lakes neighborhood with a stunning lake view setting. Designed with both comfort and style in mind, this home offers an inviting open-concept layout perfect for everyday living and entertaining. Inside, you’ll find elegant details throughout, including triple crown moldings and double trey ceilings in both the family room and primary suite, adding depth and sophistication. The kitchen shines with granite countertops and flows seamlessly into the living space, where a cozy gas fireplace creates a warm, welcoming atmosphere. The primary suite serves as a relaxing retreat, complete with a spa-like bath featuring a soaking tub and complete with dual vanities. A dedicated office provides the perfect space for working from home or managing daily tasks. Step outside to enjoy the picturesque backyard and lake views, enclosed by a durable metal fence—ideal for both privacy and peace of mind. Additional features include included appliances such as the range and dishwasher, custom window blinds, hurricane boards, and a natural gas generator hookup for added convenience. Don’t miss your chance to own this exceptional property .
For sale
$389,900
204 Abby Lake Dr, Thibodaux, LA 70301
3beds
1,766sqft
Single Family Residence, Residential
Built in 2015
6,969 Square Feet Lot
$-- Zestimate®
$221/sqft
$25/mo HOA
What's special
Inviting open-concept layoutDedicated officeGranite countertopsCustom window blindsStunning lake view settingDual vanitiesCozy gas fireplace
- 81 days |
- 149 |
- 6 |
Zillow last checked:
Listing updated:
Listed by:
Barret Blondeau,
Falaya 225-416-6130
Source: ROAM MLS,MLS#: 2026009999
Facts & features
Interior
Bedrooms & bathrooms
- Bedrooms: 3
- Bathrooms: 2
- Full bathrooms: 2
Rooms
- Room types: Bedroom
Bedroom 1
- Level: BI-LEVEL
Bedroom 2
- Level: First
Bedroom 3
- Level: First
Heating
- Central
Cooling
- Central Air
Features
- Flooring: Laminate, Marble
- Number of fireplaces: 1
Interior area
- Total structure area: 2,266
- Total interior livable area: 1,766 sqft
Property
Parking
- Total spaces: 2
- Parking features: 2 Cars Park, Attached, Garage
- Has attached garage: Yes
Features
- Stories: 1
- Fencing: Partial
Lot
- Size: 6,969 Square Feet
- Dimensions: 56.6 x 120
Details
- Parcel number: 0052810923
Construction
Type & style
- Home type: SingleFamily
- Architectural style: Traditional
- Property subtype: Single Family Residence, Residential
Materials
- Brick Siding, Brick
- Foundation: Slab
- Roof: Shingle
Condition
- New construction: No
- Year built: 2015
Utilities & green energy
- Gas: Atmos
- Sewer: Public Sewer
- Water: Public
Community & HOA
Community
- Subdivision: Highland Lakes
HOA
- Has HOA: Yes
- HOA fee: $300 annually
Location
- Region: Thibodaux
Financial & listing details
- Price per square foot: $221/sqft
- Tax assessed value: $305,200
- Annual tax amount: $3,533
- Price range: $389.9K - $389.9K
- Date on market: 6/1/2026
- Listing terms: Cash,Conventional,FHA,VA Loan
Estimated market value
Not available
Estimated sales range
Not available
Not available
Price history
| Date | Event | Price |
|---|---|---|
| 5/19/2026 | Price change | $389,900-2.5%$221/sqft |
Source:  RAA #2600004430 Report a problem RAA #2600004430 Report a problem | ||
| 4/12/2026 | Listed for sale | $400,000+22%$227/sqft |
Source: Owner Report a problem | ||
| 12/29/2022 | Sold | -- |
Source:  ROAM MLS #167342 Report a problem ROAM MLS #167342 Report a problem | ||
| 11/21/2022 | Pending sale | $328,000$186/sqft |
Source:  Bayou MLS #167342 Report a problem Bayou MLS #167342 Report a problem | ||
| 11/19/2022 | Listed for sale | $328,000+13.1%$186/sqft |
Source: Bayou MLS #167342 Report a problem | ||
| 5/30/2018 | Sold | -- |
Source: ROAM MLS #150157 Report a problem | ||
| 5/7/2018 | Pending sale | $289,900$164/sqft |
Source: LATTER & BLUM, Thibodaux #150157 Report a problem | ||
| 4/11/2018 | Price change | $289,900-4.2%$164/sqft |
Source: LATTER & BLUM, Thibodaux #150157 Report a problem | ||
| 3/20/2018 | Listed for sale | $302,700$171/sqft |
Source: LATTER & BLUM, Thibodaux #150157 Report a problem | ||
| 6/16/2014 | Sold | -- |
Source: Public Record Report a problem | ||
Public tax history
| Year | Property taxes | Tax assessment |
|---|---|---|
| 2025 | $3,533 +1.8% | $30,520 +0% |
| 2024 | $3,471 +54.4% | $30,510 +12.2% |
| 2023 | $2,248 -9.5% | $27,190 -4.7% |
| 2022 | $2,483 +8% | $28,540 |
| 2021 | $2,298 -5.7% | $28,540 |
| 2020 | $2,436 +7.6% | $28,540 +7.8% |
| 2019 | $2,263 | $26,470 |
| 2018 | $2,263 | $26,470 +5.6% |
| 2017 | $2,263 +9% | $25,070 |
| 2016 | $2,076 +0.3% | $25,070 +4.7% |
| 2015 | $2,069 -27.6% | $23,940 |
| 2014 | $2,858 +45.6% | $23,940 |
| 2013 | $1,963 | $23,940 |
Find assessor info on the county website
Monthly payment
Est. payment
Payment breakdown
Explore the cost of this home by adjusting the details. Changes won't be saved.Climate risks
Neighborhood: 70301
Nearby schools
GreatSchools rating
- NAThibodaux Elementary SchoolGrades: PK-1Distance: 1.9 mi
- 5/10West Thibodaux Middle SchoolGrades: 6-8Distance: 2.1 mi
- 7/10Thibodaux High SchoolGrades: 9-12Distance: 1.9 mi
Schools provided by the listing agent
- District: Lafourche Parish
Source: ROAM MLS. This data may not be complete. We recommend contacting the local school district to confirm school assignments for this home.
- $337,3003 bd2 ba1.7k sqft210 Abby Lake Dr, Thibodaux, LA 70301Off Market
- $811,500-- bd-- ba4.9k sqft194 Abby Lake Dr, Thibodaux, LA 70301Off Market
- $391,800-- bd-- ba1.8k sqft214 Abby Lake Dr, Thibodaux, LA 70301Off Market
- $342,600-- bd-- ba1.7k sqft220 Abby Lake Dr, Thibodaux, LA 70301Off Market
- $487,300-- bd-- ba2.4k sqft205 Abby Lake Dr, Thibodaux, LA 70301Off Market
- $--3 bd2 ba1.8k sqft224 Abby Lake Dr, Thibodaux, LA 70301Sold
- $471,8001 acre127 Northlake Dr, Thibodaux, LA 70301Off Market
- $--0.5 acres0 Northlake Dr, Thibodaux, LA 70301Off Market
A local agent can set up tours, give advice and negotiate with sellers.
A local lender can help you make sure your offer is ready when you are.
Similar homes
- $395,0003 bd2 ba1.9k sqft109 Webre Dr, Thibodaux, LA 70301For Sale

 MLS ID #2026013688, Ben Harang, KELLER WILLIAMS REALTY BAYOU P. ROAM MLS
 - $399,9003 bd2 ba1.8k sqft193 Royal Oak Blvd, Thibodaux, LA 70301For Sale
 MLS ID #2026009527, Lisa Thibodaux, Canal & Main Realty. ROAM MLS
 - $390,0003 bd3 ba2.2k sqft509 Saint Emma Dr, Thibodaux, LA 70301For Sale
 MLS ID #2026009321, Courtney Lirette, 1 Percent Lists United. ROAM MLS
 - $445,0003 bd2 ba2k sqft172 Union Dr, Thibodaux, LA 70301For Sale
 MLS ID #2026010123, Melanie Gros, DONNES REAL ESTATE, INC. ROAM MLS
 - $380,0003 bd3 ba1.8k sqft474 Sweet Grass Loop, Thibodaux, LA 70301For SaleMLS ID #2026005074, Ann Caldarera, Canal & Main Realty. ROAM MLS
- $265,0003 bd2 ba1.4k sqft122 Dicharry Ct, Thibodaux, LA 70301For SaleMLS ID #2026015070, Michele Palmer, 1 Percent Lists United. ROAM MLS
- $320,0003 bd2 ba1.7k sqft209 Crescent Estates Dr, Thibodaux, LA 70301For SaleMLS ID #2026011187, Lisa Braud, KELLER WILLIAMS REALTY BAYOU P. ROAM MLS
- $405,0004 bd3 ba2.6k sqft274 Peacock Pointe, Thibodaux, LA 70301For SaleMLS ID #2026012369, Jenna Guerrero, Canal & Main Realty. ROAM MLS
- from $379,0003 bd2 ba2k sqftLangdon Plan, The Settlement at Live Oak, Thibodaux, LA 70301New ConstructionLevel Homes
- $279,0003 bd2 ba1.4k sqft161 Lake Accardo Ave, Thibodaux, LA 70301For SaleMLS ID #2026009033, Anna Theiss, eXp Realty, LLC. ROAM MLS
- $255,0003 bd2 ba1.3k sqft154 Esplanade Blvd, Thibodaux, LA 70301For SaleMLS ID #2026014012, Gwendolyn Barrilleaux, Canal & Main Realty. ROAM MLS
- $439,0004 bd3 ba2k sqft267 Marmande Ave, Thibodaux, LA 70301For SaleMLS ID #2026014034, David W. DiSalvo, Gulf Coast Real Estate, LLC. ROAM MLS
- $309,0004 bd2 ba1.9k sqft359 Royal Oak Blvd, Thibodaux, LA 70301For SaleMLS ID #2026000988, Michele Palmer, 1 Percent Lists United. ROAM MLS
- $249,9003 bd2 ba1.7k sqft259 Cottage Way, Thibodaux, LA 70301For SaleMLS ID #2026014869, Monica Daigle, KELLER WILLIAMS REALTY BAYOU P. ROAM MLS
- $329,0004 bd2 ba1.6k sqft279 Waverly Rd, Thibodaux, LA 70301For SaleMLS ID #2026012520, Shantal Louviere, KELLER WILLIAMS REALTY BAYOU P. ROAM MLS
- $313,5004 bd2 ba2.2k sqft265 Peacock Pointe, Thibodaux, LA 70301For SaleMLS ID #2026005475, David W. DiSalvo, Gulf Coast Real Estate, LLC. ROAM MLS
- $289,9004 bd2 ba1.8k sqft259 Magazine Loop, Thibodaux, LA 70301For SaleMLS ID #2026013546, Danielle LeBlanc, KELLER WILLIAMS REALTY BAYOU P. ROAM MLS
- $317,5003 bd2 ba1.4k sqft172 Royal Oak Blvd, Thibodaux, LA 70301For SaleMLS ID #2025017175, Ben Harang, KELLER WILLIAMS REALTY BAYOU P. ROAM MLS
- $272,4003 bd2 ba1.8k sqft121 Rosedown Dr, Thibodaux, LA 70301For SaleMLS ID #2026012490, Michele Palmer, 1 Percent Lists United. ROAM MLS
- from $418,0004 bd3 ba2.2k sqftNewport Plan, The Settlement at Live Oak, Thibodaux, LA 70301New ConstructionLevel Homes
