Welcome to 109 Webre Drive! This well-maintained 3-bedroom, 2-bath home offers 1,935 square feet of living area and 2,985 total square feet on a spacious 92' x 116' lot. Inside, you'll find an open, inviting floor plan featuring 9'+ ceilings with elegant tray ceilings, crown molding, beautiful wood and ceramic tile flooring, and a cozy wood-burning fireplace. The kitchen is designed for everyday living, complete with solid surface countertops, a large center island, eat-at breakfast counter, new electric range, and a three-door refrigerator. The spacious primary suite features a tray ceiling and two walk-in closets. The ensuite bath includes dual vanities, a large jetted soaking tub, and a separate shower, creating a comfortable private retreat. Outdoor living is just as impressive with a 240-square-foot covered patio overlooking the oversized backyard, enclosed with a vinyl privacy fence—perfect for relaxing, entertaining, pets, or play. An oversized two-car garage provides ample room for vehicles along with a dedicated storage or workshop area. An added bonus: No flood insurance is required. Don't miss this opportunity to own a move-in-ready home offering quality finishes, generous living space, exceptional outdoor living, and a fantastic backyard. Schedule your private showing today!
For sale
$395,000
109 Webre Dr, Thibodaux, LA 70301
3beds
1,935sqft
:
Get pre-qualified$2,627/mo
Single Family Residence, Residential
Built in 2002
10,672 Square Feet Lot
$-- Zestimate®
$204/sqft
$-- HOA
What's special
Oversized two-car garageOpen inviting floor planSeparate showerOversized backyardThree-door refrigeratorNew electric rangeSolid surface countertops
- 4 days |
- 740 |
- 27 |
Likely to sell faster than
Zillow last checked:
Listing updated:
Listed by:
Ben Harang,
KELLER WILLIAMS REALTY BAYOU P 985-262-4400
Source: ROAM MLS,MLS#: 2026013688
Facts & features
Interior
Bedrooms & bathrooms
- Bedrooms: 3
- Bathrooms: 2
- Full bathrooms: 2
Rooms
- Room types: Bedroom, Primary Bedroom, Breakfast Room, Den, Foyer, Kitchen
Primary bedroom
- Features: En Suite Bath, 2 Closets or More, Ceiling 9ft Plus, Ceiling Fan(s), Tray Ceiling(s), Walk-In Closet(s)
- Level: First
- Area: 201.5
- Dimensions: 13 x 15.5
Bedroom 1
- Level: First
- Area: 144
- Dimensions: 12 x 12
Bedroom 2
- Level: First
- Area: 143
- Dimensions: 11 x 13
Primary bathroom
- Features: Double Vanity, Separate Shower
Kitchen
- Features: Counters Solid Surface, Cabinets Factory Built
- Level: First
- Area: 210
- Length: 12
Heating
- Central, Electric
Cooling
- Central Air, Ceiling Fan(s)
Appliances
- Included: Elec Stove Con, Dryer, Washer, Electric Cooktop, Dishwasher, Disposal, Range/Oven, Refrigerator, Electric Water Heater, Range Hood
- Laundry: Electric Dryer Hookup, Washer Hookup, Inside, Washer/Dryer Hookups
Features
- Breakfast Bar, Ceiling 9'+, Tray Ceiling(s), Crown Molding
- Flooring: Ceramic Tile, Wood
- Attic: Attic Access
- Number of fireplaces: 1
- Fireplace features: Pre-Fab Firep, Wood Burning
Interior area
- Total structure area: 2,985
- Total interior livable area: 1,935 sqft
Property
Parking
- Total spaces: 2
- Parking features: 2 Cars Park, Attached, Garage, Off Street, Concrete, Driveway, Garage Door Opener
- Has attached garage: Yes
Features
- Stories: 1
- Patio & porch: Covered, Porch
- Has spa: Yes
- Spa features: Bath
- Fencing: Privacy,Vinyl
- Frontage length: 92
Lot
- Size: 10,672 Square Feet
- Features: Rectangular Lot, Shade Tree(s)
Details
- Additional structures: Boat House
- Parcel number: 0052870125
- Special conditions: Standard
Construction
Type & style
- Home type: SingleFamily
- Architectural style: Traditional
- Property subtype: Single Family Residence, Residential
Materials
- Brick Siding, Frame
- Foundation: Slab
- Roof: Shingle
Condition
- Existing,Updated/Remodeled
- New construction: No
- Year built: 2002
Utilities & green energy
- Gas: None
- Sewer: Public Sewer
- Water: Public
- Utilities for property: Cable Connected
Community & HOA
Community
- Subdivision: Plantation Acres Iv
HOA
- Has HOA: Yes
Location
- Region: Thibodaux
Financial & listing details
- Price per square foot: $204/sqft
- Tax assessed value: $227,500
- Annual tax amount: $2,651
- Price range: $395K - $395K
- Date on market: 7/27/2026
- Listing terms: Cash,Conventional,FHA,FMHA/Rural Dev,Private Financing Available,VA Loan
Estimated market value
Not available
Estimated sales range
Not available
Not available
Price history
| Date | Event | Price |
|---|---|---|
| 7/27/2026 | Listed for sale | $395,000+33.9%$204/sqft |
Source:  ROAM MLS #2026013688 Report a problem ROAM MLS #2026013688 Report a problem | ||
| 5/11/2018 | Sold | -- |
Source: ROAM MLS #150305 Report a problem | ||
| 4/17/2018 | Pending sale | $295,000$152/sqft |
Source: LATTER & BLUM, Thibodaux #150305 Report a problem | ||
| 3/28/2018 | Listed for sale | $295,000$152/sqft |
Source: LATTER & BLUM, Thibodaux #150305 Report a problem | ||
Public tax history
| Year | Property taxes | Tax assessment |
|---|---|---|
| 2025 | $2,651 +15.5% | $22,750 |
| 2024 | $2,295 +58.4% | $22,750 +3.7% |
| 2023 | $1,448 +1.1% | $21,930 |
| 2022 | $1,432 -9.9% | $21,930 |
| 2021 | $1,589 -5.8% | $21,930 |
| 2020 | $1,688 +6.7% | $21,930 -5.5% |
| 2019 | $1,582 | $23,200 |
| 2018 | $1,582 | $23,200 |
| 2017 | $1,582 +2.4% | $23,200 |
| 2016 | $1,545 +0.6% | $23,200 |
| 2015 | $1,535 -33% | $23,200 |
| 2014 | $2,291 +47.8% | $23,200 |
| 2013 | $1,550 | $23,200 |
Find assessor info on the county website
Monthly payment
Est. payment
Payment breakdown
Explore the cost of this home by adjusting the details. Changes won't be saved.Climate risks
Neighborhood: 70301
Nearby schools
GreatSchools rating
- NAThibodaux Elementary SchoolGrades: PK-1Distance: 1.4 mi
- 5/10West Thibodaux Middle SchoolGrades: 6-8Distance: 1.4 mi
- 7/10Thibodaux High SchoolGrades: 9-12Distance: 2.7 mi
Schools provided by the listing agent
- District: Lafourche Parish
Source: ROAM MLS. This data may not be complete. We recommend contacting the local school district to confirm school assignments for this home.
- $313,700-- bd-- ba-- sqft107 Webre Dr, Cut Off, LA 70301Off Market
- $359,700-- bd-- ba-- sqft111 Webre Dr, Thibodaux, LA 70301Off Market
- $384,200-- bd-- ba2k sqft719 Rosedown Dr, Thibodaux, LA 70301Off Market
- $502,500-- bd-- ba-- sqft721 Rosedown Dr, Thibodaux, LA 70301Off Market
- $452,900-- bd-- ba-- sqft108 Webre Dr, Thibodaux, LA 70301Off Market
- $313,200-- bd-- ba1.9k sqft717 Rosedown Dr, Thibodaux, LA 70301Off Market
- $338,700-- bd-- ba1.8k sqft110 Webre Dr, Thibodaux, LA 70301Off Market
- $356,6003 bd3 ba1.9k sqft105 Webre Dr, Thibodaux, LA 70301Off Market
A local agent can set up tours, give advice and negotiate with sellers.
A local lender can help you make sure your offer is ready when you are.
Similar homes
- $390,0003 bd3 ba2.2k sqft509 Saint Emma Dr, Thibodaux, LA 70301For Sale
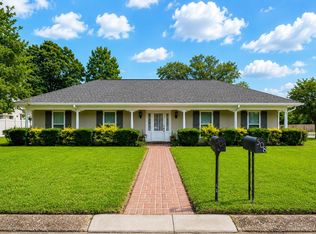
 MLS ID #2026009321, Courtney Lirette, 1 Percent Lists United. ROAM MLS
 - $445,0003 bd2 ba2k sqft172 Union Dr, Thibodaux, LA 70301For Sale
 MLS ID #2026010123, Melanie Gros, DONNES REAL ESTATE, INC. ROAM MLS
 - $379,0003 bd2 ba2.9k sqft305 E 2nd St, Thibodaux, LA 70301For Sale

 MLS ID #2568361, Vic Palazzo, Red Door Realty, Inc.. GSREIN
 - $399,0003 bd2 ba2k sqft124 Acadia Point Dr, Thibodaux, LA 70301For Sale
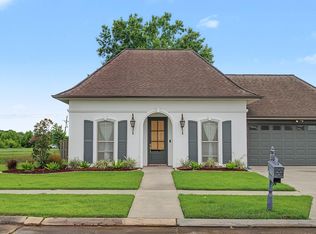 MLS ID #2026012597, Katina Adams, Gulf Coast Real Estate, LLC. ROAM MLS
 - $389,9003 bd2 ba1.7k sqft204 Abby Lake Dr, Thibodaux, LA 70301For SaleMLS ID #2026009999, Barret Blondeau, Falaya. ROAM MLS
- $297,0003 bd2 ba1.8k sqft301 Julia St, Thibodaux, LA 70301For SaleMLS ID #2026013775, April Horn, 1 Percent Lists United. ROAM MLS
- $255,0003 bd2 ba1.3k sqft154 Esplanade Blvd, Thibodaux, LA 70301For SaleMLS ID #2026014012, Gwendolyn Barrilleaux, Canal & Main Realty. ROAM MLS
- $367,0004 bd2 ba2.4k sqft111 E Killarney Dr, Thibodaux, LA 70301For SaleMLS ID #2557730, Jennifer Perkins, Mirambell Realty. GSREIN
- $279,9003 bd2 ba1.8k sqft121 Rosedown Dr, Thibodaux, LA 70301For SaleMLS ID #2026012490, Michele Palmer, 1 Percent Lists United. ROAM MLS
- $405,0004 bd3 ba2.6k sqft274 Peacock Pointe, Thibodaux, LA 70301For SaleMLS ID #2026012369, Jenna Guerrero, Canal & Main Realty. ROAM MLS
- $545,0003 bd2 ba2k sqft446 Rosella Dr, Thibodaux, LA 70301For SaleMLS ID #2558735, Jared English, Congress Realty, Inc.. GSREIN
- $265,0003 bd2 ba1.4k sqft122 Lake Olivia Dr, Thibodaux, LA 70301For Sale By Owner
- $549,0004 bd3 ba2.5k sqft441 Rosella Dr, Thibodaux, LA 70301For Sale By Owner
- $394,0003 bd3 ba1.7k sqft201 Royal Oak Blvd, Thibodaux, LA 70301New ConstructionMLS ID #2026010917, Wendy McBride, MCBRIDE'S DIVINE REALTY, L.L.C. ROAM MLS
- from $346,9904 bd3 ba2.4k sqftClaudet III A Plan, The Settlement at Live Oak, Thibodaux, LA 70301New ConstructionDSLD Homes
- $569,9004 bd3 ba2.2k sqft349 Morning Star Dr, Thibodaux, LA 70301New ConstructionMLS ID #2026013704, April Horn, 1 Percent Lists United. ROAM MLS
- from $462,9003 bd2 ba1.9k sqftSawyer Plan, Dicharry at Rienzi, Thibodaux, LA 70301New ConstructionRyan Dicharry Construction
- $462,9003 bd2 ba1.9k sqft1216 Rosedown Dr, Thibodaux, LA 70301New ConstructionROAM MLS
- $375,0004 bd3 ba2.4k sqft278 Peacock Pointe, Thibodaux, LA 70301For SaleMLS ID #2026009297, Maria Thorn, eXp Realty. ROAM MLS
- from $331,9904 bd3 ba2.2k sqftKlein III A Plan, The Settlement at Live Oak, Thibodaux, LA 70301New ConstructionDSLD Homes
