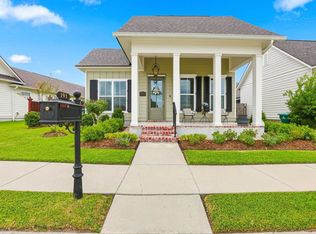
NEW Construction in DICHARRY AT RIENZI!!! Now here's a plan with everything you need for comfort and convenience! The Sawyer Plan is here and has it all! This plan features 3 bedrooms, 2 full bathrooms, and an open-concept living area complete with a large living room, dining room, and island for entertaining. Did I mention the HUGE walk-in closet in the primary bathroom? You're going to love this plan! Dicharry at Rienzi is located at the end of Rosedown Drive and is the last filing of the sought after Plantation Acres/Rienzi communities. Dicharry at Rienzi offers large homesites located in the heart of all Thibodaux has to offer. This community is ideal for those seeking Luxury Living in the heart of Thibodaux.
Pending
$462,900
1216 Rosedown Dr, Thibodaux, LA 70301
3beds
1,969sqft
Single Family Residence
Built in 2025
0.29 Acres Lot
$-- Zestimate®
$235/sqft
$-- HOA
What's special
Huge walk-in closetLarge homesitesDining room
- 445 days
- 24
- 0
Zillow last checked:
Listing updated:
Listed by:
Ryan C Marcomb,
Luxe Realty LLC 985-262-3967
Source: ROAM MLS,MLS#: 2025014902
Facts & features
Interior
Bedrooms & bathrooms
- Bedrooms: 3
- Bathrooms: 2
- Full bathrooms: 2
Primary bedroom
- Level: First
- Area: 132 Square Feet
- Dimensions: 12 X 11
Bedroom
- Level: First
- Area: 121 Square Feet
- Dimensions: 11 X 11
Bedroom
- Level: First
- Area: 110 Square Feet
- Dimensions: 11 X 10
Dining room
- Level: First
- Area: 110 Square Feet
- Dimensions: 11 X 10
Kitchen
- Level: First
- Area: 234 Square Feet
- Dimensions: 18 X 13
Living room
- Level: First
- Area: 306 Square Feet
- Dimensions: 18 X 17
Other
- Level: First
Heating
- Natural Gas
Cooling
- Central Air, Ceiling Fan(s)
Features
- Walk-In Closet(s), High Ceilings, En Suite
Interior area
- Total structure area: 2,818
- Total interior livable area: 1,969 sqft
Property
Parking
- Total spaces: 2
- Parking features: Garage
- Has garage: Yes
Features
- Levels: One
- Stories: 1
Lot
- Size: 0.29 Acres
- Dimensions: 80 x 160
Details
- Parcel number: 0052807200
Construction
Type & style
- Home type: SingleFamily
- Architectural style: Other
- Property subtype: Single Family Residence
Materials
- Brick, Fiber Cement
- Foundation: Slab
Condition
- Year built: 2025
Details
- Builder model: Sawyer Plan
- Builder name: Dicharry Homes, LLC
- Warranty included: Yes
Utilities & green energy
- Sewer: Community Sewer
- Water: Commercial Water
Community & HOA
Community
- Subdivision: Rienzi Place
HOA
- Has HOA: No
Location
- Region: Thibodaux
Financial & listing details
- Price per square foot: $235/sqft
- Date on market: 8/11/2025
- Listing terms: Cash,Conventional,FHA,VA Loan,Private Financing Available
Estimated market value
Not available
Estimated sales range
Not available
Not available
Price history
| Date | Event | Price |
|---|---|---|
| 9/22/2026 | Pending sale | $462,900$235/sqft |
Source:  ROAM MLS #2025014902 Report a problem | ||
| 8/11/2025 | Listed for sale | $462,900$235/sqft |
Source: ROAM MLS #2025014902 Report a problem | ||
Public tax history
Tax history is unavailable.
Monthly payment
Est. payment
Payment breakdown
Explore the cost of this home by adjusting the details. Changes won't be saved.Climate risks
Neighborhood: 70301
Similar homes
- $456,5004 bd2 ba2k sqft104 Melrose Dr, Thibodaux, LA 70301For Sale

 MLS ID #2026016785, Jeff Thibodaux, KELLER WILLIAMS REALTY BAYOU P. ROAM MLS
- $380,0003 bd2 ba1.8k sqft193 Royal Oak Blvd, Thibodaux, LA 70301For Sale
 MLS ID #2026009527, Lisa Thibodaux, Canal & Main Realty. ROAM MLS
- from $445,0004 bd4 ba2.4k sqftYorktown Plan, The Settlement at Live Oak, Thibodaux, LA 70301New Construction
 Level Homes
- $445,0003 bd2 ba2k sqft172 Union Dr, Thibodaux, LA 70301For Sale
 MLS ID #2026010123, Melanie Gros, DONNES REAL ESTATE, INC. ROAM MLS
- $559,9004 bd3 ba2.6k sqft136 Stella Dr, Thibodaux, LA 70301For SaleMLS ID #2025014900, Ryan C Marcomb, Luxe Realty LLC. ROAM MLS
- $317,5003 bd2 ba1.4k sqft172 Royal Oak Blvd, Thibodaux, LA 70301For SaleMLS ID #2025017175, Ben Harang, KELLER WILLIAMS REALTY BAYOU P. ROAM MLS
- $446,1804 bd3 ba2.4k sqft193 Peary Way, Thibodaux, LA 70301New ConstructionROAM MLS
- $456,6154 bd3 ba2.6k sqft187 Peary Way, Thibodaux, LA 70301New ConstructionROAM MLS
- $448,6144 bd3 ba2.2k sqft199 Peary Way, Thibodaux, LA 70301New ConstructionROAM MLS
- $540,0004 bd3 ba2.2k sqft357 Morning Star Dr, Thibodaux, LA 70301For SaleMLS ID #2026008766, Melanie Gros, DONNES REAL ESTATE, INC. ROAM MLS
- $375,0004 bd3 ba2.6k sqft257 Royal Oak Blvd, Thibodaux, LA 70301For SaleMLS ID #2026015141, Stefany W Deroche, Canal & Main Realty. ROAM MLS
