This custom-built home offers a spacious floor plan with an effortless flow between the living room and outdoor patio, making it ideal for both everyday living and entertaining. The kitchen features custom cabinetry, granite countertops, and a cozy breakfast nook, while a separate dining room provides additional space for gatherings. Elegant details can be found throughout the home, including crown molding and impressive 12-foot ceilings in the foyer and living room, creating an open and inviting atmosphere. The split floor plan offers a primary suite that includes a versatile bonus room which can serve as a nursery, home office, workout area, or sitting room to fit your lifestyle needs. Step outside to enjoy the beautifully landscaped front yard and fully fenced backyard, offering privacy and a perfect setting for outdoor relaxation, pets, gardening, or entertaining. Conveniently situated near shopping, restaurants, and fitness centers, this home combines comfort, style, and accessibility in a highly desirable location. The thoughtful design, quality finishes, and inviting outdoor space make this property a wonderful place to call home. Call today for your private showing!
For sale
Price cut: $10K (7/23)
$450,000
172 Union Dr, Thibodaux, LA 70301
3beds
2,022sqft
:
Get pre-qualified$2,960/mo
Single Family Residence, Residential
Built in 2012
0.25 Acres Lot
$-- Zestimate®
$223/sqft
$-- HOA
What's special
- 56 days |
- 454 |
- 12 |
Zillow last checked:
Listing updated:
Listed by:
Melanie Gros,
DONNES REAL ESTATE, INC 985-447-7207
Source: ROAM MLS,MLS#: 2026010123
Facts & features
Interior
Bedrooms & bathrooms
- Bedrooms: 3
- Bathrooms: 2
- Full bathrooms: 2
Rooms
- Room types: Bedroom, Primary Bedroom, Bonus Room, Breakfast Room, Dining Room, Kitchen, Living Room
Primary bedroom
- Features: En Suite Bath, Ceiling 9ft Plus, Ceiling Boxed, Ceiling Fan(s), Walk-In Closet(s)
- Level: First
- Area: 196
- Dimensions: 14 x 14
Bedroom 1
- Level: First
- Area: 144
- Dimensions: 12 x 12
Bedroom 2
- Level: First
- Area: 144
- Dimensions: 12 x 12
Primary bathroom
- Features: Double Vanity, Separate Shower, Water Closet
Dining room
- Level: First
- Area: 117
- Dimensions: 9 x 13
Kitchen
- Features: Granite Counters, Cabinets Custom Built
- Level: First
- Area: 154
- Dimensions: 14 x 11
Living room
- Level: First
- Area: 342
- Dimensions: 18 x 19
Heating
- Central
Cooling
- Central Air, Ceiling Fan(s)
Appliances
- Included: Dishwasher, Disposal, Microwave, Range/Oven, Gas Water Heater, Stainless Steel Appliance(s)
- Laundry: Laundry Room, Inside, Washer/Dryer Hookups
Features
- Ceiling 9'+, Crown Molding
- Flooring: Tile, Wood
- Windows: Storm Shutters, Screens
- Attic: Walk-up
Interior area
- Total structure area: 2,972
- Total interior livable area: 2,022 sqft
Property
Parking
- Total spaces: 2
- Parking features: 2 Cars Park, Garage, Driveway
- Has garage: Yes
Features
- Stories: 1
- Patio & porch: Covered, Porch
- Exterior features: Rain Gutters
- Has spa: Yes
- Spa features: Bath
- Fencing: Full,Wood
Lot
- Size: 0.25 Acres
- Dimensions: 91' x 119'
- Features: Landscaped
Details
- Parcel number: 0052870610
- Special conditions: Standard
Construction
Type & style
- Home type: SingleFamily
- Architectural style: Traditional
- Property subtype: Single Family Residence, Residential
Materials
- Vinyl Siding, Brick
- Foundation: Slab
- Roof: Shingle
Condition
- New construction: No
- Year built: 2012
Utilities & green energy
- Gas: City/Parish
- Water: Public
Community & HOA
Community
- Security: Smoke Detector(s)
- Subdivision: Plantation Acres Iv
Location
- Region: Thibodaux
Financial & listing details
- Price per square foot: $223/sqft
- Tax assessed value: $315,800
- Annual tax amount: $3,679
- Price range: $450K - $450K
- Date on market: 6/3/2026
- Listing terms: Cash,Conventional,FHA,FMHA/Rural Dev,VA Loan
Estimated market value
Not available
Estimated sales range
Not available
Not available
Price history
| Date | Event | Price |
|---|---|---|
| 7/23/2026 | Price change | $450,000-2.2%$223/sqft |
Source:  ROAM MLS #2026010123 Report a problem ROAM MLS #2026010123 Report a problem | ||
| 7/1/2026 | Price change | $460,000-2.1%$227/sqft |
Source: ROAM MLS #2026010123 Report a problem | ||
| 6/3/2026 | Price change | $470,000-1.9%$232/sqft |
Source: ROAM MLS #2026010123 Report a problem | ||
| 5/9/2026 | Listed for sale | $479,000$237/sqft |
Source: Owner Report a problem | ||
| 12/4/2012 | Sold | -- |
Source: ROAM MLS #110889 Report a problem | ||
Public tax history
| Year | Property taxes | Tax assessment |
|---|---|---|
| 2025 | $3,679 +15.5% | $31,580 |
| 2024 | $3,186 +38.8% | $31,580 +4% |
| 2023 | $2,296 +1.1% | $30,370 |
| 2022 | $2,270 -8.1% | $30,370 |
| 2021 | $2,470 -5.6% | $30,370 |
| 2020 | $2,617 +29.1% | $30,370 +10% |
| 2019 | $2,028 | $27,620 |
| 2018 | $2,028 | $27,620 |
| 2017 | $2,028 +2.4% | $27,620 |
| 2016 | $1,980 +0.6% | $27,620 +3% |
| 2015 | $1,967 -25.7% | $26,820 |
| 2014 | $2,648 +38.8% | $26,820 |
| 2013 | $1,908 | $26,820 |
Find assessor info on the county website
Monthly payment
Est. payment
Payment breakdown
Explore the cost of this home by adjusting the details. Changes won't be saved.Climate risks
Neighborhood: 70301
Nearby schools
GreatSchools rating
- NAThibodaux Elementary SchoolGrades: PK-1Distance: 1.3 mi
- 8/10Bayou Community Academy Charter SchoolGrades: PK-8Distance: 1.2 mi
- 7/10Thibodaux High SchoolGrades: 9-12Distance: 2.7 mi
Schools provided by the listing agent
- District: Lafourche Parish
Source: ROAM MLS. This data may not be complete. We recommend contacting the local school district to confirm school assignments for this home.
- $--3 bd3 ba1.9k sqft180 Union Dr, Thibodaux, LA 70301Sold
- $--3 bd3 ba2k sqft164 Union Dr, Thibodaux, LA 70301Sold

- $415,700-- bd-- ba2k sqft116 Waterford Dr, Thibodaux, LA 70301Off Market
- $400,400-- bd-- ba1.9k sqft173 Union Dr, Thibodaux, LA 70301Off Market
- $286,600-- bd-- ba1.7k sqft188 Union Dr, Thibodaux, LA 70301Off Market
- $--10,711 Square Feet181 Union Dr, Thibodaux, LA 70301Sold
- $459,4004 bd3 ba-- sqft156 Union Dr, Thibodaux, LA 70301Off Market
- $383,900-- bd-- ba1.7k sqft165 Union Dr, Thibodaux, LA 70301Off Market
A local agent can set up tours, give advice and negotiate with sellers.
A local lender can help you make sure your offer is ready when you are.
Similar homes
- $390,0003 bd3 ba2.2k sqft509 Saint Emma Dr, Thibodaux, LA 70301For Sale
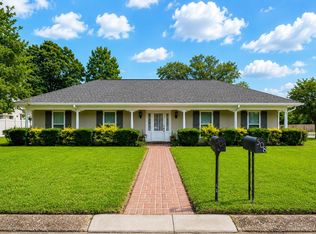
 MLS ID #2026009321, Courtney Lirette, 1 Percent Lists United. ROAM MLS
 - $389,9003 bd2 ba1.7k sqft204 Abby Lake Dr, Thibodaux, LA 70301For Sale
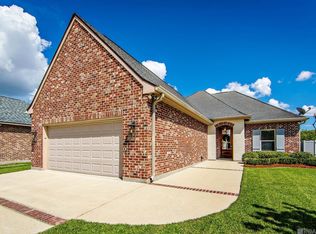 MLS ID #2026009999, Barret Blondeau, Falaya. ROAM MLS
 - $549,0004 bd3 ba2.3k sqft104 Olivia Dr, Thibodaux, LA 70301For Sale
 MLS ID #2026013525, Brooke Himel-Hebert, KELLER WILLIAMS REALTY BAYOU P. ROAM MLS
 - $549,0004 bd3 ba2.2k sqft449 Glenwild Dr, Thibodaux, LA 70301For Sale
 MLS ID #2026010365, Shantal Louviere, KELLER WILLIAMS REALTY BAYOU P. ROAM MLS
 - $399,0003 bd2 ba2k sqft124 Acadia Point Dr, Thibodaux, LA 70301For SaleMLS ID #2026012597, Katina Adams, Gulf Coast Real Estate, LLC. ROAM MLS
- $486,0004 bd4 ba2.4k sqft308 Meadow View Ct, Thibodaux, LA 70301For SaleMLS ID #2026004440, Shantal Louviere, KELLER WILLIAMS REALTY BAYOU P. ROAM MLS
- $279,9003 bd2 ba1.8k sqft121 Rosedown Dr, Thibodaux, LA 70301For SaleMLS ID #2026012490, Michele Palmer, 1 Percent Lists United. ROAM MLS
- $510,0004 bd3 ba2.6k sqft159 Marmande Ave, Thibodaux, LA 70301For SaleMLS ID #2026013402, Tim Thiac, DONNES REAL ESTATE, INC. ROAM MLS
- $519,0003 bd2 ba2.2k sqft1294 Burma Rd, Thibodaux, LA 70301For SaleMLS ID #2026000708, Andrew Benoit-Naquin, KELLER WILLIAMS REALTY BAYOU P. ROAM MLS
- $315,0003 bd2 ba1.8k sqft203 Millstone Dr, Thibodaux, LA 70301For SaleMLS ID #2026008517, Courtney Lirette, 1 Percent Lists United. ROAM MLS
- $320,0003 bd2 ba1.7k sqft209 Crescent Estates Dr, Thibodaux, LA 70301For SaleMLS ID #2026011187, Lisa Braud, KELLER WILLIAMS REALTY BAYOU P. ROAM MLS
- $300,0004 bd2 ba1.9k sqft100 Commanche Ct, Thibodaux, LA 70301For SaleMLS ID #2026011654, April Horn, 1 Percent Lists United. ROAM MLS
- $279,0003 bd2 ba1.4k sqft161 Lake Accardo Ave, Thibodaux, LA 70301For SaleMLS ID #2026009033, Anna Theiss, eXp Realty, LLC. ROAM MLS
- $559,0004 bd3 ba2.2k sqft357 Morning Star Dr, Thibodaux, LA 70301For SaleMLS ID #2026008766, Melanie Gros, DONNES REAL ESTATE, INC. ROAM MLS
- $315,0004 bd2 ba1.9k sqft359 Royal Oak Blvd, Thibodaux, LA 70301For SaleMLS ID #2026000988, Michele Palmer, 1 Percent Lists United. ROAM MLS
- $252,0004 bd2 ba1.9k sqft169 Towne Way, Thibodaux, LA 70301For SaleMLS ID #2026012415, Courtney Lirette, 1 Percent Lists United. ROAM MLS
- $255,0003 bd2 ba1.7k sqft129 Ainsley Dr, Thibodaux, LA 70301For SaleMLS ID #2026003676, Colette Jeansonne, KELLER WILLIAMS REALTY BAYOU P. ROAM MLS
- $255,0003 bd2 ba2k sqft206 Coulon Rd, Thibodaux, LA 70301For SaleMLS ID #2026000802, Jenna Guerrero, Canal & Main Realty. ROAM MLS
- $249,0003 bd2 ba1.6k sqft408 Pond Dr, Thibodaux, LA 70301For SaleMLS ID #2026010186, Christopher Arnold, KELLER WILLIAMS REALTY BAYOU P. ROAM MLS
- $329,0004 bd2 ba1.6k sqft279 Waverly Rd, Thibodaux, LA 70301For SaleMLS ID #2026012520, Shantal Louviere, KELLER WILLIAMS REALTY BAYOU P. ROAM MLS
