Welcome to this beautiful 3-bedroom, 2-bath home located in the desirable The Villas at Leighton Plantation. Designed for comfortable modern living, this home features a spacious open living room filled with natural light, recessed lighting, and a cozy fireplace that creates the perfect gathering space. The kitchen is equipped with a gas stove, granite countertops, and offers convenient dining within the kitchen area, all flowing seamlessly into the main living space — ideal for both everyday living and entertaining. Enjoy the efficiency and convenience of a tankless water heater for endless hot water. The private primary suite offers a relaxing retreat with a large walk-in closet and a spa-like ensuite bath featuring a double vanity, separate soaking tub, and standalone shower. Step outside to enjoy the fully fenced yard with plenty of space for pets, play, or outdoor relaxation. This move-in ready home combines style, comfort, and a great location — schedule your showing today!
For sale
$255,000
129 Ainsley Dr, Thibodaux, LA 70301
3beds
1,709sqft
Single Family Residence, Residential
Built in 2015
7,187 Square Feet Lot
$-- Zestimate®
$149/sqft
$-- HOA
What's special
Standalone showerGranite countertopsPrivate primary suiteSeparate soaking tubLarge walk-in closetSpa-like ensuite bathDouble vanity
- 61 days |
- 250 |
- 13 |
Zillow last checked:
Listing updated:
Listed by:
Colette Jeansonne,
KELLER WILLIAMS REALTY BAYOU P 985-262-4400
Source: ROAM MLS,MLS#: 2026003676
Facts & features
Interior
Bedrooms & bathrooms
- Bedrooms: 3
- Bathrooms: 2
- Full bathrooms: 2
Primary bedroom
- Features: En Suite Bath, Ceiling 9ft Plus
- Level: Main
- Area: 198
- Width: 12
Bedroom 1
- Level: Main
- Area: 149.5
- Dimensions: 13 x 11.5
Bedroom 2
- Level: Main
- Area: 149.5
- Dimensions: 13 x 11.5
Primary bathroom
- Features: Double Vanity, Walk-In Closet(s), Separate Shower, Soaking Tub
- Level: Main
- Area: 173.25
- Width: 10.5
Bathroom 1
- Level: Main
- Area: 47.5
- Width: 5
Dining room
- Level: Main
- Area: 90
- Dimensions: 10 x 9
Kitchen
- Features: Granite Counters
- Level: Main
- Area: 150
- Dimensions: 10 x 15
Living room
- Level: Main
- Area: 435
- Dimensions: 15 x 29
Heating
- Central
Cooling
- Central Air, Ceiling Fan(s)
Appliances
- Included: Gas Cooktop, Dishwasher, Disposal, Microwave, Range/Oven, Tankless Water Heater
- Laundry: Washer/Dryer Hookups
Features
- Eat-in Kitchen, Ceiling 9'+, Crown Molding
- Flooring: Ceramic Tile, Wood
- Number of fireplaces: 1
Interior area
- Total structure area: 2,327
- Total interior livable area: 1,709 sqft
Property
Parking
- Total spaces: 2
- Parking features: 2 Cars Park, Garage, Driveway, Garage Door Opener
- Has garage: Yes
Features
- Stories: 1
- Patio & porch: Covered
- Exterior features: Rain Gutters
- Fencing: Wood
Lot
- Size: 7,187 Square Feet
- Dimensions: 60' x 120'
Details
- Parcel number: 0010044584
- Special conditions: Standard
Construction
Type & style
- Home type: SingleFamily
- Architectural style: Traditional
- Property subtype: Single Family Residence, Residential
Materials
- Brick Siding, Stucco Siding, Brick, Stucco
- Foundation: Slab
- Roof: Shingle
Condition
- New construction: No
- Year built: 2015
Details
- Builder name: Dsld, LLC
Utilities & green energy
- Gas: Atmos
- Sewer: Comm. Sewer
- Water: Comm. Water
Community & HOA
Community
- Subdivision: The Villas At Leighton Plantation
Location
- Region: Thibodaux
Financial & listing details
- Price per square foot: $149/sqft
- Tax assessed value: $220,500
- Annual tax amount: $2,552
- Price range: $255K - $255K
- Date on market: 6/16/2026
- Listing terms: Cash,Conventional,FHA,FMHA/Rural Dev,VA Loan
Estimated market value
Not available
Estimated sales range
Not available
Not available
Price history
| Date | Event | Price |
|---|---|---|
| 6/16/2026 | Listed for sale | $255,000$149/sqft |
Source:  ROAM MLS #2026003676 Report a problem ROAM MLS #2026003676 Report a problem | ||
| 5/17/2026 | Listing removed | $255,000$149/sqft |
Source: ROAM MLS #2026003676 Report a problem | ||
| 3/2/2026 | Listed for sale | $255,000$149/sqft |
Source: ROAM MLS #2026003676 Report a problem | ||
| 10/8/2015 | Sold | -- |
Source: Agent Provided Report a problem | ||
Public tax history
| Year | Property taxes | Tax assessment |
|---|---|---|
| 2025 | $2,552 +1.7% | $22,050 |
| 2024 | $2,509 +121.3% | $22,050 +26.5% |
| 2023 | $1,134 +0.3% | $17,430 |
| 2022 | $1,130 +9.9% | $17,430 |
| 2021 | $1,028 -17.2% | $17,430 |
| 2020 | $1,242 +14.5% | $17,430 +3% |
| 2019 | $1,084 | $16,920 |
| 2018 | $1,084 | $16,920 |
| 2017 | $1,084 -1% | $16,920 |
| 2016 | $1,095 +0.3% | $16,920 +475.5% |
| 2015 | $1,091 +216.3% | $2,940 |
| 2014 | $345 | $2,940 |
Find assessor info on the county website
Monthly payment
Est. payment
Payment breakdown
Explore the cost of this home by adjusting the details. Changes won't be saved.Climate risks
Neighborhood: 70301
Nearby schools
GreatSchools rating
- 5/10W.S. Lafargue Elementary SchoolGrades: 2-3Distance: 2.2 mi
- 5/10West Thibodaux Middle SchoolGrades: 6-8Distance: 3.2 mi
- 7/10Thibodaux High SchoolGrades: 9-12Distance: 1.7 mi
Schools provided by the listing agent
- District: Lafourche Parish
Source: ROAM MLS. This data may not be complete. We recommend contacting the local school district to confirm school assignments for this home.
- $265,900-- bd-- ba1.9k sqft125 Ainsley Dr, Thibodaux, LA 70301Off Market
- $259,700-- bd-- ba1.7k sqft135 Ainsley Dr, Thibodaux, LA 70301Off Market
- $291,800-- bd-- ba1.9k sqft148 Laverne Dr, Thibodaux, LA 70301Off Market
- $308,400-- bd-- ba2.4k sqft144 Laverne Dr, Thibodaux, LA 70301Off Market
- $243,700-- bd-- ba-- sqft152 Laverne Dr, Thibodaux, LA 70301Off Market
- $266,1003 bd2 ba1.9k sqft121 Ainsley Dr, Thibodaux, LA 70301Off Market
- $250,900-- bd-- ba-- sqft139 Ainsley Dr, Thibodaux, LA 70301Off Market
- $237,8003 bd2 ba1.6k sqft138 Laverne Dr, Thibodaux, LA 70301Off Market
A local agent can set up tours, give advice and negotiate with sellers.
A local lender can help you make sure your offer is ready when you are.
Similar homes
- $249,9003 bd2 ba1.7k sqft259 Cottage Way, Thibodaux, LA 70301For Sale
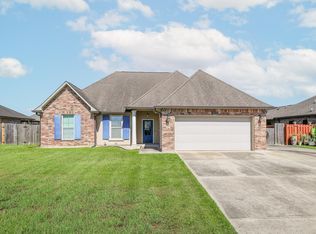
 MLS ID #2026014869, Monica Daigle, KELLER WILLIAMS REALTY BAYOU P. ROAM MLS
 - $265,0003 bd2 ba1.4k sqft122 Dicharry Ct, Thibodaux, LA 70301For Sale
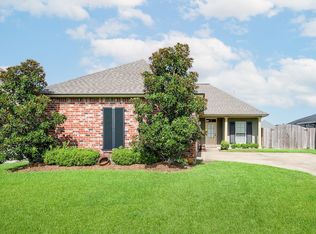 MLS ID #2026015070, Michele Palmer, 1 Percent Lists United. ROAM MLS
 - $259,5003 bd2 ba1.7k sqft131 Cesare Dr, Thibodaux, LA 70301For Sale
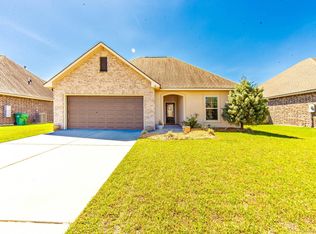 MLS ID #2026005187, Cindy King, KELLER WILLIAMS REALTY BAYOU P. ROAM MLS
 - $265,0003 bd2 ba1.7k sqft129 Villa Dr, Thibodaux, LA 70301For Sale
 MLS ID #2026007309, Azaria Barrios, KELLER WILLIAMS REALTY BAYOU P. ROAM MLS
 - $259,0003 bd2 ba1.6k sqft153 Natalie Park Dr, Thibodaux, LA 70301For SaleMLS ID #2026002146, Lester Benoit, DONNES REAL ESTATE, INC. ROAM MLS
- $264,9003 bd2 ba1.5k sqft153 Belle Isle Dr, Thibodaux, LA 70301For SaleMLS ID #2026013188, Angelle Gros, 1 Percent Lists United. ROAM MLS
- $255,0003 bd2 ba1.3k sqft154 Esplanade Blvd, Thibodaux, LA 70301For SaleMLS ID #2026014012, Gwendolyn Barrilleaux, Canal & Main Realty. ROAM MLS
- $270,0004 bd2 ba1.9k sqft180 Carriage Way, Thibodaux, LA 70301For SaleMLS ID #2026008929, Lester Benoit, DONNES REAL ESTATE, INC. ROAM MLS
- $265,0003 bd2 ba1.7k sqft259 Shadow Pointe Rd, Thibodaux, LA 70301For SaleMLS ID #2026006264, Michele Palmer, 1 Percent Lists United. ROAM MLS
- $269,9004 bd2 ba1.8k sqft216 Shadow Pointe Rd, Thibodaux, LA 70301For SaleMLS ID #2026008604, Maria Thorn, eXp Realty. ROAM MLS
- $290,0003 bd2 ba1.7k sqft158 Pond Dr, Thibodaux, LA 70301For SaleMLS ID #2026009209, Daymin Delcambre, Real Estate Express. ROAM MLS
- $264,0003 bd2 ba1.9k sqft2410 Karen St, Thibodaux, LA 70301For SaleMLS ID #2026002937, Amber Tuten, CENTURY 21 ACTION REALTY, INC. - THIBODAUX. ROAM MLS
- $279,0003 bd2 ba1.4k sqft161 Lake Accardo Ave, Thibodaux, LA 70301For SaleMLS ID #2026009033, Anna Theiss, eXp Realty, LLC. ROAM MLS
- $272,4003 bd2 ba1.8k sqft121 Rosedown Dr, Thibodaux, LA 70301For SaleMLS ID #2026012490, Michele Palmer, 1 Percent Lists United. ROAM MLS
- $320,0003 bd2 ba1.7k sqft209 Crescent Estates Dr, Thibodaux, LA 70301For SaleMLS ID #2026011187, Lisa Braud, KELLER WILLIAMS REALTY BAYOU P. ROAM MLS
- $289,9004 bd2 ba1.8k sqft259 Magazine Loop, Thibodaux, LA 70301For SaleMLS ID #2026013546, Danielle LeBlanc, KELLER WILLIAMS REALTY BAYOU P. ROAM MLS
- $278,0004 bd2 ba1.9k sqft1100 Park Dr, Thibodaux, LA 70301For SaleMLS ID #2026012417, Shantal Louviere, KELLER WILLIAMS REALTY BAYOU P. ROAM MLS
- $255,0003 bd2 ba2k sqft206 Coulon Rd, Thibodaux, LA 70301For SaleMLS ID #2026000802, Jenna Guerrero, Canal & Main Realty. ROAM MLS
- $194,9003 bd2 ba1.2k sqft102 Petal Ave, Thibodaux, LA 70301For SaleMLS ID #2026010887, Danielle LeBlanc, KELLER WILLIAMS REALTY BAYOU P. ROAM MLS
- $299,0003 bd2 ba1.6k sqft608 Parkside Dr, Thibodaux, LA 70301For Sale By Owner
