Welcome to this beautiful, like-new 4 bedroom, 2 bathroom home located in the highly sought-after Settlement at Live Oak Subdivision — where comfort, style, and lifestyle come together. Designed with both function and flow in mind, this home features an open-concept living area, hardwood floors in the living room, and a gorgeous fireplace that anchors the space. The split floor plan offers privacy for the primary suite while keeping the secondary bedrooms thoughtfully positioned. The kitchen is a true standout with 3 cm granite countertops, undermount sinks, undermount cabinet lighting, gas range, and stainless steel appliances. A walk-in pantry, computer nook off the kitchen, and a mud room off the garage entry add everyday convenience you’ll appreciate immediately. Additional highlights include a large two-car garage, granite countertops throughout the home, and well-designed storage spaces that make daily living effortless. Located in a premier lifestyle community, residents enjoy access to a community pool, pavilion, and walking trails, creating the perfect balance of neighborhood charm and modern amenities. This home is truly move-in ready — clean, modern, and beautifully maintained. ?? Schedule your private showing today and experience it for yourself.
For sale
Price cut: $6K (8/5)
$309,000
359 Royal Oak Blvd, Thibodaux, LA 70301
4beds
1,954sqft
:
Get pre-qualified$2,089/mo
Single Family Residence, Residential
Built in 2019
9,583 Square Feet Lot
$-- Zestimate®
$158/sqft
$33/mo HOA
What's special
Community poolUndermount cabinet lightingWell-designed storage spacesLarge two-car garageStainless steel appliancesGas rangeWalking trails
- 208 days |
- 331 |
- 15 |
Zillow last checked:
Listing updated:
Listed by:
Michele Palmer,
1 Percent Lists United 985-227-9523
Source: ROAM MLS,MLS#: 2026000988
Facts & features
Interior
Bedrooms & bathrooms
- Bedrooms: 4
- Bathrooms: 2
- Full bathrooms: 2
Rooms
- Room types: Bedroom, Primary Bedroom, Dining Room, Kitchen, Living Room
Primary bedroom
- Features: En Suite Bath, Ceiling 9ft Plus, Ceiling Fan(s)
- Level: First
- Area: 231.2
- Width: 17
Bedroom 1
- Level: First
- Area: 127.6
- Width: 11
Bedroom 2
- Level: First
- Area: 150.8
- Width: 13
Bedroom 3
- Level: First
- Area: 143
- Dimensions: 11 x 13
Primary bathroom
- Features: Double Vanity, Walk-In Closet(s), Separate Shower, Soaking Tub, Water Closet
Dining room
- Level: First
- Area: 163.2
- Width: 12
Kitchen
- Features: Granite Counters, Pantry
- Level: First
- Area: 176.8
- Length: 13
Living room
- Level: First
- Area: 283.36
Heating
- Central
Cooling
- Central Air, Ceiling Fan(s)
Appliances
- Included: Gas Stove Con, Gas Cooktop, Dishwasher, Disposal, Microwave, Range/Oven, Stainless Steel Appliance(s), Tankless Water Heater
Features
- Ceiling 9'+, Crown Molding
- Flooring: Carpet, Ceramic Tile, Laminate
- Attic: Attic Access
- Number of fireplaces: 1
Interior area
- Total structure area: 2,892
- Total interior livable area: 1,954 sqft
Property
Parking
- Total spaces: 2
- Parking features: 2 Cars Park, Garage, Driveway
- Has garage: Yes
Features
- Stories: 1
- Patio & porch: Covered
- Fencing: Wood
Lot
- Size: 9,583 Square Feet
- Dimensions: 70 x 130
- Features: Landscaped
Details
- Parcel number: 0052824946
- Special conditions: Standard
Construction
Type & style
- Home type: SingleFamily
- Architectural style: Traditional
- Property subtype: Single Family Residence, Residential
Materials
- Brick Siding, Stucco Siding, Vinyl Siding, Brick, Stucco
- Foundation: Slab
- Roof: Composition
Condition
- New construction: No
- Year built: 2019
Utilities & green energy
- Gas: Atmos
- Sewer: Comm. Sewer
- Water: Public
Community & HOA
Community
- Subdivision: The Settlement At Live Oak
HOA
- Has HOA: Yes
- HOA fee: $396 annually
Location
- Region: Thibodaux
Financial & listing details
- Price per square foot: $158/sqft
- Tax assessed value: $274,400
- Annual tax amount: $3,176
- Price range: $309K - $309K
- Date on market: 1/17/2026
- Listing terms: Cash,Conventional,FHA,FMHA/Rural Dev,VA Loan
Estimated market value
Not available
Estimated sales range
Not available
Not available
Price history
| Date | Event | Price |
|---|---|---|
| 8/5/2026 | Price change | $309,000-1.9%$158/sqft |
Source:  ROAM MLS #2026000988 Report a problem ROAM MLS #2026000988 Report a problem | ||
| 7/10/2026 | Price change | $315,000-4.5%$161/sqft |
Source: ROAM MLS #2026000988 Report a problem | ||
| 5/27/2026 | Price change | $330,000-2.9%$169/sqft |
Source: ROAM MLS #2026000988 Report a problem | ||
| 3/18/2026 | Price change | $340,000-2.6%$174/sqft |
Source: ROAM MLS #2026000988 Report a problem | ||
| 1/17/2026 | Listed for sale | $349,000+14.4%$179/sqft |
Source: ROAM MLS #2026000988 Report a problem | ||
| 2/9/2023 | Sold | -- |
Source: ROAM MLS #167412 Report a problem | ||
| 1/16/2023 | Pending sale | $305,000$156/sqft |
Source: ROAM MLS #167412 Report a problem | ||
| 1/8/2023 | Price change | $305,000-1.6%$156/sqft |
Source: ROAM MLS #167412 Report a problem | ||
| 11/30/2022 | Listed for sale | $310,000$159/sqft |
Source:  Bayou MLS #167412 Report a problem Bayou MLS #167412 Report a problem | ||
| 9/30/2019 | Sold | -- |
Source: ROAM MLS #154955 Report a problem | ||
Public tax history
| Year | Property taxes | Tax assessment |
|---|---|---|
| 2025 | $3,176 +1.7% | $27,440 |
| 2024 | $3,122 +44.9% | $27,440 +45.3% |
| 2023 | $2,155 +60.5% | $18,880 |
| 2022 | $1,343 +9.1% | $18,880 |
| 2021 | $1,230 -6.6% | $18,880 |
| 2020 | $1,318 +142.7% | $18,880 +3.7% |
| 2019 | $543 | $18,200 +300% |
| 2018 | $543 | $4,550 |
Find assessor info on the county website
Monthly payment
Est. payment
Payment breakdown
Explore the cost of this home by adjusting the details. Changes won't be saved.Climate risks
Neighborhood: 70301
Nearby schools
GreatSchools rating
- 5/10W.S. Lafargue Elementary SchoolGrades: 2-3Distance: 2.5 mi
- 5/10West Thibodaux Middle SchoolGrades: 6-8Distance: 2.8 mi
- 7/10Thibodaux High SchoolGrades: 9-12Distance: 2.4 mi
Schools provided by the listing agent
- District: Lafourche Parish
Source: ROAM MLS. This data may not be complete. We recommend contacting the local school district to confirm school assignments for this home.
- $--3 bd2 ba1.9k sqft347 Royal Oak Blvd, Thibodaux, LA 70301Sold

- $--4 bd2 ba2.2k sqft307 Magazine Loop, Thibodaux, LA 70301Sold
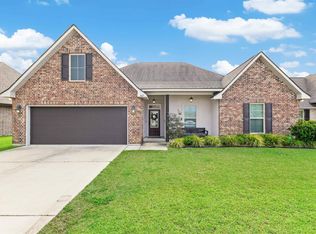
- $277,4003 bd2 ba1.7k sqft306 Magazine, Thibodaux, LA 70301Off Market
- $--4 bd3 ba2.4k sqft311 Bishop Ct, Thibodaux, LA 70301Sold

- $--3 bd2 ba1.9k sqft326 Bishop Ct, Thibodaux, LA 70301Sold
- $363,400-- bd-- ba2.7k sqft292 Magazine Loop, Thibodaux, LA 70301Off Market
- $355,4005 bd3 ba2.7k sqft292 Magazine Loop, Thibodaux, LA 70301Off Market
- $--4 bd3 ba2.2k sqft266 Kingswood Ave, Thibodaux, LA 70301Sold
A local agent can set up tours, give advice and negotiate with sellers.
A local lender can help you make sure your offer is ready when you are.
Similar homes
- $313,5004 bd2 ba2.2k sqft265 Peacock Pointe, Thibodaux, LA 70301For Sale
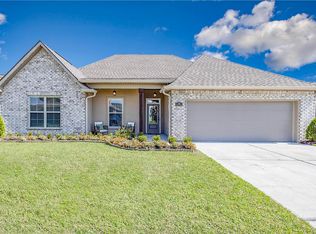
 MLS ID #2026005475, David W. DiSalvo, Gulf Coast Real Estate, LLC. ROAM MLS
 - $289,9004 bd2 ba1.8k sqft259 Magazine Loop, Thibodaux, LA 70301For Sale
 MLS ID #2026013546, Danielle LeBlanc, KELLER WILLIAMS REALTY BAYOU P. ROAM MLS
 - $305,0004 bd3 ba2k sqft367 Spring Grove Loop, Thibodaux, LA 70301For Sale
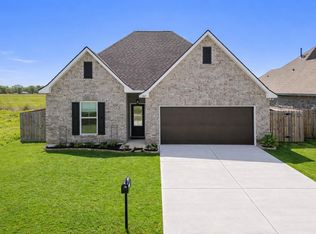 MLS ID #2026005304, Jenna Guerrero, Canal & Main Realty. ROAM MLS
 - $325,0004 bd2 ba2.1k sqft295 Peacock Pointe, Thibodaux, LA 70301For Sale
 MLS ID #2026010658, Shonna Theriot, CENTURY 21 Action Realty Inc. ROAM MLS
 - $320,0003 bd2 ba1.7k sqft209 Crescent Estates Dr, Thibodaux, LA 70301For SaleMLS ID #2026011187, Lisa Braud, KELLER WILLIAMS REALTY BAYOU P. ROAM MLS
- $317,5003 bd2 ba1.4k sqft172 Royal Oak Blvd, Thibodaux, LA 70301For SaleMLS ID #2025017175, Ben Harang, KELLER WILLIAMS REALTY BAYOU P. ROAM MLS
- $279,0003 bd2 ba1.4k sqft161 Lake Accardo Ave, Thibodaux, LA 70301For SaleMLS ID #2026009033, Anna Theiss, eXp Realty, LLC. ROAM MLS
- $264,9003 bd2 ba1.5k sqft153 Belle Isle Dr, Thibodaux, LA 70301For SaleMLS ID #2026013188, Angelle Gros, 1 Percent Lists United. ROAM MLS
- $329,0004 bd2 ba1.6k sqft279 Waverly Rd, Thibodaux, LA 70301For SaleMLS ID #2026012520, Shantal Louviere, KELLER WILLIAMS REALTY BAYOU P. ROAM MLS
- $269,9004 bd2 ba1.8k sqft216 Shadow Pointe Rd, Thibodaux, LA 70301For SaleMLS ID #2026008604, Maria Thorn, eXp Realty. ROAM MLS
- $375,0004 bd3 ba2.4k sqft278 Peacock Pointe, Thibodaux, LA 70301For SaleMLS ID #2026009297, Maria Thorn, eXp Realty. ROAM MLS
- $265,0003 bd2 ba1.7k sqft259 Shadow Pointe Rd, Thibodaux, LA 70301For SaleMLS ID #2026006264, Michele Palmer, 1 Percent Lists United. ROAM MLS
- $339,0003 bd2 ba1.6k sqft2126 Saint Mary St, Thibodaux, LA 70301For SaleMLS ID #2026011392, Brennan Eschete, Gaspard & Co Real Estate LLC. ROAM MLS
- $255,0003 bd2 ba1.3k sqft154 Esplanade Blvd, Thibodaux, LA 70301For SaleMLS ID #2026014012, Gwendolyn Barrilleaux, Canal & Main Realty. ROAM MLS
- $290,0003 bd2 ba1.7k sqft158 Pond Dr, Thibodaux, LA 70301For SaleMLS ID #2026009209, Daymin Delcambre, Real Estate Express. ROAM MLS
- $299,0003 bd2 ba1.6k sqft608 Parkside Dr, Thibodaux, LA 70301For Sale By Owner
- $259,0003 bd2 ba1.6k sqft153 Natalie Park Dr, Thibodaux, LA 70301For SaleMLS ID #2026002146, Lester Benoit, DONNES REAL ESTATE, INC. ROAM MLS
- $399,9003 bd2 ba1.8k sqft193 Royal Oak Blvd, Thibodaux, LA 70301For SaleMLS ID #2026009527, Lisa Thibodaux, Canal & Main Realty. ROAM MLS
- $389,9003 bd2 ba1.7k sqft204 Abby Lake Dr, Thibodaux, LA 70301For SaleMLS ID #2026009999, Barret Blondeau, Falaya. ROAM MLS
- $405,0004 bd3 ba2.6k sqft274 Peacock Pointe, Thibodaux, LA 70301For SaleMLS ID #2026012369, Jenna Guerrero, Canal & Main Realty. ROAM MLS
