This beautiful brick home with newly sided vinyl accents offers the perfect blend of charm, comfort, and functionality. Enjoy peace of mind with hurricane shutters, a full-house generator, tankless water heater, and numerous thoughtful upgrades throughout.
Inside, you'll find hardwood and ceramic tile flooring, a cozy natural gas fireplace, and a well-appointed kitchen featuring granite countertops. The luxurious primary suite boasts a beautifully remodeled bath, an impressive 100 sq. ft. walk-in closet, and direct access to a bright interior sunroom overlooking the pool.
Step outside to your private backyard oasis featuring a fully screened, heated saltwater in-ground plaster pool— for year-round enjoyment. Additional highlights include a 20' x 8' pool/storage room attached to the two-car carport, a fenced backyard, two outdoor storage buildings providing plenty of space for tools, hobbies, and equipment, and a brand new fortified roof!
This property is also located in an X flood zone
Active
$367,000
111 E Killarney Dr, Thibodaux, LA 70301
4beds
2,400sqft
:
Get pre-qualified$2,464/mo
Single Family Residence
Built in 1997
10,800 Square Feet Lot
$362,300 Zestimate®
$153/sqft
$-- HOA
What's special
Hurricane shuttersFenced backyardNewly sided vinyl accentsPrivate backyard oasisBeautiful brick homeGranite countertopsBeautifully remodeled bath
- 59 days |
- 626 |
- 20 |
Likely to sell faster than
Zillow last checked:
Listing updated:
Listed by:
Jennifer Perkins 504-460-7851,
Mirambell Realty 504-889-9850
Source: GSREIN,MLS#: 2557730
Facts & features
Interior
Bedrooms & bathrooms
- Bedrooms: 4
- Bathrooms: 2
- Full bathrooms: 2
Primary bedroom
- Description: Flooring: Wood
- Level: Lower
- Dimensions: 16.6 X 13.0
Bedroom
- Description: Flooring: Carpet
- Level: Lower
- Dimensions: 10.6 X 12.6
Bedroom
- Description: Flooring: Carpet
- Level: Lower
- Dimensions: 12.0 X 10.6
Bedroom
- Description: Flooring: Wood
- Level: Lower
- Dimensions: 12 X 12
Breakfast room nook
- Description: Flooring: Tile
- Level: Lower
- Dimensions: 14.0 X 12.0
Kitchen
- Description: Flooring: Tile
- Level: Lower
- Dimensions: 11.0 X 12.0
Living room
- Description: Flooring: Wood
- Level: Lower
- Dimensions: 20.0 X 20.0
Heating
- Central
Cooling
- Central Air, 1 Unit
Appliances
- Laundry: Washer Hookup, Dryer Hookup
Features
- Attic, Ceiling Fan(s), Granite Counters, Pull Down Attic Stairs
- Attic: Pull Down Stairs
- Has fireplace: Yes
- Fireplace features: Wood Burning
Interior area
- Total structure area: 2,937
- Total interior livable area: 2,400 sqft
Property
Parking
- Total spaces: 2
- Parking features: Carport, Two Spaces
- Has carport: Yes
Features
- Levels: One
- Stories: 1
- Patio & porch: Concrete, Covered, Patio
- Exterior features: Fence, Patio
- Pool features: In Ground, Salt Water
Lot
- Size: 10,800 Square Feet
- Dimensions: 90 x 120
- Features: City Lot, Rectangular Lot
Details
- Additional structures: Shed(s)
- Parcel number: 0020593650
- Special conditions: None
Construction
Type & style
- Home type: SingleFamily
- Architectural style: Traditional
- Property subtype: Single Family Residence
Materials
- Brick, Vinyl Siding
- Foundation: Slab
- Roof: Shingle
Condition
- Excellent
- Year built: 1997
Utilities & green energy
- Electric: Generator
- Sewer: Public Sewer
- Water: Public
Community & HOA
Community
- Security: Security System
HOA
- Has HOA: No
Location
- Region: Thibodaux
Financial & listing details
- Price per square foot: $153/sqft
- Tax assessed value: $206,100
- Annual tax amount: $2,333
- Date on market: 5/12/2026
Estimated market value
$362,300
$344,000 - $380,000
$2,343/mo
Price history
| Date | Event | Price |
|---|---|---|
| 6/9/2026 | Listed for sale | $367,000$153/sqft |
Source:  GSREIN #2557730 Report a problem GSREIN #2557730 Report a problem | ||
Public tax history
| Year | Property taxes | Tax assessment |
|---|---|---|
| 2025 | $2,333 +1.8% | $20,610 |
| 2024 | $2,292 +67.7% | $20,610 +4% |
| 2023 | $1,367 +0.3% | $19,820 |
| 2022 | $1,363 +9.7% | $19,820 |
| 2021 | $1,243 -7% | $19,820 |
| 2020 | $1,335 +5.4% | $19,820 +5.9% |
| 2019 | $1,267 | $18,720 |
| 2018 | $1,267 | $18,720 |
| 2017 | $1,267 +0.3% | $18,720 |
| 2016 | $1,264 +0.7% | $18,720 +4.5% |
| 2015 | $1,254 -38% | $17,910 |
| 2014 | $2,023 +72% | $17,910 |
| 2013 | $1,176 +12640.1% | $17,910 +14.8% |
| 2010 | $9 | $15,600 |
Find assessor info on the county website
Monthly payment
Est. payment
Payment breakdown
Explore the cost of this home by adjusting the details. Changes won't be saved.Climate risks
Neighborhood: 70301
Nearby schools
GreatSchools rating
- 6/10C.M. Washington ElementaryGrades: 4-5Distance: 1.8 mi
- 5/10West Thibodaux Middle SchoolGrades: 6-8Distance: 1.6 mi
- 7/10Thibodaux High SchoolGrades: 9-12Distance: 3.1 mi
- $--3 bd2 ba1.9k sqft109 E Killarney Dr, Thibodaux, LA 70301Sold

- $309,6003 bd3 ba2.3k sqft113 E Killarney Dr, Thibodaux, LA 70301Off Market

- $253,200-- bd-- ba-- sqft110 E Garden Dr, Thibodaux, LA 70301Off Market
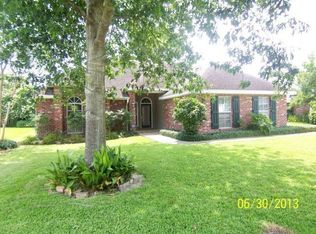
- $--3 bd2 ba2.3k sqft112 E Garden Dr, Thibodaux, LA 70301Sold

- $380,100-- bd-- ba-- sqft106 E Killarney Dr, Thibodaux, LA 70301Off Market
- $327,400-- bd-- ba-- sqft108 E Garden Dr, Thibodaux, LA 70301Off Market
- $266,1003 bd2 ba1.7k sqft114 Garden Dr, Thibodaux, LA 70301Off Market
- $235,500-- bd-- ba-- sqft107 E Killarney Dr, Thibodaux, LA 70301Off Market
A local agent can set up tours, give advice and negotiate with sellers.
A local lender can help you make sure your offer is ready when you are.
Similar homes
- $390,0003 bd3 ba2.2k sqft509 Saint Emma Dr, Thibodaux, LA 70301For Sale
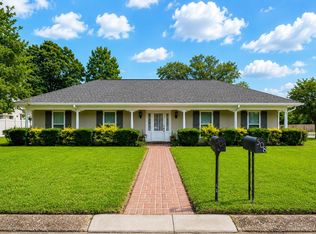
 MLS ID #2026009321, Courtney Lirette, 1 Percent Lists United. ROAM MLS
 - $400,0004 bd4 ba2.9k sqft106 Plater Ct, Thibodaux, LA 70301For Sale
 MLS ID #2026012145, Gwendolyn Barrilleaux, Canal & Main Realty. ROAM MLS
 - $395,0003 bd2 ba2k sqft1585 Burma Rd, Thibodaux, LA 70301For Sale
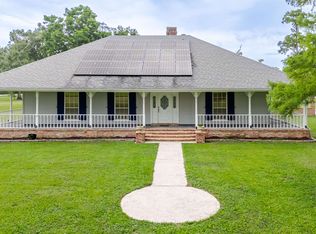 MLS ID #2026010144, Jenna Guerrero, Canal & Main Realty. ROAM MLS
 - $315,0003 bd2 ba1.8k sqft203 Millstone Dr, Thibodaux, LA 70301For Sale
 MLS ID #2026008517, Courtney Lirette, 1 Percent Lists United. ROAM MLS
 - $445,0003 bd2 ba2k sqft172 Union Dr, Thibodaux, LA 70301For SaleMLS ID #2026010123, Melanie Gros, DONNES REAL ESTATE, INC. ROAM MLS
- $320,0004 bd2 ba1.8k sqft315 Royal Oak Blvd, Thibodaux, LA 70301For Sale
 MLS ID #2537535, Melissa Melancon, Compass Westbank. GSREIN
 - $310,0005 bd4 ba3.2k sqft1917 Saint Mary St, Thibodaux, LA 70301For SaleMLS ID #2026008837, Gwendolyn Barrilleaux, Canal & Main Realty. ROAM MLS
- $278,0004 bd2 ba1.9k sqft1100 Park Dr, Thibodaux, LA 70301For SaleMLS ID #2026012417, Shantal Louviere, KELLER WILLIAMS REALTY BAYOU P. ROAM MLS
- $264,9002 bd2 ba1.3k sqft304 Lagarde St, Thibodaux, LA 70301For SaleMLS ID #2026014084, Vickie Cancienne, DONNES REAL ESTATE, INC. ROAM MLS
- $329,3154 bd2 ba2.1k sqft238 James Edison Dr, Gray, LA 70359For SaleMLS ID #2026012316, Molly Usie, KELLER WILLIAMS REALTY BAYOU P. ROAM MLS
- $213,5003 bd3 ba1.6k sqft209 Darolina St, Thibodaux, LA 70301For SaleMLS ID #2026014127, Shantal Louviere, KELLER WILLIAMS REALTY BAYOU P. ROAM MLS
- $519,0003 bd2 ba2.2k sqft1294 Burma Rd, Thibodaux, LA 70301For SaleMLS ID #2026000708, Andrew Benoit-Naquin, KELLER WILLIAMS REALTY BAYOU P. ROAM MLS
- $486,0004 bd4 ba2.4k sqft308 Meadow View Ct, Thibodaux, LA 70301For SaleMLS ID #2026004440, Shantal Louviere, KELLER WILLIAMS REALTY BAYOU P. ROAM MLS
- $225,0003 bd3 ba2k sqft202 S Hidalgo Ln, Thibodaux, LA 70301For SaleMLS ID #2026004421, Colette Jeansonne, KELLER WILLIAMS REALTY BAYOU P. ROAM MLS
- $265,0003 bd2 ba1.9k sqft2410 Karen St, Thibodaux, LA 70301For SaleMLS ID #2026002937, Amber Tuten, CENTURY 21 ACTION REALTY, INC. - THIBODAUX. ROAM MLS
- $259,0003 bd2 ba2k sqft200 Pamela Pl, Thibodaux, LA 70301For SaleMLS ID #2026010913, Lisa Thibodaux, Canal & Main Realty. ROAM MLS
- $362,0004 bd3 ba2.3k sqft212 Tulip Dr, Houma, LA 70360For SaleMLS ID #2556618, Leslie Cambre, Compass Destrehan. GSREIN
- $185,0003 bd2 ba1.4k sqft2531 W Camellia Dr, Thibodaux, LA 70301For SaleMLS ID #2026011516, Sarah Veillon, Canal & Main Realty. ROAM MLS
- $255,0003 bd2 ba2k sqft206 Coulon Rd, Thibodaux, LA 70301For SaleMLS ID #2026000802, Jenna Guerrero, Canal & Main Realty. ROAM MLS
- $279,0003 bd2 ba1.4k sqft161 Lake Accardo Ave, Thibodaux, LA 70301For SaleMLS ID #2026009033, Anna Theiss, eXp Realty, LLC. ROAM MLS
