Beautifully updated home featuring 10’ ceilings, 7¼” wood baseboards, crown molding, and a bright, open layout that feels welcoming the moment you walk in. Fresh interior paint, new luxury vinyl plank flooring, custom floor to ceiling shoe rack in master closet and new Berber carpet with memory foam waterproof padding give the home a clean, modern-classic look while still keeping its charm.
The spacious living area includes a gas fireplace, electrical TV-mounting outlets, and great natural light. The kitchen offers granite countertops, updated appliances, new cabinet hardware, and plenty of workspace and storage. Bedrooms are generously sized, and the primary suite includes a large bathroom with dual vanities, walk-in shower, and soaking tub.
Additional features include updated lighting throughout, a dedicated mud room, a separate laundry room, and a fenced, large backyard—great for relaxing, pets, or gatherings. This home truly feels move-in ready with thoughtful updates in every room.
Owner is the listing agent.
Located in FEMA Flood Zone X/C per available maps; buyer to verify insurance requirements.
Active
$320,000
315 Royal Oak Blvd, Thibodaux, LA 70301
4beds
1,885sqft
:
Get pre-qualified$2,177/mo
Single Family Residence
Built in 2019
-- sqft lot
$319,300 Zestimate®
$170/sqft
$48/mo HOA
What's special
- 51 days |
- 184 |
- 8 |
Zillow last checked:
Listing updated:
Listed by:
Melissa Melancon 504-874-6467,
Compass Westbank 504-362-1823
Source: GSREIN,MLS#: 2537535
Facts & features
Interior
Bedrooms & bathrooms
- Bedrooms: 4
- Bathrooms: 2
- Full bathrooms: 2
Primary bedroom
- Description: Flooring: Carpet
- Level: Lower
- Dimensions: 15' x 16'
Bedroom
- Description: Flooring: Carpet
- Level: Lower
- Dimensions: 12' x 11'
Bedroom
- Description: Flooring: Carpet
- Level: Lower
- Dimensions: 11' x 11'
Bedroom
- Description: Flooring: Carpet
- Level: Lower
- Dimensions: 11' x 11'
Dining room
- Description: Flooring: Plank,Simulated Wood
- Level: Lower
- Dimensions: 12' x 11'
Garage
- Level: Lower
- Dimensions: 21' x 26'
Kitchen
- Description: Flooring: Plank,Simulated Wood
- Level: Lower
- Dimensions: 12' x 11'
Living room
- Description: Flooring: Plank,Simulated Wood
- Level: Lower
- Dimensions: 16' x 21'
Patio
- Level: Lower
- Dimensions: 28' x 6'
Heating
- Has Heating (Unspecified Type)
Cooling
- 1 Unit
Appliances
- Included: Dishwasher, Disposal, Microwave, Oven, Range, Refrigerator
Features
- Granite Counters
- Has fireplace: Yes
- Fireplace features: Gas
Interior area
- Total structure area: 2,727
- Total interior livable area: 1,885 sqft
Property
Parking
- Total spaces: 2
- Parking features: Two Spaces, Garage Door Opener
- Has garage: Yes
Features
- Levels: One
- Stories: 1
- Patio & porch: Concrete, Covered
- Pool features: Community
Lot
- Dimensions: 63' x 130' x 89' x 142'
- Features: City Lot, Rectangular Lot
Details
- Parcel number: 0052824928
- Special conditions: None
Construction
Type & style
- Home type: SingleFamily
- Architectural style: Acadian
- Property subtype: Single Family Residence
Materials
- Brick, Stucco
- Foundation: Slab
- Roof: Shingle
Condition
- Excellent
- Year built: 2019
Utilities & green energy
- Sewer: Public Sewer
- Water: Public
Green energy
- Energy efficient items: Water Heater
Community & HOA
Community
- Features: Pool
- Security: Security System, Closed Circuit Camera(s)
HOA
- Has HOA: Yes
- HOA fee: $575 annually
- HOA name: yes
Location
- Region: Thibodaux
Financial & listing details
- Price per square foot: $170/sqft
- Tax assessed value: $256,500
- Annual tax amount: $2,969
- Date on market: 1/14/2026
Estimated market value
$319,300
$303,000 - $335,000
$2,218/mo
Price history
| Date | Event | Price |
|---|---|---|
| 6/20/2026 | Listed for sale | $320,000-8.3%$170/sqft |
Source:  GSREIN #2537535 Report a problem GSREIN #2537535 Report a problem | ||
| 6/4/2026 | Listing removed | $349,000$185/sqft |
Source: GSREIN #2537535 Report a problem | ||
| 5/26/2026 | Price change | $349,000-2.8%$185/sqft |
Source: GSREIN #2537535 Report a problem | ||
| 4/29/2026 | Price change | $359,000-2.9%$190/sqft |
Source: GSREIN #2537535 Report a problem | ||
| 4/22/2026 | Price change | $369,900+99873%$196/sqft |
Source: GSREIN #2537535 Report a problem | ||
| 4/20/2026 | Price change | $370-99.9% |
Source: GSREIN #2537535 Report a problem | ||
| 3/4/2026 | Price change | $374,500-3.7%$199/sqft |
Source: Latter and Blum #2537535 Report a problem | ||
| 1/15/2026 | Listed for sale | $389,000$206/sqft |
Source: GSREIN #2537535 Report a problem | ||
| 10/10/2019 | Sold | -- |
Source:  ROAM MLS #154683 Report a problem ROAM MLS #154683 Report a problem | ||
Public tax history
| Year | Property taxes | Tax assessment |
|---|---|---|
| 2025 | $2,969 +1.7% | $25,650 |
| 2024 | $2,918 +62% | $25,650 +10.2% |
| 2023 | $1,801 -3.3% | $23,280 |
| 2022 | $1,862 +8.5% | $23,280 |
| 2021 | $1,716 -37.3% | $23,280 -1.5% |
| 2020 | $2,737 +345.4% | $23,640 +359% |
| 2019 | $614 | $5,150 |
| 2018 | $614 | $5,150 |
Find assessor info on the county website
Monthly payment
Est. payment
Payment breakdown
Explore the cost of this home by adjusting the details. Changes won't be saved.Climate risks
Neighborhood: 70301
Nearby schools
GreatSchools rating
- 8/10Chackbay Elementary SchoolGrades: PK-5Distance: 5.3 mi
- 10/10Sixth Ward Middle SchoolGrades: 6-8Distance: 2.7 mi
- 7/10Thibodaux High SchoolGrades: 9-12Distance: 6.3 mi
- $16,800-- bd-- ba-- sqft145 Elmira Ct, Thibodaux, LA 70301Off Market
- $59,000-- bd-- ba960 sqft537D Highway 308, Thibodaux, LA 70301Off Market
- $113,600-- bd-- ba762 sqft846A Highway 20 #A, Thibodaux, LA 70301Off Market
- $1,274-- bd-- ba-- sqft70301-4821 4821, Thibodaux, LA 70301Off Market
- $299,100-- bd-- ba1.9k sqft327 Bishop Ct, Thibodaux, LA 70301Off Market
- $318,8004 bd3 ba2.4k sqft215 Camden Ct, Thibodaux, LA 70301Off Market
- $303,700-- bd-- ba-- sqft318 Magazine Loop, Thibodaux, LA 70301Off Market
- $310,900-- bd-- ba-- sqft317 Magazine Loop, Thibodaux, LA 70301Off Market
- $295,300-- bd-- ba1.9k sqft314 Magazine Loop, Thibodaux, LA 70301Off Market
A local agent can set up tours, give advice and negotiate with sellers.
A local lender can help you make sure your offer is ready when you are.
Similar homes
- $320,0003 bd2 ba1.7k sqft209 Crescent Estates Dr, Thibodaux, LA 70301For Sale

 MLS ID #2026011187, Lisa Braud, KELLER WILLIAMS REALTY BAYOU P. ROAM MLS
 - $309,0004 bd2 ba1.9k sqft359 Royal Oak Blvd, Thibodaux, LA 70301For Sale
 MLS ID #2026000988, Michele Palmer, 1 Percent Lists United. ROAM MLS
 - $313,5004 bd2 ba2.2k sqft265 Peacock Pointe, Thibodaux, LA 70301For Sale
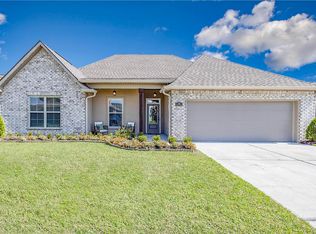 MLS ID #2026005475, David W. DiSalvo, Gulf Coast Real Estate, LLC. ROAM MLS
 - $289,9004 bd2 ba1.8k sqft259 Magazine Loop, Thibodaux, LA 70301For Sale
 MLS ID #2026013546, Danielle LeBlanc, KELLER WILLIAMS REALTY BAYOU P. ROAM MLS
 - $329,0004 bd2 ba1.6k sqft279 Waverly Rd, Thibodaux, LA 70301For SaleMLS ID #2026012520, Shantal Louviere, KELLER WILLIAMS REALTY BAYOU P. ROAM MLS
- $354,9004 bd2 ba2.4k sqft111 E Killarney Dr, Thibodaux, LA 70301For Sale
 MLS ID #2557730, Jennifer Perkins, Mirambell Realty. GSREIN
 - $279,0003 bd2 ba1.4k sqft161 Lake Accardo Ave, Thibodaux, LA 70301For SaleMLS ID #2026009033, Anna Theiss, eXp Realty, LLC. ROAM MLS
- $395,0003 bd2 ba1.9k sqft109 Webre Dr, Thibodaux, LA 70301For SaleMLS ID #2026013688, Ben Harang, KELLER WILLIAMS REALTY BAYOU P. ROAM MLS
- $255,0003 bd2 ba1.3k sqft154 Esplanade Blvd, Thibodaux, LA 70301For SaleMLS ID #2026014012, Gwendolyn Barrilleaux, Canal & Main Realty. ROAM MLS
- $317,5003 bd2 ba1.4k sqft172 Royal Oak Blvd, Thibodaux, LA 70301For SaleMLS ID #2025017175, Ben Harang, KELLER WILLIAMS REALTY BAYOU P. ROAM MLS
- $272,4003 bd2 ba1.8k sqft121 Rosedown Dr, Thibodaux, LA 70301For SaleMLS ID #2026012490, Michele Palmer, 1 Percent Lists United. ROAM MLS
- $329,3154 bd2 ba2.1k sqft238 James Edison Dr, Gray, LA 70359For SaleMLS ID #2026012316, Molly Usie, KELLER WILLIAMS REALTY BAYOU P. ROAM MLS
- $389,9003 bd2 ba1.7k sqft204 Abby Lake Dr, Thibodaux, LA 70301For SaleMLS ID #2026009999, Barret Blondeau, Falaya. ROAM MLS
- $325,0003 bd2 ba1.6k sqft17208 Highway 631, Des Allemands, LA 70030For SaleMLS ID #2571458, Dawn Morales, Compass Destrehan. GSREIN
- $290,0003 bd2 ba1.7k sqft158 Pond Dr, Thibodaux, LA 70301For SaleMLS ID #2026009209, Daymin Delcambre, Real Estate Express. ROAM MLS
- $445,0003 bd2 ba2k sqft172 Union Dr, Thibodaux, LA 70301For SaleMLS ID #2026010123, Melanie Gros, DONNES REAL ESTATE, INC. ROAM MLS
- $255,0003 bd2 ba1.7k sqft129 Ainsley Dr, Thibodaux, LA 70301For SaleMLS ID #2026003676, Colette Jeansonne, KELLER WILLIAMS REALTY BAYOU P. ROAM MLS
- $259,5003 bd2 ba1.7k sqft131 Cesare Dr, Thibodaux, LA 70301For SaleMLS ID #2026005187, Cindy King, KELLER WILLIAMS REALTY BAYOU P. ROAM MLS
- $330,0003 bd2 ba1.7k sqft187 Linest Dr, Houma, LA 70364For SaleMLS ID #2026013509, Azaria Barrios, KELLER WILLIAMS REALTY BAYOU P. ROAM MLS
- $349,0002 bd2 ba2.1k sqft3368 Resort Ln, Des Allemands, LA 70030For SaleMLS ID #2568885, Brandy Nichols, Brandy Nichols Realty. GSREIN
