Stunning 4 bedroom home nestled on approximately 1.2 acres of land in Acadia Woods Subdivision. Tucked away in a quiet cul-de-sac and situated on an impressive 1.2 acres adorned with beautiful mature trees. The enormous primary suite is truly a retreat featuring a luxurious ensuite bathroom and handicap-accessible design for added convenience and accessibility. Relax by the beautiful fireplace or admire the grand staircase that leads to three oversized upstairs bedrooms and two spacious full bathrooms, providing plenty of room for guest and family. Enjoy casual meals in the charming breakfast nook, while the spacious formal dining room provides an elegant setting for holiday gatherings, dinner parties and other occasions. Step outside to enjoy the lovely screened porch overlooking the expansive ground. Gardening enthusiasts will appreciate the greenhouse, while an additional storage space (shed) offers endless possibilities for hobbies and organization. The home's beautiful combination of rich redwood siding and classic brick creates a warm, inviting exterior with timeless curb appeal. Plan viewings accordingly as the listing agent must be present with the buyers agent as requested.
For sale
$400,000
106 Plater Ct, Thibodaux, LA 70301
4beds
2,996sqft
:
Get pre-qualified$2,686/mo
Single Family Residence, Residential
Built in 1978
1.25 Acres Lot
$-- Zestimate®
$134/sqft
$-- HOA
What's special
Grand staircaseEnormous primary suiteHandicap-accessible designQuiet cul-de-sacLuxurious ensuite bathroomThree oversized upstairs bedroomsBeautiful fireplace
- 35 days |
- 1,546 |
- 65 |
Likely to sell faster than
Zillow last checked:
Listing updated:
Listed by:
Gwendolyn Barrilleaux,
Canal & Main Realty 985-446-6363
Source: ROAM MLS,MLS#: 2026012145
Facts & features
Interior
Bedrooms & bathrooms
- Bedrooms: 4
- Bathrooms: 4
- Full bathrooms: 3
- Partial bathrooms: 1
Rooms
- Room types: Primary Bedroom, Breakfast Room, Dining Room, Kitchen, Living Room, Office, Bedroom
Primary bedroom
- Features: En Suite Bath, 2 Closets or More, Ceiling Fan(s), Walk-In Closet(s)
- Level: First
- Area: 339.48
- Width: 16.4
Bedroom 1
- Level: Second
- Area: 187.33
- Width: 13.1
Bedroom 2
- Level: Second
- Area: 156
- Dimensions: 13 x 12
Bedroom 3
- Level: Second
- Area: 147.6
- Width: 12
Primary bathroom
- Features: Shower Only
Dining room
- Level: First
- Area: 216
- Dimensions: 12 x 18
Kitchen
- Features: Granite Counters, Pantry
- Level: First
- Area: 135.52
Living room
- Level: First
- Area: 300
- Dimensions: 20 x 15
Office
- Level: First
- Area: 135.52
Heating
- 2 or More Units Heat, Central
Cooling
- Multi Units, Central Air, Ceiling Fan(s)
Appliances
- Included: Electric Cooktop, Dishwasher, Refrigerator
Features
- Flooring: Brick, Carpet, Laminate, Wood
- Windows: Window Treatments
- Number of fireplaces: 1
Interior area
- Total structure area: 4,206
- Total interior livable area: 2,996 sqft
Property
Parking
- Total spaces: 4
- Parking features: 4+ Cars Park
Features
- Stories: 2
- Patio & porch: Deck, Screened
- Exterior features: Lighting, Rain Gutters
- Fencing: None
Lot
- Size: 1.25 Acres
- Dimensions: 96 x 170 x 375 x 426
- Features: Cul-De-Sac, Oversized Lot, Shade Tree(s), Landscaped
Details
- Additional structures: Greenhouse, Storage
- Parcel number: 0020578700
- Special conditions: Standard
- Other equipment: Generator
Construction
Type & style
- Home type: SingleFamily
- Architectural style: Acadian
- Property subtype: Single Family Residence, Residential
Materials
- Other, Brick
- Foundation: Slab
Condition
- New construction: No
- Year built: 1978
Utilities & green energy
- Gas: South Coast
- Sewer: Public Sewer
- Water: Public
Community & HOA
Community
- Security: Smoke Detector(s)
- Subdivision: Acadia Woods
Location
- Region: Thibodaux
Financial & listing details
- Price per square foot: $134/sqft
- Tax assessed value: $357,600
- Annual tax amount: $4,167
- Price range: $400K - $400K
- Date on market: 7/2/2026
- Listing terms: Cash,Conventional,FHA,FMHA/Rural Dev,VA Loan
Estimated market value
Not available
Estimated sales range
Not available
Not available
Price history
| Date | Event | Price |
|---|---|---|
| 7/2/2026 | Listed for sale | $400,000$134/sqft |
Source:  ROAM MLS #2026012145 Report a problem ROAM MLS #2026012145 Report a problem | ||
Public tax history
| Year | Property taxes | Tax assessment |
|---|---|---|
| 2025 | $4,167 +15.5% | $35,760 |
| 2024 | $3,607 +27.2% | $35,760 |
| 2023 | $2,837 +5.6% | $35,760 |
| 2022 | $2,687 -8.4% | $35,760 |
| 2021 | $2,935 -5.1% | $35,760 |
| 2020 | $3,094 +222.9% | $35,760 +105.3% |
| 2019 | $958 | $17,420 |
| 2018 | $958 | $17,420 |
| 2017 | $958 +0.1% | $17,420 |
| 2016 | $957 +0.6% | $17,420 |
| 2015 | $951 -43.6% | $17,420 |
| 2014 | $1,685 +75.6% | $17,420 |
| 2013 | $960 +9865.2% | $17,420 |
| 2010 | $10 | $17,420 |
Find assessor info on the county website
Monthly payment
Est. payment
Payment breakdown
Explore the cost of this home by adjusting the details. Changes won't be saved.Climate risks
Neighborhood: 70301
Nearby schools
GreatSchools rating
- 6/10C.M. Washington ElementaryGrades: 4-5Distance: 1.9 mi
- 5/10West Thibodaux Middle SchoolGrades: 6-8Distance: 2.6 mi
- 7/10Thibodaux High SchoolGrades: 9-12Distance: 2.7 mi
Schools provided by the listing agent
- District: Lafourche Parish
Source: ROAM MLS. This data may not be complete. We recommend contacting the local school district to confirm school assignments for this home.
- $227,600-- bd-- ba3.6k sqft107 Plater Ct, Thibodaux, LA 70301Off Market
- $596,000-- bd-- ba4.1k sqft104 Plater Ct, Thibodaux, LA 70301Off Market
- $75,0001 acre104 Plater Ct, Thibodaux, LA 70301Off Market
- $110,000-- bd-- ba2.3k sqft103 Plater Ct, Thibodaux, LA 70301Off Market
- $442,000-- bd-- ba-- sqft100 Plater Ct, Thibodaux, LA 70301Off Market
- $515,900-- bd-- ba-- sqft420 Plater Dr, Thibodaux, LA 70301Off Market
- $568,300-- bd-- ba-- sqft101 Plater Ct, Thibodaux, LA 70301Off Market
- $507,3003 bd5 ba3.7k sqft421 Plater Dr, Thibodaux, LA 70301Off Market
A local agent can set up tours, give advice and negotiate with sellers.
A local lender can help you make sure your offer is ready when you are.
Similar homes
- $399,0003 bd2 ba2k sqft124 Acadia Point Dr, Thibodaux, LA 70301For Sale

 MLS ID #2026012597, Katina Adams, Gulf Coast Real Estate, LLC. ROAM MLS
 - $420,0006 bd5 ba3.8k sqft1031 Bayou Blue By Pass Rd, Thibodaux, LA 70301For Sale
 MLS ID #2026005209, April Horn, 1 Percent Lists United. ROAM MLS
 - $395,0003 bd2 ba2k sqft1585 Burma Rd, Thibodaux, LA 70301For Sale
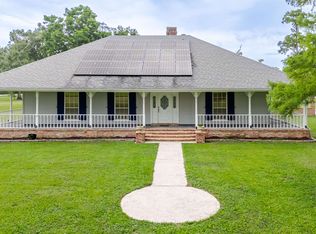 MLS ID #2026010144, Jenna Guerrero, Canal & Main Realty. ROAM MLS
 - $390,0003 bd3 ba2.2k sqft509 Saint Emma Dr, Thibodaux, LA 70301For Sale
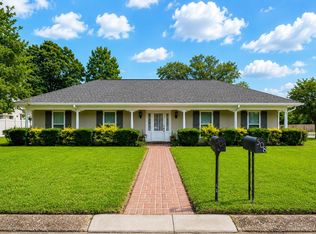 MLS ID #2026009321, Courtney Lirette, 1 Percent Lists United. ROAM MLS
 - $420,0005 bd3 ba2.5k sqft1415 Highway 20, Thibodaux, LA 70301For SaleMLS ID #2026008565, Courtney Lirette, 1 Percent Lists United. ROAM MLS
- $445,0003 bd2 ba2k sqft172 Union Dr, Thibodaux, LA 70301For SaleMLS ID #2026010123, Melanie Gros, DONNES REAL ESTATE, INC. ROAM MLS
- $310,0005 bd4 ba3.2k sqft1917 Saint Mary St, Thibodaux, LA 70301For SaleMLS ID #2026008837, Gwendolyn Barrilleaux, Canal & Main Realty. ROAM MLS
- $389,9003 bd2 ba1.7k sqft204 Abby Lake Dr, Thibodaux, LA 70301For SaleMLS ID #2026009999, Barret Blondeau, Falaya. ROAM MLS
- $213,5003 bd3 ba1.6k sqft209 Darolina St, Thibodaux, LA 70301For SaleMLS ID #2026014127, Shantal Louviere, KELLER WILLIAMS REALTY BAYOU P. ROAM MLS
- $525,0004 bd2 ba4.4k sqft235 Rienzi Dr, Thibodaux, LA 70301For SaleMLS ID #2025010698, Angelle Duplantis, KELLER WILLIAMS REALTY BAYOU P. ROAM MLS
- $486,0004 bd4 ba2.4k sqft308 Meadow View Ct, Thibodaux, LA 70301For SaleMLS ID #2026004440, Shantal Louviere, KELLER WILLIAMS REALTY BAYOU P. ROAM MLS
- $519,0003 bd2 ba2.2k sqft1294 Burma Rd, Thibodaux, LA 70301For SaleMLS ID #2026000708, Andrew Benoit-Naquin, KELLER WILLIAMS REALTY BAYOU P. ROAM MLS
- $272,4003 bd2 ba1.8k sqft121 Rosedown Dr, Thibodaux, LA 70301For SaleMLS ID #2026012490, Michele Palmer, 1 Percent Lists United. ROAM MLS
- $425,0004 bd4 ba3k sqft1616 Saint Charles St, Houma, LA 70360For SaleMLS ID #2026013921, Katina Adams, Gulf Coast Real Estate, LLC. ROAM MLS
- $270,0004 bd4 ba2.3k sqft846 Brule Guillot Rd, Thibodaux, LA 70301For SaleMLS ID #2025021471, Melissa Russo, eXp Realty. ROAM MLS
- $315,0003 bd2 ba1.8k sqft203 Millstone Dr, Thibodaux, LA 70301For SaleMLS ID #2026008517, Courtney Lirette, 1 Percent Lists United. ROAM MLS
- $375,0003 bd3 ba3k sqft4133 Bayouside Dr, Houma, LA 70363For SaleMLS ID #2026014121, David W. DiSalvo, Gulf Coast Real Estate, LLC. ROAM MLS
- $278,0004 bd2 ba1.9k sqft1100 Park Dr, Thibodaux, LA 70301For SaleMLS ID #2026012417, Shantal Louviere, KELLER WILLIAMS REALTY BAYOU P. ROAM MLS
- $225,0003 bd3 ba2k sqft202 S Hidalgo Ln, Thibodaux, LA 70301For SaleMLS ID #2026004421, Colette Jeansonne, KELLER WILLIAMS REALTY BAYOU P. ROAM MLS
- $249,9003 bd2 ba1.7k sqft1152 W Camellia Dr, Thibodaux, LA 70301For SaleMLS ID #2026013048, Hayley Halula, KELLER WILLIAMS REALTY BAYOU P. ROAM MLS
