Situated on over 6 unrestricted acres in Chackbay, this well-built 5-bedroom, 3-bath home offers space, versatility, and endless potential. The home has been exceptionally maintained over the years and while some updating may be desired, the improvements needed are largely cosmetic in nature. In fact, some of the existing design elements, including the decorative stair railing and gold-trimmed wallpaper, are making a comeback in today’s design trends. The spacious floorplan provides room for large families, entertaining, or multi-generational living. Outside, the property truly separates itself from others with a large 2-story shed situated on a slab AND an impressive 2,285-square-foot workshop offering countless possibilities. With high visibility along the roadway and unrestricted property use, this estate presents unique opportunities for residential enjoyment, business use, investment potential, or future development. The property dimensions and layout could accommodate a variety of residential or commercial concepts while still offering privacy and usable land. Whether you are searching for a spacious homestead, workshop space, business potential, or investment opportunity, this property delivers flexibility that is increasingly difficult to find.
For sale
Price cut: $5K (8/25)
$415,000
1415 Highway 20, Thibodaux, LA 70301
5beds
2,585sqft
Single Family Residence, Residential
Built in 1973
6.4 Acres Lot
$-- Zestimate®
$161/sqft
$-- HOA
What's special
- 123 days
- 364
- 29
Zillow last checked:
Listing updated:
Listed by:
Courtney Lirette,
1 Percent Lists United 985-227-9523
Source: ROAM MLS,MLS#: 2026008565
Facts & features
Interior
Bedrooms & bathrooms
- Bedrooms: 5
- Bathrooms: 3
- Full bathrooms: 3
Rooms
- Room types: Bedroom, Dining Room, Living Room, Primary Bedroom
Primary bedroom
- Features: En Suite Bath, 2 Closets or More, Ceiling Fan(s), Walk-In Closet(s)
- Level: Second
- Area: 183.96
- Dimensions: 12 x 15.33
Bedroom 1
- Level: First
- Area: 149.5
- Dimensions: 13 x 11.5
Bedroom 2
- Level: Second
- Area: 116.74
- Width: 12.16
Bedroom 3
- Level: Second
- Area: 195
- Dimensions: 13 x 15
Bedroom 4
- Level: Second
- Area: 132
- Dimensions: 12 x 11
Dining room
- Level: First
- Area: 152.75
- Width: 13
Kitchen
- Features: Laminate Counters, Pantry
Living room
- Level: First
- Area: 318.75
- Width: 15
Heating
- Central
Cooling
- Multi Units, Central Air, Ceiling Fan(s)
Appliances
- Included: Range/Oven, Refrigerator, Electric Water Heater
- Laundry: Electric Dryer Hookup, Washer Hookup, Washer/Dryer Hookups
Features
- Beamed Ceilings, See Remarks
- Flooring: Carpet, Ceramic Tile, Tile
- Attic: Attic Access
- Number of fireplaces: 1
- Fireplace features: Wood Burning
Interior area
- Total structure area: 5,249
- Total interior livable area: 2,585 sqft
Property
Parking
- Total spaces: 2
- Parking features: 2 Cars Park, Garage
- Has garage: Yes
Features
- Stories: 2
- Fencing: None
- Frontage length: 117
Lot
- Size: 6.4 Acres
- Dimensions: 117 x 1395 x 171 x 1301 x 120
Details
- Parcel number: 0063022500
- Special conditions: Standard
Construction
Type & style
- Home type: SingleFamily
- Architectural style: Traditional
- Property subtype: Single Family Residence, Residential
Materials
- Brick Siding, Vinyl Siding, Frame
- Foundation: Slab
- Roof: Shingle
Condition
- New construction: No
- Year built: 1973
Utilities & green energy
- Gas: None
- Sewer: Mechan. Sewer
- Water: Public
Community & HOA
Community
- Subdivision: Chack Bay Area
Location
- Region: Thibodaux
Financial & listing details
- Price per square foot: $161/sqft
- Tax assessed value: $85,500
- Annual tax amount: $1,002
- Price range: $415K - $415K
- Date on market: 5/9/2026
- Listing terms: Cash,Conventional
Estimated market value
Not available
Estimated sales range
Not available
Not available
Price history
| Date | Event | Price |
|---|---|---|
| 8/25/2026 | Price change | $415,000-1.2%$161/sqft |
Source:  ROAM MLS #2026008565 Report a problem ROAM MLS #2026008565 Report a problem | ||
| 5/9/2026 | Listed for sale | $420,000+6.3%$162/sqft |
Source: ROAM MLS #2026008565 Report a problem | ||
| 12/14/2025 | Listing removed | -- |
Source: Owner Report a problem | ||
| 9/15/2025 | Listed for sale | $395,000$153/sqft |
Source: Owner Report a problem | ||
Public tax history
| Year | Property taxes | Tax assessment |
|---|---|---|
| 2025 | $1,002 +1.7% | $8,550 |
| 2024 | $985 +2.9% | $8,550 +2.5% |
| 2023 | $957 +0.3% | $8,340 |
| 2022 | $954 +6.8% | $8,340 |
| 2021 | $894 +1181.1% | $8,340 +7.8% |
| 2020 | $70 -1.3% | $7,740 |
| 2019 | $71 | $7,740 |
| 2018 | $71 | $7,740 |
| 2017 | $71 +0.1% | $7,740 |
| 2016 | $71 +0.3% | $7,740 |
| 2015 | $70 -91.9% | $7,740 |
| 2014 | $873 +1134.6% | $7,740 |
| 2013 | $71 | $7,740 |
Find assessor info on the county website
Monthly payment
Est. payment
Payment breakdown
Explore the cost of this home by adjusting the details. Changes won't be saved.Climate risks
Neighborhood: 70301
Nearby schools
Schools provided by the listing agent
- District: Lafourche Parish
Source: ROAM MLS. This data may not be complete. We recommend contacting the local school district to confirm school assignments for this home.
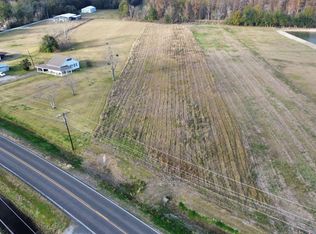
Similar homes
- $420,0006 bd5 ba3.8k sqft1031 Bayou Blue By Pass Rd, Thibodaux, LA 70301For Sale

 MLS ID #2026005209, April Horn, 1 Percent Lists United. ROAM MLS
 - $529,0004 bd3 ba2.6k sqft1119 Highway 20, Thibodaux, LA 70301For Sale
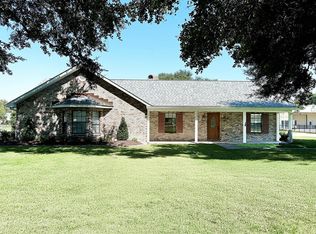 MLS ID #2025019078, Michele Palmer, 1 Percent Lists United. ROAM MLS
 - $385,0003 bd2 ba2k sqft1585 Burma Rd, Thibodaux, LA 70301For Sale
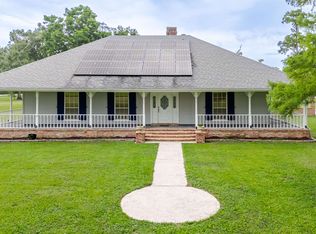 MLS ID #2026010144, Jenna Guerrero, Canal & Main Realty. ROAM MLS
 - $329,0003 bd2 ba1.5k sqft1095 Highway 304, Thibodaux, LA 70301For Sale
 MLS ID #2026015932, Liz Morales Hebert, COLDWELL BANKER LARUSSA REAL ESTATE. ROAM MLS
 - $350,0004 bd4 ba2.9k sqft106 Plater Ct, Thibodaux, LA 70301For SaleMLS ID #2026012145, Gwendolyn Barrilleaux, Canal & Main Realty. ROAM MLS
- $365,0004 bd3 ba2.4k sqft414 Rosella Dr, Thibodaux, LA 70301For SaleMLS ID #2026015865, Gwendolyn Barrilleaux, Canal & Main Realty. ROAM MLS
- $399,9003 bd3 ba2.3k sqft19706 Highway 643, Vacherie, LA 70090For SaleMLS ID #2025010481, Lyndsie Causey, Canal & Main Realty. ROAM MLS
- $440,0005 bd3 ba3.2k sqft116 Rosedown St, Thibodaux, LA 70301For SaleMLS ID #2026000800, Jenna Guerrero, Canal & Main Realty. ROAM MLS
- $486,0004 bd4 ba2.4k sqft308 Meadow View Ct, Thibodaux, LA 70301For SaleMLS ID #2026004440, Shantal Louviere, KELLER WILLIAMS REALTY BAYOU P. ROAM MLS
- $519,0003 bd2 ba2.2k sqft1294 Burma Rd, Thibodaux, LA 70301For SaleMLS ID #2026000708, Andrew Benoit-Naquin, KELLER WILLIAMS REALTY BAYOU P. ROAM MLS
- $350,0003 bd3 ba2.2k sqft526 Foret St, Thibodaux, LA 70301For SaleMLS ID #2026015635, Gwendolyn Barrilleaux, Canal & Main Realty. ROAM MLS
- $445,0003 bd2 ba2k sqft172 Union Dr, Thibodaux, LA 70301For SaleMLS ID #2026010123, Melanie Gros, DONNES REAL ESTATE, INC. ROAM MLS
- $305,0005 bd4 ba3.2k sqft1917 Saint Mary St, Thibodaux, LA 70301For SaleMLS ID #2026008837, Gwendolyn Barrilleaux, Canal & Main Realty. ROAM MLS
- $350,0003 bd2 ba1.8k sqft852 Lefort Bypass Rd, Thibodaux, LA 70301For SaleMLS ID #2025021538, Jordan Parr, KELLER WILLIAMS REALTY BAYOU P. ROAM MLS
- $425,0005 bd3 ba2.9k sqft187 Cedar Dr, Reserve, LA 70084For Sale
 MLS ID #2555481, Christina Scott, Keller Williams Realty New Orleans. GSREIN
 - $385,0003 bd2 ba2.1k sqft206 Back Project Rd, Schriever, LA 70395For SaleMLS ID #2026009794, Cassie Scrivner, CENTURY 21 ACTION REALTY, INC. - THIBODAUX. ROAM MLS
- $279,0004 bd2 ba2.2k sqft700 Oak Ln, Thibodaux, LA 70301For SaleMLS ID #2574795, Jared English, Congress Realty, Inc.. GSREIN
- $250,0003 bd2 ba1.6k sqft13272 Acorn St, Vacherie, LA 70090For SaleMLS ID #2026016475, Melanie Bourgeois, Canal & Main Realty. ROAM MLS
- $389,9003 bd2 ba1.7k sqft204 Abby Lake Dr, Thibodaux, LA 70301For SaleMLS ID #2026009999, Barret Blondeau, Falaya. ROAM MLS
