MORE for your MONEY! Just 15 miles from Thibodaux, this property offers more space, more amenities, and exceptional value for those willing to make a short drive. Situated on 1.64 acres, the fully fenced backyard is a private retreat featuring a sparkling inground pool with a new sand filter system, a pavered patio and pergola ideal for entertaining, and a large workshop with two covered bays. The driveway is secured by an automatic iron gate with a new motor, and both the home and shop have brand-new premium architectural shingle roofs rated for superior wind protection. Inside, the freshly painted interior showcases 9–10 ft ceilings, elegant crown molding in most rooms, and a well-designed layout that includes a spacious living room, separate family room, formal dining area, and a heated and cooled sunroom with floor-to-ceiling glass overlooking the backyard. The remodeled kitchen features granite countertops, freshly painted cabinets, and updated finishes, while all flooring has been upgraded with carpet in the bedrooms and luxury vinyl plank and ceramic tile throughout the main areas. Additional highlights include a new fireplace surround, one brand-new AC unit, and large, light-filled rooms, making this home the perfect blend of comfort, functionality, and value. Access to highly sought after Riverside Academy school! No flood insurance required! Less than 50 miles to both New Orleans & Baton Rouge.
For sale
$420,000
19706 Highway 643, Vacherie, LA 70090
3beds
2,350sqft
:
Get pre-qualified$2,758/mo
Single Family Residence, Residential
Built in 1996
1.64 Acres Lot
$-- Zestimate®
$179/sqft
$-- HOA
What's special
Sparkling inground poolPrivate retreatFully fenced backyardGranite countertopsFreshly painted cabinetsRemodeled kitchenFreshly painted interior
- 419 days |
- 459 |
- 22 |
Zillow last checked:
Listing updated:
Listed by:
Lyndsie Causey,
Canal & Main Realty 985-446-6363
Source: ROAM MLS,MLS#: 2025010481
Facts & features
Interior
Bedrooms & bathrooms
- Bedrooms: 3
- Bathrooms: 3
- Full bathrooms: 3
Primary bedroom
- Features: En Suite Bath
- Level: Main
- Area: 272
- Dimensions: 17 x 16
Bedroom 1
- Level: Main
- Area: 143
- Dimensions: 13 x 11
Bedroom 2
- Level: Main
- Area: 140
- Dimensions: 10 x 14
Primary bathroom
- Features: Walk-In Closet(s), Soaking Tub
Dining room
- Level: Main
- Area: 192
- Dimensions: 16 x 12
Family room
- Level: Main
- Area: 288
- Dimensions: 16 x 18
Kitchen
- Features: Kitchen Island, Cabinets Custom Built
- Level: Main
- Area: 208
- Dimensions: 13 x 16
Living room
- Level: Main
- Area: 320
- Dimensions: 16 x 20
Heating
- Central
Cooling
- Central Air, Ceiling Fan(s)
Appliances
- Included: Gas Cooktop, Dishwasher, Range/Oven
- Laundry: Inside
Features
- Built-in Features
- Attic: Attic Access
- Number of fireplaces: 1
Interior area
- Total structure area: 4,065
- Total interior livable area: 2,350 sqft
Video & virtual tour
Property
Parking
- Parking features: Garage, Garage Faces Rear
- Has garage: Yes
Features
- Stories: 1
- Patio & porch: Patio, Porch
- Exterior features: Lighting
- Has private pool: Yes
- Pool features: In Ground, Gunite
Lot
- Size: 1.64 Acres
- Dimensions: 140 x 509
Details
- Additional structures: Storage, Workshop
- Parcel number: 0700130400
Construction
Type & style
- Home type: SingleFamily
- Architectural style: Traditional
- Property subtype: Single Family Residence, Residential
Materials
- Brick Siding, Vinyl Siding, Frame
- Foundation: Slab
- Roof: Shingle
Condition
- New construction: No
- Year built: 1996
Utilities & green energy
- Gas: Entergy
- Sewer: Mechan. Sewer
- Water: Public
Community & HOA
Community
- Security: Security System
- Subdivision: Rural Tract (no Subd)
Location
- Region: Vacherie
Financial & listing details
- Price per square foot: $179/sqft
- Tax assessed value: $281,556
- Annual tax amount: $2,218
- Price range: $420K - $420K
- Date on market: 6/5/2025
- Listing terms: Cash,Conventional,FHA,VA Loan

lyndsielace
(985) 414-4646
By pressing Contact Agent, you agree that the real estate professional identified above may call/text you about your search, which may involve use of automated means and pre-recorded/artificial voices. You don't need to consent as a condition of buying any property, goods, or services. Message/data rates may apply. You also agree to our Terms of Use. Zillow does not endorse any real estate professionals. We may share information about your recent and future site activity with your agent to help them understand what you're looking for in a home.
Estimated market value
Not available
Estimated sales range
Not available
Not available
Price history
| Date | Event | Price |
|---|---|---|
| 11/19/2025 | Price change | $420,000-2.3%$179/sqft |
Source:  ROAM MLS #2025010481 Report a problem ROAM MLS #2025010481 Report a problem | ||
| 6/5/2025 | Listed for sale | $430,000$183/sqft |
Source: ROAM MLS #2025010481 Report a problem | ||
Public tax history
| Year | Property taxes | Tax assessment |
|---|---|---|
| 2025 | $2,218 | $28,156 |
| 2024 | $2,218 +1.5% | $28,156 +1.3% |
| 2023 | $2,186 | $27,798 |
| 2022 | $2,186 +7.9% | $27,798 +5.7% |
| 2021 | $2,025 -7.2% | $26,307 -5.4% |
| 2020 | $2,182 -17.3% | $27,798 +12.8% |
| 2019 | $2,640 +0.2% | $24,647 |
| 2018 | $2,634 +0.1% | $24,647 |
| 2017 | $2,630 +11.1% | $24,647 +10.3% |
| 2016 | $2,367 +22.9% | $22,348 +23.4% |
| 2015 | $1,925 -0.1% | $18,110 |
| 2014 | $1,926 -0.4% | $18,110 |
| 2013 | $1,935 -1% | $18,110 |
| 2012 | $1,954 +9.5% | $18,110 +9.9% |
| 2011 | $1,785 -1.5% | $16,485 |
| 2010 | $1,811 | $16,485 |
Find assessor info on the county website
Monthly payment
Est. payment
Payment breakdown
Explore the cost of this home by adjusting the details. Changes won't be saved.Climate risks
Neighborhood: 70090
Nearby schools
GreatSchools rating
- 5/10Vacherie Elementary SchoolGrades: PK-3Distance: 0.5 mi
- 7/10St. James High SchoolGrades: 7-12Distance: 2.1 mi
Schools provided by the listing agent
- District: St James Parish
Source: ROAM MLS. This data may not be complete. We recommend contacting the local school district to confirm school assignments for this home.
- $445,2003 bd2 ba2.9k sqft19720 Highway 643, Vacherie, LA 70090Off Market
- $426,1003 bd2 ba2.2k sqft19730 Highway 643, Vacherie, LA 70090Off Market
- $235,4003 bd2 ba1.3k sqft19709 Highway 643, Vacherie, LA 70090Off Market
- $171,6003 bd1 ba1.8k sqft19721 Highway 643, Vacherie, LA 70090Off Market
- $208,3003 bd2 ba1.3k sqft19731 Highway 643, Vacherie, LA 70090Off Market
- $479,1003 bd3 ba3k sqft13321 Lotus St, Vacherie, LA 70090Off Market
- $409,9002 bd2 ba2.5k sqft13283 Lotus St, Vacherie, LA 70090Off Market
- $312,7004 bd4 ba3.2k sqft13365 Ellis St, Vacherie, LA 70090Off Market
Similar homes
- $300,0004 bd3 ba2.3k sqft13467 Sugar Estates St, Vacherie, LA 70090For Sale
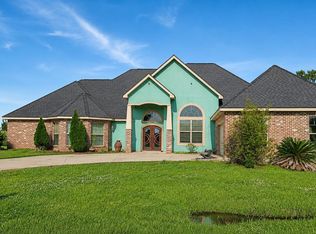
 MLS ID #2026012359, Angelette Jackson, EMPIRE REALTY, LLC. ROAM MLS
 - $420,0005 bd3 ba2.5k sqft1415 Highway 20, Thibodaux, LA 70301For Sale
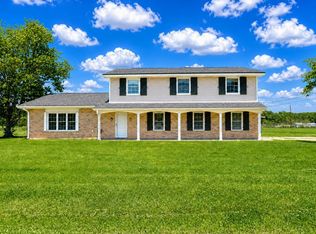 MLS ID #2026008565, Courtney Lirette, 1 Percent Lists United. ROAM MLS
 - $395,0003 bd2 ba2k sqft1585 Burma Rd, Thibodaux, LA 70301For Sale
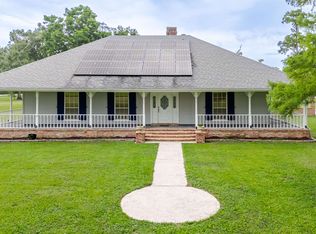 MLS ID #2026010144, Jenna Guerrero, Canal & Main Realty. ROAM MLS
 - $400,0004 bd4 ba2.9k sqft106 Plater Ct, Thibodaux, LA 70301For Sale
 MLS ID #2026012145, Gwendolyn Barrilleaux, Canal & Main Realty. ROAM MLS
 - $390,0003 bd3 ba2.2k sqft509 Saint Emma Dr, Thibodaux, LA 70301For SaleMLS ID #2026009321, Courtney Lirette, 1 Percent Lists United. ROAM MLS
- $349,0002 bd2 ba2.1k sqft3368 Resort Ln, Des Allemands, LA 70030For Sale
 MLS ID #2568885, Brandy Nichols, Brandy Nichols Realty. GSREIN
 - $399,0003 bd2 ba2k sqft124 Acadia Point Dr, Thibodaux, LA 70301For SaleMLS ID #2026012597, Katina Adams, Gulf Coast Real Estate, LLC. ROAM MLS
- $485,0003 bd3 ba3.2k sqft3590 Highway 1, Raceland, LA 70394For SaleMLS ID #2026011920, Lester Martin Jr., KELLER WILLIAMS REALTY BAYOU P. ROAM MLS
- $549,0004 bd3 ba2.3k sqft104 Olivia Dr, Thibodaux, LA 70301For SaleMLS ID #2026013525, Brooke Himel-Hebert, KELLER WILLIAMS REALTY BAYOU P. ROAM MLS
- $450,0003 bd2 ba2k sqft172 Union Dr, Thibodaux, LA 70301For SaleMLS ID #2026010123, Melanie Gros, DONNES REAL ESTATE, INC. ROAM MLS
- $329,0003 bd3 ba3k sqft1893 Lagan Ct, Lutcher, LA 70071For SaleMLS ID #2026010368, Christian Matherne, Pennant Real Estate. ROAM MLS
- $389,0003 bd2 ba2.2k sqft3301 Main St, La Place, LA 70068For SaleMLS ID #2539463, Alison Andrews, Realty One Group Immobilia. GSREIN
- $350,0003 bd2 ba1.8k sqft852 Lefort Bypass Rd, Thibodaux, LA 70301For SaleMLS ID #2025021538, Jordan Parr, KELLER WILLIAMS REALTY BAYOU P. ROAM MLS
- $519,0003 bd2 ba2.2k sqft1294 Burma Rd, Thibodaux, LA 70301For SaleMLS ID #2026000708, Andrew Benoit-Naquin, KELLER WILLIAMS REALTY BAYOU P. ROAM MLS
- $449,0004 bd3 ba3.2k sqft2106 Highway 182, Raceland, LA 70394For SaleMLS ID #2026001003, Veronica Theriot, Canal & Main Realty. ROAM MLS
- $486,0004 bd4 ba2.4k sqft308 Meadow View Ct, Thibodaux, LA 70301For SaleMLS ID #2026004440, Shantal Louviere, KELLER WILLIAMS REALTY BAYOU P. ROAM MLS
- $265,0004 bd2 ba2k sqft258 Oak Park Blvd, Garyville, LA 70051For SaleMLS ID #2026012629, Rae Broussard, Keller Williams Realty-First Choice. ROAM MLS
- $329,3154 bd2 ba2.1k sqft238 James Edison Dr, Gray, LA 70359For SaleMLS ID #2026012316, Molly Usie, KELLER WILLIAMS REALTY BAYOU P. ROAM MLS
- $329,9994 bd2 ba2.3k sqft1015 N Millet Dr, Gramercy, LA 70052For SaleMLS ID #2026003681, Christian Matherne, Pennant Real Estate. ROAM MLS
- $389,9003 bd2 ba1.7k sqft204 Abby Lake Dr, Thibodaux, LA 70301For SaleMLS ID #2026009999, Barret Blondeau, Falaya. ROAM MLS
