Welcome to this exceptional 3-bedroom, 2.5-bath home featuring a dedicated office, sunroom, sparkling pool, and beautiful mature oak trees that create a private and inviting setting. Thoughtfully designed with custom details throughout, this home offers the perfect blend of luxury, comfort, and functionality, complete with a whole-home generator and upscale finishes. In addition to the home's impressive living spaces, you'll appreciate the large attached two-car garage as well as an additional two-bay storage garage, providing ample room for vehicles, boats, equipment, hobbies, or workshop space. Step outside to your own backyard retreat where the brick courtyard and captivating pool provide the ideal space for relaxing, entertaining, or simply enjoying the peaceful surroundings beneath the shade of the oaks. Whether hosting family and friends or unwinding after a long day, this property delivers the lifestyle you've been searching for—all in one incredible package.
For sale
Price cut: $24.3K (8/20)
$460,750
3590 Highway 1, Raceland, LA 70394
3beds
3,211sqft
Single Family Residence, Residential
Built in 1994
1.61 Acres Lot
$-- Zestimate®
$143/sqft
$-- HOA
What's special
Sparkling poolCaptivating poolAdditional two-bay storage garageBeautiful mature oak treesBrick courtyardDedicated officeLarge attached two-car garage
- 89 days
- 348
- 24
Zillow last checked:
Listing updated:
Listed by:
Lester Martin Jr.,
KELLER WILLIAMS REALTY BAYOU P 985-262-4400
Source: ROAM MLS,MLS#: 2026011920
Facts & features
Interior
Bedrooms & bathrooms
- Bedrooms: 3
- Bathrooms: 3
- Full bathrooms: 2
- Partial bathrooms: 1
Rooms
- Room types: Bedroom, Primary Bedroom, Dining Room, Office
Primary bedroom
- Features: En Suite Bath, Ceiling 9ft Plus, Tray Ceiling(s), Sitting/Office Area
- Level: First
- Area: 196.67
- Width: 14.75
Bedroom 1
- Level: First
- Area: 140.93
- Width: 11.58
Bedroom 2
- Level: First
- Area: 146.67
- Dimensions: 11 x 13.33
Primary bathroom
- Features: Double Vanity, 2 Closets or More, Walk-In Closet(s), Separate Shower, Soaking Tub
Dining room
- Level: First
- Area: 147.58
- Length: 11
Kitchen
- Features: Granite Counters, Kitchen Island, Pantry, Cabinets Custom Built
Office
- Level: First
- Area: 216.29
Heating
- 2 or More Units Heat, Central, Electric, Zoned
Cooling
- Multi Units, Central Air, Zoned, Ceiling Fan(s)
Appliances
- Included: Elec Stove Con, Electric Cooktop, Dishwasher, Microwave, Refrigerator, Oven, Double Oven, Gas Water Heater, Stainless Steel Appliance(s), Tankless Water Heater
- Laundry: Laundry Room, Electric Dryer Hookup, Washer Hookup, Gas Dryer Hookup, Inside, Washer/Dryer Hookups
Features
- Ceiling 9'+, Tray Ceiling(s), Vaulted Ceiling(s), Crown Molding, Wet Bar
- Flooring: Carpet, Ceramic Tile, Laminate, Wood
- Attic: Attic Access,Storage,Multiple Attics,Walk-up
- Number of fireplaces: 1
- Fireplace features: Gas Log
Interior area
- Total structure area: 5,176
- Total interior livable area: 3,211 sqft
Property
Parking
- Total spaces: 4
- Parking features: 4+ Cars Park, Attached, Garage, RV/Boat Port Parking, Concrete, Garage Door Opener
- Has attached garage: Yes
Features
- Stories: 1
- Patio & porch: Deck, Enclosed, Porch, Patio
- Exterior features: Outdoor Grill, Lighting, Courtyard, Rain Gutters, Wet Bar
- Has private pool: Yes
- Pool features: In Ground, Fiberglass, Salt Water
Lot
- Size: 1.61 Acres
- Dimensions: 288' x 245'
- Features: Oversized Lot, Rear Yard Vehicle Access, Shade Tree(s), Landscaped
Details
- Additional structures: Storage, Workshop
- Parcel number: 0030996600
- Special conditions: Standard
- Other equipment: Generator
Construction
Type & style
- Home type: SingleFamily
- Architectural style: Contemporary
- Property subtype: Single Family Residence, Residential
Materials
- Brick Siding, Stucco Siding, Brick, Frame
- Foundation: Slab
- Roof: Shingle
Condition
- New construction: No
- Year built: 1994
Utilities & green energy
- Gas: South Coast
- Sewer: Septic Tank
- Water: Public
Community & HOA
Community
- Security: Security System, Smoke Detector(s)
- Subdivision: Hwy. 1 1500
Location
- Region: Raceland
Financial & listing details
- Price per square foot: $143/sqft
- Tax assessed value: $285,300
- Annual tax amount: $3,573
- Price range: $460.8K - $460.8K
- Date on market: 6/29/2026
- Listing terms: Cash,Conventional,FHA,Private Financing Available,VA Loan
Estimated market value
Not available
Estimated sales range
Not available
Not available
Price history
| Date | Event | Price |
|---|---|---|
| 8/20/2026 | Price change | $460,750-5%$143/sqft |
Source:  ROAM MLS #2026011920 Report a problem ROAM MLS #2026011920 Report a problem | ||
| 6/29/2026 | Listed for sale | $485,000-6.6%$151/sqft |
Source: ROAM MLS #2026011920 Report a problem | ||
| 5/25/2024 | Listing removed | $519,000$162/sqft |
Source: Latter and Blum #2023014173 Report a problem | ||
| 2/22/2024 | Price change | $519,000-1.9%$162/sqft |
Source: ROAM MLS #2023014173 Report a problem | ||
| 8/24/2023 | Listed for sale | $529,000-3.8%$165/sqft |
Source: ROAM MLS #2023014173 Report a problem | ||
| 6/12/2023 | Listing removed | -- |
Source: Owner Report a problem | ||
| 4/30/2023 | Listed for sale | $550,000-17.3%$171/sqft |
Source: Owner Report a problem | ||
| 9/12/2022 | Listing removed | -- |
Source:  Bayou MLS #164693 Report a problem Bayou MLS #164693 Report a problem | ||
| 7/1/2022 | Price change | $665,000-2.1%$207/sqft |
Source: Bayou MLS #164693 Report a problem | ||
| 5/12/2022 | Price change | $679,000-3%$211/sqft |
Source: Bayou MLS #164693 Report a problem | ||
| 3/11/2022 | Listed for sale | $700,000-29.7%$218/sqft |
Source: Bayou MLS #164693 Report a problem | ||
| 3/1/2022 | Listing removed | -- |
Source: Bayou MLS #163246 Report a problem | ||
| 9/19/2021 | Price change | $996,000+5.3%$310/sqft |
Source: Bayou MLS #163246 Report a problem | ||
| 8/13/2021 | Listed for sale | $946,000$295/sqft |
Source:  Bayou MLS #163246 Report a problem Bayou MLS #163246 Report a problem | ||
Public tax history
| Year | Property taxes | Tax assessment |
|---|---|---|
| 2025 | $3,573 +1.6% | $28,530 |
| 2024 | $3,516 +40% | $28,530 +2.4% |
| 2023 | $2,511 -2.5% | $27,860 |
| 2022 | $2,577 +30.7% | $27,860 |
| 2021 | $1,972 -17.9% | $27,860 |
| 2020 | $2,401 +1.6% | $27,860 +4.2% |
| 2019 | $2,363 | $26,730 |
| 2018 | $2,363 | $26,730 |
| 2017 | $2,363 -0.6% | $26,730 |
| 2016 | $2,376 -4% | $26,730 |
| 2015 | $2,476 -25.8% | $26,730 |
| 2014 | $3,337 | $26,730 |
Find assessor info on the county website
Monthly payment
Est. payment
Payment breakdown
Explore the cost of this home by adjusting the details. Changes won't be saved.Climate risks
Neighborhood: 70394
Nearby schools
Schools provided by the listing agent
- District: Lafourche Parish
Source: ROAM MLS. This data may not be complete. We recommend contacting the local school district to confirm school assignments for this home.
Similar homes
- $449,0004 bd3 ba3.2k sqft2106 Highway 182, Raceland, LA 70394For Sale
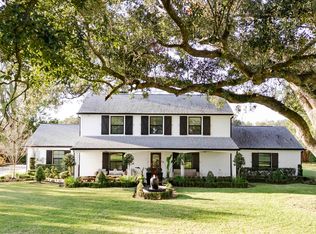
 MLS ID #2026001003, Veronica Theriot, Canal & Main Realty. ROAM MLS
 - $490,0003 bd3 ba2.5k sqft1349 Burma Rd, Thibodaux, LA 70301For Sale
 MLS ID #2026016173, Valarie Rhodes, GRANDE TERRE REAL ESTATE, LLC. ROAM MLS
 - $449,9993 bd4 ba2.9k sqft7404 Highway 1, Lockport, LA 70374For Sale
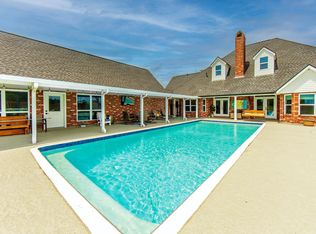 MLS ID #2026008583, Gwendolyn Barrilleaux, Canal & Main Realty. ROAM MLS
 - $650,0004 bd4 ba4.7k sqft460 N Service Rd, Raceland, LA 70394For Sale
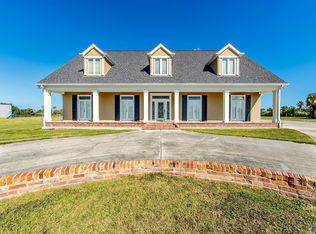 MLS ID #2023017804, Kristen Comardelle, NextHome Cutting Edge Realty. ROAM MLS
 - $460,0003 bd4 ba2.6k sqft4801 Highway 311, Houma, LA 70360For SaleMLS ID #2026009727, Kathy Neugent, Canal & Main Realty. ROAM MLS
- $375,0003 bd3 ba3k sqft4133 Bayouside Dr, Houma, LA 70363For SaleMLS ID #2026014121, David W. DiSalvo, Gulf Coast Real Estate, LLC. ROAM MLS
- $259,9004 bd2 ba1.9k sqft318 Aspen Dr, Raceland, LA 70394For Sale
 MLS ID #2600007202, Blake Gilbert, Real Broker, LLC. RAA
 - $375,0003 bd2 ba2k sqft1585 Burma Rd, Thibodaux, LA 70301For SaleMLS ID #2026010144, Jenna Guerrero, Canal & Main Realty. ROAM MLS
- $449,9004 bd3 ba3.1k sqft212 Chateau Dr, Lockport, LA 70374For SaleMLS ID #2026009837, Maria Thorn, eXp Realty. ROAM MLS
- $459,0003 bd3 ba2.2k sqft108 Cheyenne Dr, Houma, LA 70360For SaleMLS ID #2026016437, Cade Harris, Gulf Coast Real Estate, LLC. ROAM MLS
- $260,0003 bd2 ba1.8k sqft115 Elm Dr, Raceland, LA 70394For SaleMLS ID #2026012624, Katina Adams, Gulf Coast Real Estate, LLC. ROAM MLS
- $519,0003 bd2 ba2.2k sqft1294 Burma Rd, Thibodaux, LA 70301For SaleMLS ID #2026000708, Andrew Benoit-Naquin, KELLER WILLIAMS REALTY BAYOU P. ROAM MLS
- $246,0003 bd2 ba2k sqft402 Four Point Dr, Raceland, LA 70394For SaleMLS ID #2025011681, Tiffany Ratley, KELLER WILLIAMS REALTY BAYOU P. ROAM MLS
- $425,0004 bd3 ba2.6k sqft319 Chateau Dr, Lockport, LA 70374For SaleMLS ID #2026009603, Lester Martin Jr., KELLER WILLIAMS REALTY BAYOU P. ROAM MLS
- $449,0004 bd4 ba2.6k sqft110 Nottingham Trl, Houma, LA 70360For SaleMLS ID #2026006500, Kathy Neugent, Canal & Main Realty. ROAM MLS
- $435,0004 bd4 ba2.6k sqft300 Cheyenne Dr, Houma, LA 70360For SaleMLS ID #2026004994, Azaria Barrios, KELLER WILLIAMS REALTY BAYOU P. ROAM MLS
- $469,9004 bd3 ba3.1k sqft381 Highridge Dr, Houma, LA 70363For SaleMLS ID #2026014658, Dana Theriot, KELLER WILLIAMS REALTY BAYOU P. ROAM MLS
- $575,0003 bd4 ba2.8k sqft127 Horseshoe Rd, Schriever, LA 70395For SaleMLS ID #2026010283, Cindy Price, Good Earth Realty, Inc.. ROAM MLS
- $550,0003 bd3 ba3.5k sqft7768 Highway 1, Lockport, LA 70374For SaleMLS ID #2026004644, Maria Thorn, eXp Realty. ROAM MLS
- $455,0003 bd3 ba2k sqft107 Cinclare Dr, Thibodaux, LA 70301For SaleMLS ID #2026016297, Jared Gros, Canal & Main Realty. ROAM MLS
