BEAUTIFUL UPDATED / REMODELED HOME ON 4 ACRES OF LAND JUST 8 MINUTES FROM HOUMA ON BAYOU DULARGE. Enjoy luxury living in a fishing and hunting paradise. Whole house GENERAC generator, new roof, updated plumbing, modern flush mount ceiling stove hood vent, large sunroom overlooking the back property with wood burning fireplace, Large room that can be used as a 4th bedroom, entertainment room, workout room, craft room or anything else you may dream of. Also a very tall covered awning for RV / Boat parking next to a 2000 sq. foot shed with 4 roll up doors. Perfect for storing tractors, equipment etc. Current owner uses part as a wood working shop. TRANSFERABLE FLOOD POLICY (all info contained within to be verified by buyer) Owner has a separate entrance that was once used as a spacious beauty salon. (all info contained within to be verified by buyer)
For sale
$469,900
381 Highridge Dr, Houma, LA 70363
4beds
3,189sqft
Single Family Residence, Residential
Built in 1976
4 Acres Lot
$-- Zestimate®
$147/sqft
$-- HOA
What's special
Separate entranceUpdated plumbingNew roofWood burning fireplace
- 30 days
- 295
- 14
Zillow last checked:
Listing updated:
Listed by:
Dana Theriot,
KELLER WILLIAMS REALTY BAYOU P 985-262-4400
Source: ROAM MLS,MLS#: 2026014658
Facts & features
Interior
Bedrooms & bathrooms
- Bedrooms: 4
- Bathrooms: 3
- Full bathrooms: 2
- Partial bathrooms: 1
Rooms
- Room types: Bedroom, Primary Bedroom, Kitchen, Living Room
Primary bedroom
- Features: Ceiling Fan(s)
- Level: First
- Area: 280
- Dimensions: 14 x 20
Bedroom 1
- Level: First
- Area: 144
- Dimensions: 12 x 12
Bedroom 2
- Level: First
- Area: 144
- Dimensions: 12 x 12
Bedroom 3
- Level: First
- Area: 300
- Dimensions: 15 x 20
Kitchen
- Features: Granite Counters
- Level: First
- Area: 144
- Dimensions: 12 x 12
Living room
- Level: First
- Area: 228
- Dimensions: 19 x 12
Heating
- Central
Cooling
- Central Air
Appliances
- Included: Gas Cooktop, Dishwasher
Features
- Flooring: Pavers
- Number of fireplaces: 1
Interior area
- Total structure area: 9,251
- Total interior livable area: 3,189 sqft
Property
Parking
- Total spaces: 4
- Parking features: 4+ Cars Park, Carport, Covered, RV/Boat Port Parking, Other, Concrete, Driveway
- Has carport: Yes
Features
- Stories: 1
- Patio & porch: Covered, Porch, Patio
- Exterior features: Balcony, Courtyard
Lot
- Size: 4 Acres
- Features: Oversized Lot, Rear Yard Vehicle Access, Shade Tree(s)
Details
- Additional structures: Storage, Workshop
- Parcel number: 41350
- Special conditions: Standard
- Other equipment: Generator
Construction
Type & style
- Home type: SingleFamily
- Architectural style: Ranch
- Property subtype: Single Family Residence, Residential
Materials
- Brick Siding
- Foundation: Pillar/Post/Pier, Slab
Condition
- Updated/Remodeled
- New construction: No
- Year built: 1976
Utilities & green energy
- Gas: TPCG
- Sewer: Mechan. Sewer
- Water: Public
Community & HOA
Community
- Subdivision: Highridge
Location
- Region: Houma
Financial & listing details
- Price per square foot: $147/sqft
- Tax assessed value: $155,300
- Annual tax amount: $1,638
- Price range: $469.9K - $469.9K
- Date on market: 8/10/2026
- Listing terms: Conventional,FHA,FMHA/Rural Dev,Private Financing Available,VA Loan
Estimated market value
Not available
Estimated sales range
Not available
Not available
Price history
| Date | Event | Price |
|---|---|---|
| 8/10/2026 | Listed for sale | $469,900$147/sqft |
Source:  ROAM MLS #2026014658 Report a problem ROAM MLS #2026014658 Report a problem | ||
| 8/9/2026 | Listing removed | $469,900$147/sqft |
Source: ROAM MLS #2025015094 Report a problem | ||
| 4/29/2026 | Price change | $469,900-2.1%$147/sqft |
Source: ROAM MLS #2025015094 Report a problem | ||
| 8/14/2025 | Listed for sale | $479,900$150/sqft |
Source: ROAM MLS #2025015094 Report a problem | ||
Public tax history
| Year | Property taxes | Tax assessment |
|---|---|---|
| 2025 | $1,638 -9.6% | $15,530 -7.8% |
| 2024 | $1,811 +9.8% | $16,840 +8.4% |
| 2023 | $1,650 -0.8% | $15,530 |
| 2022 | $1,663 +11.6% | $15,530 +9.2% |
| 2021 | $1,491 -5.3% | $14,220 -8.4% |
| 2020 | $1,573 -4.2% | $15,530 |
| 2019 | $1,642 +93.4% | $15,530 +4.2% |
| 2018 | $849 +5.7% | $14,900 |
| 2017 | $803 +2.7% | $14,900 -3.2% |
| 2015 | $782 -6.5% | $15,395 |
| 2014 | $836 -2.7% | $15,395 |
| 2013 | $860 +79.6% | $15,395 +29.4% |
| 2012 | $479 +13.7% | $11,895 +5% |
| 2011 | $421 +17.4% | $11,325 +5% |
| 2010 | $359 -1.4% | $10,785 |
| 2009 | $364 -0.9% | $10,785 |
| 2008 | $367 +10.6% | $10,785 |
| 2007 | $332 | $10,785 |
| 2006 | $332 +0.6% | $10,785 |
| 2005 | $330 +1.8% | $10,785 |
| 2004 | $324 +9.8% | $10,785 +5% |
| 2003 | $295 | $10,270 |
| 2002 | -- | $10,270 +7.1% |
| 2001 | -- | $9,590 |
| 2000 | -- | $9,590 |
Find assessor info on the county website
Monthly payment
Est. payment
Payment breakdown
Explore the cost of this home by adjusting the details. Changes won't be saved.Climate risks
Neighborhood: 70363
Nearby schools
Schools provided by the listing agent
- District: Terrebonne Parish
Source: ROAM MLS. This data may not be complete. We recommend contacting the local school district to confirm school assignments for this home.
Similar homes
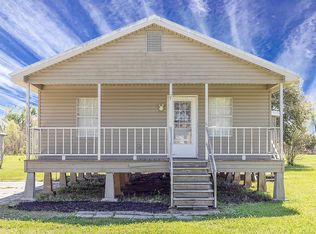
- $385,0004 bd3 ba2.8k sqft909 Bayou Dularge Rd, Houma, LA 70363For Sale

 MLS ID #2026015054, Jordan Parr, KELLER WILLIAMS REALTY BAYOU P. ROAM MLS
 - $315,0004 bd3 ba1.9k sqft461 Highridge Dr, Houma, LA 70363For Sale
 MLS ID #2026012746, Kandy Theriot, The Realty Group of South Loui. ROAM MLS
 - $375,0003 bd3 ba3k sqft4133 Bayouside Dr, Houma, LA 70363For Sale
 MLS ID #2026014121, David W. DiSalvo, Gulf Coast Real Estate, LLC. ROAM MLS
 - $535,0004 bd4 ba3.9k sqft9766 E Park Ave, Houma, LA 70363For Sale
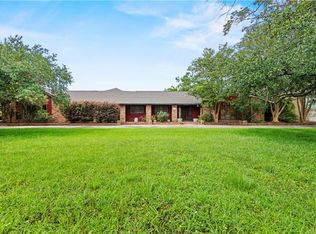
 MLS ID #2515134, Austin Lapeyrouse, Mirambell Realty. GSREIN
 - $420,0004 bd4 ba3k sqft1616 Saint Charles St, Houma, LA 70360For SaleMLS ID #2026013921, Katina Adams, Gulf Coast Real Estate, LLC. ROAM MLS
- $460,0003 bd4 ba2.6k sqft4801 Highway 311, Houma, LA 70360For SaleMLS ID #2026009727, Kathy Neugent, Canal & Main Realty. ROAM MLS
- $445,0004 bd4 ba2.6k sqft300 Cheyenne Dr, Houma, LA 70360For SaleMLS ID #2026004994, Azaria Barrios, KELLER WILLIAMS REALTY BAYOU P. ROAM MLS
- $438,5003 bd3 ba2.7k sqft4328 Highway 56, Houma, LA 70363For SaleMLS ID #2026007865, Shirin Nail/ Cynthia Pellegrin, Good Earth Realty, Inc.. ROAM MLS
- $449,0004 bd4 ba2.6k sqft110 Nottingham Trl, Houma, LA 70360For SaleMLS ID #2026006500, Kathy Neugent, Canal & Main Realty. ROAM MLS
- $430,0004 bd3 ba2.9k sqft111 Thetford Dr, Houma, LA 70360For SaleMLS ID #2025021173, Liz Morales Hebert, COLDWELL BANKER LARUSSA REAL ESTATE. ROAM MLS
- $330,0004 bd2 ba2.2k sqft206 Greenwood St, Houma, LA 70364For SaleMLS ID #2026015393, Anna Theiss, eXp Realty, LLC. ROAM MLS
- $239,0004 bd3 ba2.5k sqft205 Tina St, Houma, LA 70363For SaleMLS ID #2026001587, Cindy King, KELLER WILLIAMS REALTY BAYOU P. ROAM MLS
- $460,0004 bd3 ba3.1k sqft181 Chase Dr, Bourg, LA 70343For SaleMLS ID #2564078, Crystal Chambers, Keller Williams Realty Services. GSREIN
- $395,0006 bd3 ba3.5k sqft1705 Bayou Black Dr, Houma, LA 70360For SaleMLS ID #2026004839, Briana Sullivan, Good Earth Realty, Inc.. ROAM MLS
- $499,0003 bd3 ba3.5k sqft228 Lake Mechant Ct, Houma, LA 70360For SaleMLS ID #2026010654, Katina Adams, Gulf Coast Real Estate, LLC. ROAM MLS
- $515,0005 bd4 ba3.9k sqft111 Wellington Dr, Houma, LA 70360For SaleMLS ID #2025018476, Katina Adams, Gulf Coast Real Estate, LLC. ROAM MLS
- $420,0006 bd5 ba3.8k sqft1031 Bayou Blue By Pass Rd, Thibodaux, LA 70301For SaleMLS ID #2026005209, April Horn, 1 Percent Lists United. ROAM MLS
- $235,0004 bd2 ba2.6k sqft336 E Woodlawn Ranch Rd, Houma, LA 70363For SaleMLS ID #2026013942, Jenna Guerrero, Canal & Main Realty. ROAM MLS
- $350,0004 bd3 ba2.8k sqft103 Raywood Dr, Houma, LA 70360For SaleMLS ID #2026006842, Katina Adams, Gulf Coast Real Estate, LLC. ROAM MLS
