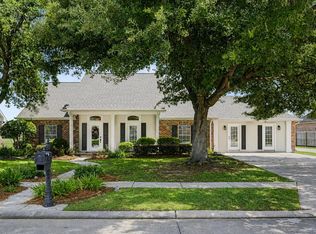
Welcome to your dream home in the highly sought after Bayou Estates subdivision! Summer is here, and this beautiful 4 bedroom, 2.5 bath home is ready for making memories.
Thoughtfully designed with a spacious split floor plan, this home offers the perfect blend of comfort, style, and functionality. Inside, you'll find granite countertops, no carpet, two cozy fireplaces, abundant natural light, and inviting living spaces great for both everyday living and entertaining.
Step outside and embrace the Louisiana lifestyle! The large backyard is your personal summer retreat, featuring an above ground pool, plenty of room for barbecues, family gatherings, outdoor games, and relaxing evenings under the stars. Whether you're hosting friends or enjoying a quiet day at home, this property offers the perfect setting for fun, relaxation, and lasting memories.
Don't miss your opportunity to call this Bayou Estates beauty home!
Active
$460,000
181 Chase Dr, Bourg, LA 70343
4beds
3,116sqft
:
Get pre-qualified$2,879/mo
Single Family Residence
Built in 2012
0.56 Acres Lot
$448,900 Zestimate®
$148/sqft
$-- HOA
What's special
Large backyardAbove ground poolGranite countertopsSpacious split floor planTwo cozy fireplacesInviting living spacesAbundant natural light
- 39 days |
- 206 |
- 7 |
Zillow last checked:
Listing updated:
Listed by:
Crystal Chambers 985-860-4585,
Keller Williams Realty Services 985-727-7000
Source: GSREIN,MLS#: 2564078
Facts & features
Interior
Bedrooms & bathrooms
- Bedrooms: 4
- Bathrooms: 3
- Full bathrooms: 2
- 1/2 bathrooms: 1
Primary bedroom
- Level: Lower
- Dimensions: 15.56 X 15.23
Bedroom
- Level: Lower
- Dimensions: 11.78 X 13.89
Bedroom
- Level: Lower
- Dimensions: 11.49 X 11.75
Bedroom
- Level: Lower
- Dimensions: 11.65 X 11.71
Primary bathroom
- Level: Lower
- Dimensions: 11.88 X 7.50
Bathroom
- Level: Lower
- Dimensions: 8.97 X 7.68
Bathroom
- Level: Lower
- Dimensions: 3.78 X 7.69
Dining room
- Level: Lower
- Dimensions: 22.24 X 31.23
Dining room
- Level: Lower
- Dimensions: 22.24 X 31.23
Living room
- Level: Lower
- Dimensions: 23.37 X 24.84
Heating
- Central
Cooling
- Central Air, 1 Unit
Appliances
- Included: Dishwasher, Disposal, Microwave, Oven, Refrigerator
Features
- Ceiling Fan(s), Granite Counters
- Has fireplace: Yes
- Fireplace features: Wood Burning
Interior area
- Total structure area: 4,130
- Total interior livable area: 3,116 sqft
Property
Parking
- Total spaces: 2
- Parking features: Garage, Two Spaces, Garage Door Opener
- Has garage: Yes
Features
- Levels: One
- Stories: 1
- Patio & porch: Concrete
- Pool features: Above Ground
Lot
- Size: 0.56 Acres
- Dimensions: 116 x 210
- Features: City Lot, Oversized Lot
Details
- Parcel number: 50768
- Special conditions: None
Construction
Type & style
- Home type: SingleFamily
- Architectural style: Traditional
- Property subtype: Single Family Residence
Materials
- Brick
- Foundation: Slab
- Roof: Shingle
Condition
- Excellent
- Year built: 2012
Utilities & green energy
- Sewer: Public Sewer
- Water: Public
Community & HOA
Community
- Subdivision: Bayou Estates
HOA
- Has HOA: No
Location
- Region: Bourg
Financial & listing details
- Price per square foot: $148/sqft
- Tax assessed value: $349,900
- Annual tax amount: $3,586
- Date on market: 6/24/2026
Estimated market value
$448,900
$426,000 - $471,000
$2,829/mo
Price history
| Date | Event | Price |
|---|---|---|
| 6/24/2026 | Listed for sale | $460,000+0.2%$148/sqft |
Source:  GSREIN #2564078 Report a problem GSREIN #2564078 Report a problem | ||
| 5/19/2026 | Listing removed | $459,000$147/sqft |
Source:  RAA #2500005264 Report a problem RAA #2500005264 Report a problem | ||
| 4/17/2026 | Price change | $459,000-0.2%$147/sqft |
Source: RAA #2500005264 Report a problem | ||
| 3/3/2026 | Listed for sale | $460,000$148/sqft |
Source: RAA #2500005264 Report a problem | ||
| 3/3/2026 | Pending sale | $460,000$148/sqft |
Source: RAA #2500005264 Report a problem | ||
| 1/18/2026 | Price change | $460,000-2.1%$148/sqft |
Source: RAA #2500005264 Report a problem | ||
| 11/5/2025 | Listed for sale | $470,000$151/sqft |
Source: RAA #2500005264 Report a problem | ||
| 9/30/2010 | Sold | -- |
Source: Agent Provided Report a problem | ||
Public tax history
| Year | Property taxes | Tax assessment |
|---|---|---|
| 2025 | $3,586 -2.5% | $34,990 |
| 2024 | $3,677 +6.9% | $34,990 +5% |
| 2023 | $3,439 -3.8% | $33,320 |
| 2022 | $3,574 +12% | $33,320 +9.4% |
| 2021 | $3,189 -5.4% | $30,470 -8.6% |
| 2020 | $3,371 -7.9% | $33,320 +2.5% |
| 2019 | $3,662 +30% | $32,520 +5% |
| 2018 | $2,818 +6.3% | $30,970 |
| 2017 | $2,651 +7.3% | $30,970 +2.1% |
| 2015 | $2,471 -2.5% | $30,335 |
| 2014 | $2,534 -0.2% | $30,335 |
| 2013 | $2,538 | $30,335 |
Find assessor info on the county website
Monthly payment
Est. payment
Payment breakdown
Explore the cost of this home by adjusting the details. Changes won't be saved.Climate risks
Neighborhood: 70343
Nearby schools
GreatSchools rating
- 9/10Bourg Elementary SchoolGrades: PK-4Distance: 1.9 mi
- 8/10Montegut Middle SchoolGrades: 5-8Distance: 6.9 mi
- 5/10South Terrebonne High SchoolGrades: 9-12Distance: 1 mi
- $390,7003 bd3 ba3.4k sqft173 Chase Dr, Bourg, LA 70343Off Market
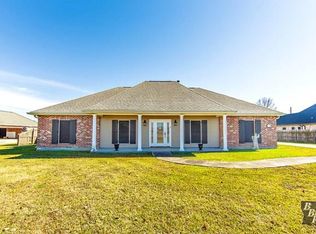
- $533,3003 bd2 ba3.2k sqft197 Chase Dr, Bourg, LA 70343Off Market

- $270,0003 bd2 ba3k sqft4018 Bayouside Dr, Bourg, LA 70343Off Market
- $476,5004 bd3 ba2.8k sqft163 Chase Dr, Bourg, LA 70343For Sale
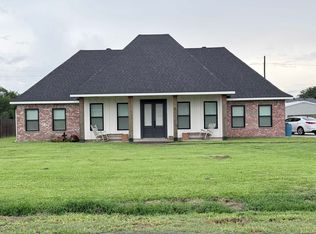
- $224,600-- bd-- ba1.3k sqft4016 Bayouside Dr, Bourg, LA 70343Off Market
- $202,300-- bd-- ba1.6k sqft4020 Bayouside Dr, Bourg, LA 70343Off Market
- $256,800-- bd-- ba2k sqft176 Chase Dr, Bourg, LA 70343Off Market
- $332,300-- bd-- ba2.3k sqft186 Chase Dr, Bourg, LA 70343Off Market
A local agent can set up tours, give advice and negotiate with sellers.
A local lender can help you make sure your offer is ready when you are.
Similar homes
- $339,0004 bd3 ba2.3k sqft118 Hotard St, Bourg, LA 70343For Sale
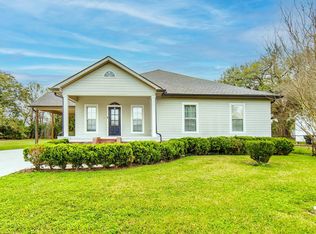
 MLS ID #2026004226, Katina Adams, Gulf Coast Real Estate, LLC. ROAM MLS
 - $425,0004 bd4 ba3k sqft1616 Saint Charles St, Houma, LA 70360For Sale
 MLS ID #2026013921, Katina Adams, Gulf Coast Real Estate, LLC. ROAM MLS
 - $445,0004 bd4 ba2.6k sqft300 Cheyenne Dr, Houma, LA 70360For Sale
 MLS ID #2026004994, Azaria Barrios, KELLER WILLIAMS REALTY BAYOU P. ROAM MLS
 - $265,0003 bd3 ba2.6k sqft3918 Benton Dr, Bourg, LA 70343For Sale

 MLS ID #2522928, Austin Lapeyrouse, Mirambell Realty. GSREIN
 - $439,9004 bd4 ba2.4k sqft236 Mandalay Woods Blvd, Houma, LA 70360For SaleMLS ID #2559878, Shanisha Fletcher, The Sage Firm. GSREIN
- $449,9004 bd3 ba3.1k sqft212 Chateau Dr, Lockport, LA 70374For SaleMLS ID #2026009837, Maria Thorn, eXp Realty. ROAM MLS
- $430,0006 bd3 ba3.5k sqft1705 Bayou Black Dr, Houma, LA 70360For SaleMLS ID #2026004839, Briana Sullivan, Good Earth Realty, Inc.. ROAM MLS
- $469,9004 bd3 ba3.1k sqft381 Highridge Dr, Houma, LA 70363For SaleMLS ID #2025015094, Dana Theriot, KELLER WILLIAMS REALTY BAYOU P. ROAM MLS
- $425,0004 bd3 ba2.6k sqft319 Chateau Dr, Lockport, LA 70374For SaleMLS ID #2026009603, Lester Martin Jr., KELLER WILLIAMS REALTY BAYOU P. ROAM MLS
- $485,0003 bd3 ba3.2k sqft3590 Highway 1, Raceland, LA 70394For SaleMLS ID #2026011920, Lester Martin Jr., KELLER WILLIAMS REALTY BAYOU P. ROAM MLS
- $535,0004 bd4 ba3.9k sqft9766 E Park Ave, Houma, LA 70363For SaleMLS ID #2515134, Austin Lapeyrouse, Mirambell Realty. GSREIN
- $430,0004 bd3 ba2.9k sqft111 Thetford Dr, Houma, LA 70360For SaleMLS ID #2025021173, Liz Morales Hebert, COLDWELL BANKER LARUSSA REAL ESTATE. ROAM MLS
- $425,0004 bd2 ba2.3k sqft106 Exeter Run, Houma, LA 70360For SaleMLS ID #2564460, Jennifer Griffith, All Phase Real Estate. GSREIN
- $362,0004 bd3 ba2.3k sqft212 Tulip Dr, Houma, LA 70360For SaleMLS ID #2556618, Leslie Cambre, Compass Destrehan. GSREIN
- $399,0004 bd3 ba3.3k sqft7599 Park Ave, Houma, LA 70364For SaleMLS ID #2531799, Austin Lapeyrouse, Mirambell Realty. GSREIN
- $428,5003 bd4 ba2.3k sqft181 Lake Mechant Ct, Houma, LA 70360For SaleMLS ID #2026012577, Jeff Thibodaux, KELLER WILLIAMS REALTY BAYOU P. ROAM MLS
- $499,0003 bd3 ba3.5k sqft228 Lake Mechant Ct, Houma, LA 70360For SaleMLS ID #2026010654, Katina Adams, Gulf Coast Real Estate, LLC. ROAM MLS
- $424,0003 bd3 ba2.6k sqft208 Rue De Levert, Raceland, LA 70394For SaleMLS ID #2026003063, Christine Foret, CENTURY 21 Action Realty Inc. ROAM MLS
- $413,0003 bd3 ba2.5k sqft122 Jaden Ln, Houma, LA 70360For SaleMLS ID #2025020230, Shirin Nail/ Cynthia Pellegrin, Good Earth Realty, Inc.. ROAM MLS
- $355,0003 bd2 ba1.8k sqft3376 Caleb Dr, Houma, LA 70360For SaleMLS ID #2026014039, Holly Guidry, KELLER WILLIAMS REALTY BAYOU P. ROAM MLS
