TOTALLY REDONE SINCE HURRICANE IDA! This stunning bayou-side home in Green Acre Estates has it all. Stripped down to the studs and rebuilt with care, it features a brand-new roof and meticulous updates throughout. Driving up, you’ll immediately notice the ample parking: two 2-car garages, a 2-car covered carport, plus a covered RV awning with power hookup. Both garages include motorized roll-down screens—perfect for bug-free evenings. They also feature an outdoor kitchen with sink and provide plenty of space for a rec room, party room, or additional entertaining area. Inside, the home boasts a spacious and functional layout. Upstairs offers 2 bedrooms and 2 baths, a beautiful kitchen with custom cabinets, granite countertops, and stainless steel appliances (to remain). The open-concept living area features a wood-burning fireplace, filling the space with charm and warmth. The primary suite includes a walk-in closet, office space, and en suite bath. A guest bedroom and bath sit on the opposite side for privacy. Downstairs, you’ll find another bedroom and full bath along with a second set of washer/dryer hookups, ideal for convenience after camping trips or pool days. Step outside to enjoy the above-ground pool with awning, perfect for hot Louisiana summers. Additional features include leased solar panels (removable at buyer’s option), a transferable termite contract, assumable flood policy with maxed-out coverage at only $1,171/year, and a large lot that has been meticulously maintained. This one truly checks all the boxes—schedule your private showing today before it slips away!
Active
Price cut: $5K (7/29)
$265,000
3918 Benton Dr, Bourg, LA 70343
3beds
2,600sqft
:
Get pre-qualified$1,658/mo
Single Family Residence
Built in 1980
0.56 Acres Lot
$-- Zestimate®
$102/sqft
$-- HOA
What's special
Bayou-side homeAmple parkingMotorized roll-down screensStainless steel appliancesGranite countertopsSpacious and functional layoutLarge lot
- 317 days |
- 476 |
- 31 |
Zillow last checked:
Listing updated:
Listed by:
Austin Lapeyrouse 985-991-8404,
Mirambell Realty 504-889-9850
Source: GSREIN,MLS#: 2522928
Facts & features
Interior
Bedrooms & bathrooms
- Bedrooms: 3
- Bathrooms: 3
- Full bathrooms: 3
Primary bedroom
- Level: Second
- Dimensions: 15'3x14'7
Bedroom
- Level: Second
- Dimensions: 16'2x13'10
Bedroom
- Level: First
- Dimensions: 11'5x16'2
Primary bathroom
- Level: Second
- Dimensions: 7'4x8'10
Bathroom
- Level: Second
- Dimensions: 11'7x11'6
Bathroom
- Level: First
- Dimensions: 11'7x5'9
Dining room
- Level: Second
- Dimensions: 16'2x10⁶
Kitchen
- Level: Second
- Dimensions: 14'6x11'6
Laundry
- Level: First
- Dimensions: 11'7x5'4
Living room
- Level: Second
- Dimensions: 16'1x19'5
Office
- Level: Second
- Dimensions: 21'4x11'6
Heating
- Central
Cooling
- Central Air, 1 Unit
Appliances
- Included: Dishwasher, Oven, Range
Features
- Stone Counters
- Has fireplace: Yes
- Fireplace features: Wood Burning
Interior area
- Total structure area: 4,200
- Total interior livable area: 2,600 sqft
Property
Parking
- Total spaces: 3
- Parking features: Covered, Garage, Three or more Spaces, Boat, RV Access/Parking
- Has garage: Yes
Features
- Levels: Two
- Stories: 2
- Patio & porch: Covered, Patio
- Exterior features: Outdoor Kitchen, Patio
- Pool features: Above Ground
- Waterfront features: Bayou
Lot
- Size: 0.56 Acres
- Dimensions: 100 x 242
- Features: Outside City Limits, Rectangular Lot
Details
- Parcel number: 29495
- Special conditions: None
Construction
Type & style
- Home type: SingleFamily
- Architectural style: Traditional
- Property subtype: Single Family Residence
Materials
- HardiPlank Type, Vinyl Siding
- Foundation: Raised
- Roof: Shingle
Condition
- Very Good Condition
- Year built: 1980
Utilities & green energy
- Sewer: Public Sewer
- Water: Public
Community & HOA
Community
- Subdivision: None
HOA
- Has HOA: No
Location
- Region: Bourg
Financial & listing details
- Price per square foot: $102/sqft
- Tax assessed value: $177,600
- Annual tax amount: $1,820
- Date on market: 9/23/2025
Estimated market value
Not available
Estimated sales range
Not available
Not available
Price history
| Date | Event | Price |
|---|---|---|
| 7/29/2026 | Price change | $265,000-1.9%$102/sqft |
Source:  GSREIN #2522928 Report a problem GSREIN #2522928 Report a problem | ||
| 6/29/2026 | Price change | $270,000-1.8%$104/sqft |
Source: GSREIN #2522928 Report a problem | ||
| 2/19/2026 | Price change | $275,000-3.5%$106/sqft |
Source: GSREIN #2522928 Report a problem | ||
| 11/25/2025 | Price change | $285,000-3.4%$110/sqft |
Source: GSREIN #2522928 Report a problem | ||
| 9/23/2025 | Listed for sale | $295,000$113/sqft |
Source: GSREIN #2522928 Report a problem | ||
| 5/14/2004 | Sold | -- |
Source: Agent Provided Report a problem | ||
Public tax history
| Year | Property taxes | Tax assessment |
|---|---|---|
| 2025 | $1,820 -2.5% | $17,760 |
| 2024 | $1,867 +12.1% | $17,760 +10% |
| 2023 | $1,666 -3.8% | $16,140 |
| 2022 | $1,731 +10.1% | $16,140 +7.5% |
| 2021 | $1,572 -3.7% | $15,020 -6.9% |
| 2020 | $1,633 -5.3% | $16,140 +5.4% |
| 2019 | $1,724 +96% | $15,310 +5% |
| 2018 | $879 +10% | $14,580 |
| 2017 | $800 +7.3% | $14,580 +5% |
| 2015 | $745 +5.1% | $13,890 |
| 2014 | $709 -0.2% | $13,890 |
| 2013 | $710 +1.8% | $13,890 |
| 2012 | $698 +9.6% | $13,890 +5% |
| 2011 | $636 +13.6% | $13,230 +5% |
| 2010 | $560 +3.3% | $12,600 |
| 2009 | $542 +8.1% | $12,600 |
| 2008 | $501 +9% | $12,600 +3.7% |
| 2007 | $460 +5.3% | $12,155 |
| 2006 | $437 +0.7% | $12,155 |
| 2005 | $434 +28.1% | $12,155 +10% |
| 2004 | $339 -26.4% | $11,050 -10% |
| 2003 | $460 | $12,280 |
| 2002 | -- | $12,280 |
| 2001 | -- | $12,280 |
| 2000 | -- | $12,280 |
Find assessor info on the county website
Monthly payment
Est. payment
Payment breakdown
Explore the cost of this home by adjusting the details. Changes won't be saved.Climate risks
Neighborhood: 70343
Nearby schools
GreatSchools rating
- 9/10Bourg Elementary SchoolGrades: PK-4Distance: 2.6 mi
- 8/10Montegut Middle SchoolGrades: 5-8Distance: 7.8 mi
- 5/10South Terrebonne High SchoolGrades: 9-12Distance: 0.4 mi
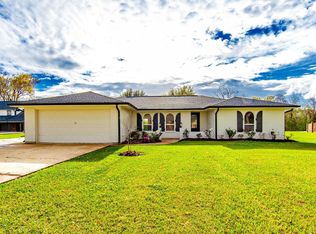
- $399,9004 bd3 ba2.2k sqft3916 Benton Dr, Bourg, LA 70343For Sale
- $456,700-- bd-- ba3.7k sqft3920 Benton Dr, Bourg, LA 70343Off Market
- $319,000-- bd-- ba3k sqft100 Cactus Dr, Bourg, LA 70343Off Market
- $299,700-- bd-- ba2.8k sqft3914 Benton Dr, Bourg, LA 70343Off Market
- $285,700-- bd-- ba1.8k sqft3917 Benton Dr, Bourg, LA 70343Off Market
- $152,600-- bd-- ba1.5k sqft3922 Benton Dr, Bourg, LA 70343Off Market
- $276,800-- bd-- ba1.9k sqft102 Cactus Dr, Bourg, LA 70343Off Market
- $232,700-- bd-- ba1.6k sqft103 Cactus Dr, Bourg, LA 70343Off Market
A local agent can set up tours, give advice and negotiate with sellers.
A local lender can help you make sure your offer is ready when you are.
Similar homes
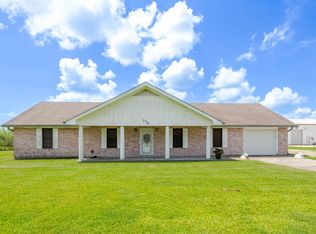
- $250,0004 bd2 ba2.6k sqft336 E Woodlawn Ranch Rd, Houma, LA 70363For Sale
 MLS ID #2026013942, Jenna Guerrero, Canal & Main Realty. ROAM MLS
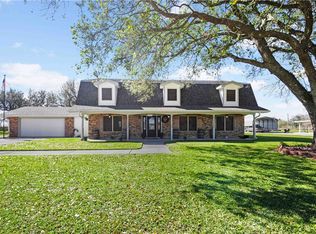
 - $290,0004 bd4 ba3.1k sqft306 E Woodlawn Ranch Rd, Houma, LA 70363For Sale
 MLS ID #2549303, Maribel Morgan, Compass Slidell. GSREIN
 - $255,0003 bd2 ba2.2k sqft113 S Central Blvd, Chauvin, LA 70344For Sale
 MLS ID #2025019650, Danielle LeBlanc, KELLER WILLIAMS REALTY BAYOU P. ROAM MLS
 - $255,0003 bd2 ba2.5k sqft217 Crescent Blvd, Houma, LA 70360For Sale
 MLS ID #2026010479, Melanie Rogers Bruce, KELLER WILLIAMS REALTY BAYOU P. ROAM MLS
 - $375,0003 bd3 ba3k sqft4133 Bayouside Dr, Houma, LA 70363For SaleMLS ID #2026014121, David W. DiSalvo, Gulf Coast Real Estate, LLC. ROAM MLS
- $339,0004 bd3 ba2.3k sqft118 Hotard St, Bourg, LA 70343For SaleMLS ID #2026004226, Katina Adams, Gulf Coast Real Estate, LLC. ROAM MLS
- $270,0003 bd3 ba2.8k sqft307 Suthon Ave, Houma, LA 70364For SaleMLS ID #2026011134, Jordan Parr, KELLER WILLIAMS REALTY BAYOU P. ROAM MLS
- $268,9003 bd2 ba1.9k sqft507 Vanessa Dr, Houma, LA 70360For SaleMLS ID #2026009406, Molly Usie, KELLER WILLIAMS REALTY BAYOU P. ROAM MLS
- $205,0003 bd2 ba1.3k sqft362 Daralyn Dr, Houma, LA 70363For SaleMLS ID #2569918, Jennifer DePhillips, Magnolia Lane Realty. GSREIN
- $286,6003 bd2 ba1.9k sqft100 Maria Cir, Houma, LA 70360For SaleMLS ID #2026013626, Tynisha George, LPT Realty, LLC.. ROAM MLS
- $292,5003 bd3 ba2.2k sqft115 McAllen Dr, Houma, LA 70360For SaleMLS ID #2026011748, Julie Morgan, PROPRIE'TE' SHOPPE, LLC. ROAM MLS
- $220,0003 bd2 ba2k sqft208 Aline St, Houma, LA 70364For SaleMLS ID #2528958, Joni Senez, Freret Realty. GSREIN
- $269,0003 bd2 ba1.7k sqft105 Maria Cir, Houma, LA 70360For SaleMLS ID #2026003559, Melanie Rogers Bruce, KELLER WILLIAMS REALTY BAYOU P. ROAM MLS
- $293,5003 bd2 ba2.6k sqft105 El Paso Blvd, Houma, LA 70360For SaleMLS ID #2026005604, Erica Dupre, Good Earth Realty, Inc.. ROAM MLS
- $275,0005 bd4 ba3.2k sqft504 Winfield Blvd, Houma, LA 70360For SaleMLS ID #2026006839, Shirin Nail/ Cynthia Pellegrin, Good Earth Realty, Inc.. ROAM MLS
- $269,0003 bd2 ba2.1k sqft2 Cobblestone W, Houma, LA 70360For SaleMLS ID #2554046, Marilyn Bonomo, Compass Kenner. GSREIN
- $225,0003 bd2 ba1.5k sqft2210 Mary Hughes Dr, Houma, LA 70363For SaleMLS ID #2026010016, Molly Usie, KELLER WILLIAMS REALTY BAYOU P. ROAM MLS
- $268,8003 bd2 ba1.6k sqft2927 Kiwi Ave, Gray, LA 70359For SaleMLS ID #2568976, Regina Allemand, Compass Destrehan. GSREIN
- $295,0004 bd3 ba2k sqft204 Midland Dr, Houma, LA 70360For SaleMLS ID #2026012717, Gwendolyn Barrilleaux, Canal & Main Realty. ROAM MLS
- $305,0003 bd2 ba1.8k sqft134 Aubrey Dr, Houma, LA 70360For SaleMLS ID #2026013648, Titania Tran, KELLER WILLIAMS REALTY BAYOU P. ROAM MLS
