Welcome to your own slice of paradise in the highly desirable Paradise Cove Subdivision. Perfectly situated on a quiet dead-end street, this beautifully maintained 3 bdrm offers the ideal combination of comfort, style and privacy. From the moment you step inside, you'll be greeted by a warm, inviting interior with neutral colors that complement any decorating style. Step outside and discover the backyard you've always dreamed of. The spacious, fully fenced yard provides plenty of room for your ideas of a garden, pickle ball court, keeping the pets happy or friendly game of football. While entertaining, or simply enjoying the outdoors in complete privacy, at the center is a refreshing 27 ft. above-ground swimming pool. Pool is great for cooling off on a hot Louisiana afternoon, hosting gatherings while creating lasting memories with family and friends... Relocation Addenda will Apply
Active under contract
$268,800
2927 Kiwi Ave, Gray, LA 70359
3beds
1,617sqft
Single Family Residence
Built in 2009
0.29 Acres Lot
$266,500 Zestimate®
$166/sqft
$8/mo HOA
What's special
Quiet dead-end streetSpacious fully fenced yardWarm inviting interiorNeutral colors
- 49 days
- 295
- 12
Likely to sell faster than
Zillow last checked:
Listing updated:
Listed by:
Regina Allemand 504-495-2452,
Compass Destrehan 985-764-8744
Source: GSREIN,MLS#: 2568976
Facts & features
Interior
Bedrooms & bathrooms
- Bedrooms: 3
- Bathrooms: 2
- Full bathrooms: 2
Primary bedroom
- Description: Flooring: Laminate,Simulated Wood
- Level: Lower
- Dimensions: 12.05 x 14.13
Bedroom
- Description: Flooring: Laminate,Simulated Wood
- Level: Lower
- Dimensions: 10.2 x 11.4
Bedroom
- Description: Flooring: Laminate,Simulated Wood
- Level: Lower
- Dimensions: 11.24 x 12.03
Primary bathroom
- Description: Flooring: Tile
- Level: Lower
- Dimensions: 11.46 x 13 9
Den
- Description: Flooring: Laminate,Simulated Wood
- Level: Lower
- Dimensions: 17.35 x 17.9
Dining room
- Description: Flooring: Tile
- Level: Lower
- Dimensions: 10.38 x 8.23
Kitchen
- Description: Flooring: Tile
- Level: Lower
- Dimensions: 12.11 x 10.39
Laundry
- Description: Flooring: Tile
- Level: Lower
- Dimensions: 12 x 5.7
Heating
- Central
Cooling
- Central Air, 1 Unit
Appliances
- Included: Dishwasher, Oven, Range
Features
- Ceiling Fan(s), Carbon Monoxide Detector, Granite Counters
- Has fireplace: No
- Fireplace features: None
Interior area
- Total structure area: 2,214
- Total interior livable area: 1,617 sqft
Video & virtual tour
Property
Parking
- Total spaces: 2
- Parking features: Attached, Garage, Two Spaces, Garage Door Opener
- Has attached garage: Yes
Features
- Levels: One
- Stories: 1
- Patio & porch: Concrete, Covered
- Exterior features: Fence
- Pool features: Above Ground
Lot
- Size: 0.29 Acres
- Dimensions: 71 x 165 x 71 x 167
- Features: City Lot, Oversized Lot
Details
- Parcel number: 0110698167
- Special conditions: Relocation
Construction
Type & style
- Home type: SingleFamily
- Architectural style: Traditional
- Property subtype: Single Family Residence
Materials
- Brick, Synthetic Stucco, Vinyl Siding
- Foundation: Slab
- Roof: Shingle
Condition
- Very Good Condition
- Year built: 2009
Utilities & green energy
- Sewer: Public Sewer
- Water: Public
Community & HOA
Community
- Security: Smoke Detector(s)
HOA
- Has HOA: Yes
- HOA fee: $100 annually
Location
- Region: Gray
Financial & listing details
- Price per square foot: $166/sqft
- Tax assessed value: $265,000
- Annual tax amount: $3,641
- Date on market: 7/22/2026
Estimated market value
$266,500
$253,000 - $280,000
$1,852/mo
Price history
| Date | Event | Price |
|---|---|---|
| 8/23/2026 | Contingent | $268,800$166/sqft |
Source:  GSREIN #2568976 Report a problem GSREIN #2568976 Report a problem | ||
| 7/22/2026 | Listed for sale | $268,800$166/sqft |
Source: GSREIN #2568976 Report a problem | ||
Public tax history
| Year | Property taxes | Tax assessment |
|---|---|---|
| 2025 | $3,641 +1.5% | $26,500 |
| 2024 | $3,588 +59% | $26,500 +9.4% |
| 2023 | $2,257 +0.2% | $24,220 |
| 2022 | $2,252 +41.6% | $24,220 |
| 2021 | $1,591 -22.8% | $24,220 |
| 2020 | $2,060 +36.3% | $24,220 +24.8% |
| 2019 | $1,511 | $19,410 |
| 2018 | $1,511 | $19,410 |
| 2017 | $1,511 -2.6% | $19,410 |
| 2016 | $1,551 +9% | $19,410 |
| 2015 | $1,423 -39.7% | $19,410 |
| 2014 | $2,357 +63% | $19,410 |
| 2013 | $1,447 +10299.6% | $19,410 +2.7% |
| 2010 | $14 | $18,900 |
Find assessor info on the county website
Monthly payment
Est. payment
Payment breakdown
Explore the cost of this home by adjusting the details. Changes won't be saved.Climate risks
Neighborhood: 70359
Nearby schools
Schools provided by the listing agent
- Elementary: Bayou Blue
- Middle: Bayou Blue
- High: Central LA
Source: GSREIN. This data may not be complete. We recommend contacting the local school district to confirm school assignments for this home.
Similar homes
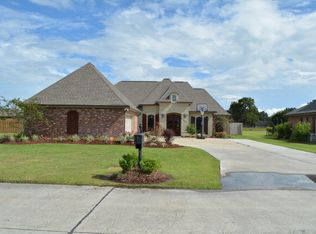
- $285,0003 bd2 ba1.7k sqft110 Hickory Knoll Ave, Gray, LA 70359For Sale
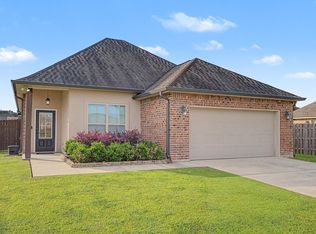
 MLS ID #2026007422, Briana Sullivan, Good Earth Realty, Inc.. ROAM MLS
 - $257,0003 bd2 ba1.6k sqft110 Red Maple Dr, Gray, LA 70359For Sale

 MLS ID #2547766, Christopher Carr, Simple Choice Realty, Inc. GSREIN
 - $285,0004 bd2 ba1.9k sqft134 Red Maple Dr, Gray, LA 70359For Sale
 MLS ID #2026008330, Jordan Parr, KELLER WILLIAMS REALTY BAYOU P. ROAM MLS
 - $273,0003 bd2 ba1.4k sqft137 Madio Dr, Houma, LA 70364For Sale
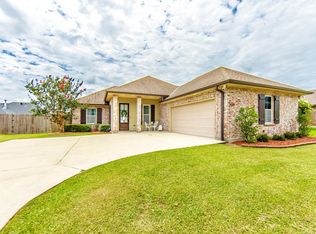 MLS ID #2026011293, Lisa Braud, KELLER WILLIAMS REALTY BAYOU P. ROAM MLS
 - $305,0003 bd2 ba1.6k sqft213 Bayou Gardens Dr, Houma, LA 70364For SaleMLS ID #2026015975, Amber Curole, KELLER WILLIAMS REALTY BAYOU P. ROAM MLS
- $240,0004 bd2 ba1.9k sqft238 Highland Oaks Ave, Gray, LA 70359For SaleMLS ID #2517916, Kirsten Henderson, The Sage Firm. GSREIN
- $329,9993 bd2 ba1.7k sqft187 Linest Dr, Houma, LA 70364For SaleMLS ID #2026013509, Azaria Barrios, KELLER WILLIAMS REALTY BAYOU P. ROAM MLS
- $220,0003 bd2 ba1.7k sqft409 Tanglewood Dr, Houma, LA 70364For SaleMLS ID #2026016190, Cade Harris, Gulf Coast Real Estate, LLC. ROAM MLS
- $275,0003 bd2 ba1.8k sqft234 Lakewood Dr, Houma, LA 70360For SaleMLS ID #2026008105, Cindy King, KELLER WILLIAMS REALTY BAYOU P. ROAM MLS
- $229,0003 bd2 ba1.5k sqft418 Cypress Garden Dr, Houma, LA 70364For SaleMLS ID #2026013544, Melanie Rogers Bruce, KELLER WILLIAMS REALTY BAYOU P. ROAM MLS
- $305,0003 bd2 ba1.8k sqft134 Aubrey Dr, Houma, LA 70360For SaleMLS ID #2026013648, Titania Tran, KELLER WILLIAMS REALTY BAYOU P. ROAM MLS
- $230,0003 bd2 ba1.6k sqft6791 Willie Lou Ave, Houma, LA 70364For SaleMLS ID #2026009312, Christina Farmer, REAL ESTATE SPECIALISTS OF LOUISIANA INC. ROAM MLS
- $268,9003 bd2 ba1.9k sqft507 Vanessa Dr, Houma, LA 70360For SaleMLS ID #2026009406, Molly Usie, KELLER WILLIAMS REALTY BAYOU P. ROAM MLS
- $252,0003 bd2 ba1.6k sqft4777 Celine Dr, Houma, LA 70364For SaleMLS ID #2025019998, Alexandra Kiff, Canal & Main Realty. ROAM MLS
- $310,0003 bd3 ba1.5k sqft192 Juliana Way, Houma, LA 70364For SaleMLS ID #2026013940, Jenna Guerrero, Canal & Main Realty. ROAM MLS
- $225,0003 bd2 ba1.6k sqft453 Christopher Dr, Houma, LA 70364For SaleMLS ID #2026012134, Sarah Veillon, Canal & Main Realty. ROAM MLS
- $215,0003 bd2 ba1.1k sqft314 Tudor St, Houma, LA 70364For SaleMLS ID #2573365, Sherrie Ybarzabal, Keller Williams Realty Services. GSREIN
- $305,0004 bd3 ba2.1k sqft213 Madio Dr, Houma, LA 70364For SaleMLS ID #2026012494, Shonna Theriot, CENTURY 21 Action Realty Inc. ROAM MLS
- $230,0003 bd2 ba1.2k sqft218 T Leigh Dr, Houma, LA 70364For SaleMLS ID #2026011969, Michele Palmer, 1 Percent Lists United. ROAM MLS
- $289,0003 bd2 ba1.3k sqft202 Turner St, Schriever, LA 70395For SaleMLS ID #2026015076, Clint Galliano, KELLER WILLIAMS REALTY BAYOU P. ROAM MLS
