Nestled on a corner lot in the highly desirable Evangeline Estates, this exquisite well-maintained home checks ALL of the boxes! Boasting 3 bedrooms, 2 bathrooms and a split floor plan, enjoy the privacy and generous space of its thoughtful design. Take notice of the beautiful quartz countertops, freshly painted kitchen cabinets and walls, board and batten guest bedroom, and gorgeous vinyl plank floors. Serving as a tranquil retreat, its master suite offers a place to unwind accompanied by a double vanity, sizable walk in closet, shower & garden tub. As you enter the main living spaces, you'll be greeted by modern updates, sleek finishes & a cozy ambiance. The fenced in yard makes for easy entertaining and offers extensive space. Additionally, this inviting property ensures efficiency with its tankless gas water heater, LED lighting and current termite contract. Located in zone C, flood insurance is NOT required! This pristine property has been lovingly cared for and feels like new! Don't miss your chance to call it home- book a tour today! SELLER NOW OFFERING $3,000 TO BUYER CLOSING COSTS!!!
For sale
$252,000
4777 Celine Dr, Houma, LA 70364
3beds
1,616sqft
Single Family Residence, Residential
Built in 2021
6,534 Square Feet Lot
$-- Zestimate®
$156/sqft
$9/mo HOA
What's special
Fenced in yardMaster suiteExtensive spaceModern updatesSplit floor planBeautiful quartz countertopsCorner lot
- 314 days
- 61
- 1
Zillow last checked:
Listing updated:
Listed by:
Alexandra Kiff,
Canal & Main Realty 985-868-5230
Source: ROAM MLS,MLS#: 2025019998
Facts & features
Interior
Bedrooms & bathrooms
- Bedrooms: 3
- Bathrooms: 2
- Full bathrooms: 2
Rooms
- Room types: Bedroom, Primary Bedroom, Dining Room, Kitchen, Living Room
Primary bedroom
- Features: En Suite Bath, Ceiling Fan(s)
- Level: First
- Area: 205.33
- Dimensions: 16 x 12.83
Bedroom 1
- Level: First
- Area: 110
- Dimensions: 10 x 11
Bedroom 2
- Level: First
- Area: 100
- Dimensions: 10 x 10
Primary bathroom
- Features: Double Vanity, Walk-In Closet(s), Separate Shower, Soaking Tub
Dining room
- Level: First
- Area: 121.5
- Width: 9
Kitchen
- Features: Stone Counters, Kitchen Island, Pantry
- Level: First
- Area: 256.5
- Width: 19
Living room
- Level: First
- Area: 270
- Width: 20
Heating
- Central
Cooling
- Central Air
Appliances
- Included: Gas Cooktop, Dishwasher, Disposal, Microwave, Range/Oven, Stainless Steel Appliance(s), Tankless Water Heater
Features
- Breakfast Bar
- Flooring: Carpet, Vinyl
- Windows: Screens
Interior area
- Total structure area: 2,072
- Total interior livable area: 1,616 sqft
Property
Parking
- Total spaces: 2
- Parking features: 2 Cars Park, Garage
- Has garage: Yes
Features
- Stories: 1
- Patio & porch: Covered
- Exterior features: Rain Gutters
- Fencing: Wood
Lot
- Size: 6,534 Square Feet
- Dimensions: 29 x 40 x 115 x 59 x 96
- Features: Corner Lot
Details
- Parcel number: 70899
Construction
Type & style
- Home type: SingleFamily
- Architectural style: Traditional
- Property subtype: Single Family Residence, Residential
Materials
- Brick Siding, Vinyl Siding, Brick
- Foundation: Slab
Condition
- New construction: No
- Year built: 2021
Details
- Builder name: Dsld, LLC
Utilities & green energy
- Gas: Atmos
- Sewer: Public Sewer
- Water: Public
Community & HOA
Community
- Security: Security System, Smoke Detector(s)
- Subdivision: Evangeline Estates
HOA
- Has HOA: Yes
- Services included: Maint Subd Entry HOA
- HOA fee: $110 annually
Location
- Region: Houma
Financial & listing details
- Price per square foot: $156/sqft
- Tax assessed value: $215,000
- Annual tax amount: $2,064
- Price range: $252K - $252K
- Date on market: 10/30/2025
- Listing terms: Cash,Conventional,FHA,FMHA/Rural Dev,Private Financing Available,VA Loan
Estimated market value
Not available
Estimated sales range
Not available
Not available
Price history
| Date | Event | Price |
|---|---|---|
| 9/9/2026 | Listed for sale | $252,000$156/sqft |
Source:  ROAM MLS #2025019998 Report a problem ROAM MLS #2025019998 Report a problem | ||
| 6/12/2026 | Contingent | $252,000$156/sqft |
Source: ROAM MLS #2025019998 Report a problem | ||
| 5/1/2026 | Price change | $252,000-3.1%$156/sqft |
Source: ROAM MLS #2025019998 Report a problem | ||
| 10/30/2025 | Listed for sale | $260,000+4%$161/sqft |
Source: ROAM MLS #2025019998 Report a problem | ||
| 9/13/2023 | Sold | -- |
Source: ROAM MLS #2023011756 Report a problem | ||
| 8/8/2023 | Pending sale | $250,000$155/sqft |
Source: ROAM MLS #2023011756 Report a problem | ||
| 8/4/2023 | Listed for sale | $250,000$155/sqft |
Source: ROAM MLS #2023011756 Report a problem | ||
| 8/2/2023 | Pending sale | $250,000$155/sqft |
Source: ROAM MLS #2023011756 Report a problem | ||
| 7/16/2023 | Listed for sale | $250,000+8.7%$155/sqft |
Source: ROAM MLS #2023011756 Report a problem | ||
| 12/9/2021 | Sold | -- |
Source: ROAM MLS #163415 Report a problem | ||
| 9/13/2021 | Pending sale | $230,000$142/sqft |
Source:  Bayou MLS #163415 Report a problem Bayou MLS #163415 Report a problem | ||
Public tax history
| Year | Property taxes | Tax assessment |
|---|---|---|
| 2025 | $2,064 -5.1% | $21,500 |
| 2024 | $2,174 +19.9% | $21,500 +12.7% |
| 2023 | $1,814 -1.4% | $19,080 |
| 2022 | $1,839 +593.2% | $19,080 +553.4% |
| 2021 | $265 | $2,920 |
Find assessor info on the county website
Monthly payment
Est. payment
Payment breakdown
Explore the cost of this home by adjusting the details. Changes won't be saved.Climate risks
Neighborhood: 70364
Nearby schools
Schools provided by the listing agent
- District: Terrebonne Parish
Source: ROAM MLS. This data may not be complete. We recommend contacting the local school district to confirm school assignments for this home.

Similar homes
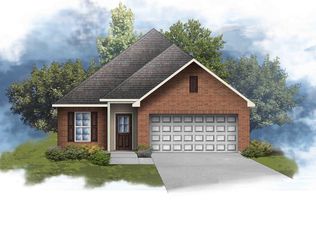
- $281,4994 bd3 ba1.8k sqft184 Marie Claire Dr, Houma, LA 70364For Sale
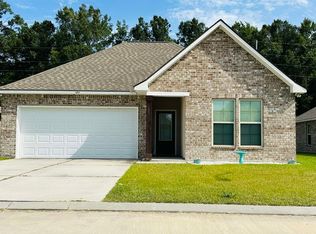
 MLS ID #2026014187, Bridgette Brown, CENTURY 21 Action Realty Inc. ROAM MLS
 - $229,0003 bd2 ba1.5k sqft418 Cypress Garden Dr, Houma, LA 70364For Sale
 MLS ID #2026013544, Melanie Rogers Bruce, KELLER WILLIAMS REALTY BAYOU P. ROAM MLS
 - $273,0003 bd2 ba1.4k sqft137 Madio Dr, Houma, LA 70364For Sale
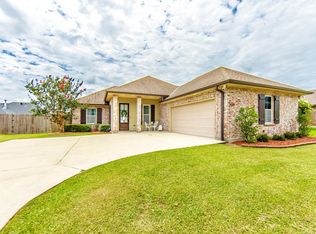 MLS ID #2026011293, Lisa Braud, KELLER WILLIAMS REALTY BAYOU P. ROAM MLS
 - $230,0003 bd2 ba1.6k sqft6791 Willie Lou Ave, Houma, LA 70364For Sale
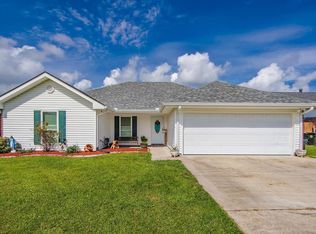 MLS ID #2026009312, Christina Farmer, REAL ESTATE SPECIALISTS OF LOUISIANA INC. ROAM MLS
 - $258,0003 bd2 ba1.9k sqft175 Highland Oaks Ave, Gray, LA 70359For SaleMLS ID #2026008476, Molly Usie, KELLER WILLIAMS REALTY BAYOU P. ROAM MLS
- $230,0003 bd2 ba1.2k sqft218 T Leigh Dr, Houma, LA 70364For SaleMLS ID #2026011969, Michele Palmer, 1 Percent Lists United. ROAM MLS
- $310,0003 bd3 ba1.5k sqft192 Juliana Way, Houma, LA 70364For SaleMLS ID #2026013940, Jenna Guerrero, Canal & Main Realty. ROAM MLS
- $252,0003 bd2 ba1.4k sqft393 David Dr, Thibodaux, LA 70301New ConstructionMLS ID #2026016000, Shantelle Abshire, Canal & Main Realty. ROAM MLS
- $185,0003 bd2 ba1.4k sqft439 Woodfield Blvd, Houma, LA 70364For SaleMLS ID #2026013592, Christina Nguyen, LPT Realty, LLC.. ROAM MLS
- $235,0004 bd2 ba1.7k sqft350 McKinley St, Houma, LA 70364For SaleMLS ID #2026010114, Kristy Hebert Graham, KELLER WILLIAMS REALTY BAYOU P. ROAM MLS
- $285,0003 bd2 ba1.7k sqft110 Hickory Knoll Ave, Gray, LA 70359For SaleMLS ID #2026007422, Briana Sullivan, Good Earth Realty, Inc.. ROAM MLS
- $229,0003 bd2 ba1.4k sqft606 Jean Charles Blvd, Gray, LA 70359For SaleMLS ID #2025016747, Lisa Packer, Gulf Coast Real Estate, LLC. ROAM MLS
- $285,0004 bd2 ba1.9k sqft134 Red Maple Dr, Gray, LA 70359For SaleMLS ID #2026008330, Jordan Parr, KELLER WILLIAMS REALTY BAYOU P. ROAM MLS
- $329,9993 bd2 ba1.7k sqft187 Linest Dr, Houma, LA 70364For SaleMLS ID #2026013509, Azaria Barrios, KELLER WILLIAMS REALTY BAYOU P. ROAM MLS
- $275,0003 bd2 ba1.8k sqft234 Lakewood Dr, Houma, LA 70360For SaleMLS ID #2026008105, Cindy King, KELLER WILLIAMS REALTY BAYOU P. ROAM MLS
- $240,0002 bd2 ba1.4k sqft329 Derusso St, Houma, LA 70364For SaleMLS ID #2026010816, Michelle Neil, Fathom Realty LA, LLC. ROAM MLS
- $305,0004 bd3 ba2.1k sqft213 Madio Dr, Houma, LA 70364For SaleMLS ID #2026012494, Shonna Theriot, CENTURY 21 Action Realty Inc. ROAM MLS
- $175,0003 bd2 ba1.1k sqft144 Casa Dr, Gray, LA 70359For SaleMLS ID #2026011940, Molly Usie, KELLER WILLIAMS REALTY BAYOU P. ROAM MLS
- $281,6003 bd2 ba1.9k sqft100 Maria Cir, Houma, LA 70360For SaleMLS ID #2026013626, Tynisha George, LPT Realty, LLC.. ROAM MLS
- $299,0003 bd2 ba2k sqft264 Owl Dr, Houma, LA 70364For Sale
 MLS ID #2568548, Kristin Bellanger, Upmarket Realty L.L.C.. GSREIN
