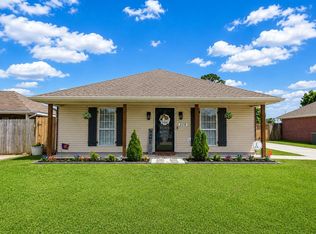
Welcome to 453 Christopher Drive, Houma, LA 70364! This 3-bedroom, 2-bath home offers a functional floor plan with an office nook, separate dining room, and approximately 1,697 square feet of living space. The all-electric home features granite countertops, ceramic tile and carpet flooring, spacious walk-in closets, and a well-appointed primary suite with double vanities, a large soaking tub, and a separate walk-in shower. Outside, you’ll find a two-car garage and attractive front landscaping that adds to the home’s curb appeal. This property is in need of some repairs, presenting a great opportunity to add your personal touch and build equity. The seller is willing to make improvements with an acceptable offer or negotiate the price for the home to be sold as-is. Don’t miss the chance to make this home your own!
For sale
$225,000
453 Christopher Dr, Houma, LA 70364
3beds
1,697sqft
Single Family Residence, Residential
Built in 2013
4,356 Square Feet Lot
$-- Zestimate®
$133/sqft
$-- HOA
What's special
Two-car garageFunctional floor planSeparate walk-in showerOffice nookGranite countertopsAttractive front landscapingSpacious walk-in closets
- 68 days
- 356
- 19
Likely to sell faster than
Zillow last checked:
Listing updated:
Listed by:
Sarah Veillon,
Canal & Main Realty 985-868-5230
Source: ROAM MLS,MLS#: 2026012134
Facts & features
Interior
Bedrooms & bathrooms
- Bedrooms: 3
- Bathrooms: 2
- Full bathrooms: 2
Rooms
- Room types: Bedroom, Dining Room, Kitchen, Living Room
Primary bedroom
- Features: En Suite Bath, Ceiling Fan(s), Walk-In Closet(s), Sitting/Office Area
Bedroom 1
- Level: First
- Area: 190.65
- Width: 12.3
Bedroom 2
- Level: First
- Area: 144
- Dimensions: 12 x 12
Bedroom 3
- Level: First
- Area: 144
- Dimensions: 12 x 12
Primary bathroom
- Features: Double Vanity, Walk-In Closet(s), Separate Shower, Soaking Tub
Dining room
- Level: First
- Area: 108
- Dimensions: 12 x 9
Kitchen
- Features: Granite Counters, Pantry
- Level: First
- Area: 139.5
- Width: 9
Living room
- Level: First
- Area: 320.4
- Width: 18
Heating
- Central, Electric
Cooling
- Window Unit(s)
Appliances
- Included: Elec Stove Con, Dryer, Washer, Electric Cooktop, Refrigerator
- Laundry: Electric Dryer Hookup, Washer Hookup, Inside, Washer/Dryer Hookups
Features
- Computer Nook
- Flooring: Carpet, Ceramic Tile
- Attic: Attic Access
Interior area
- Total structure area: 2,296
- Total interior livable area: 1,697 sqft
Property
Parking
- Parking features: Garage, On Street
- Has garage: Yes
- Has uncovered spaces: Yes
Features
- Stories: 1
- Patio & porch: Covered
- Fencing: Wood
Lot
- Size: 4,356 Square Feet
- Dimensions: 52 x 92.08
- Features: Elevation Cert Avail, Landscaped
Details
- Parcel number: 63090
- Special conditions: Currently Damaged
Construction
Type & style
- Home type: SingleFamily
- Architectural style: Ranch
- Property subtype: Single Family Residence, Residential
Materials
- Brick Siding, Stucco Siding, Vinyl Siding, Brick, Frame
- Foundation: Slab
- Roof: Shingle
Condition
- New construction: No
- Year built: 2013
Details
- Builder name: Dsld, LLC
Utilities & green energy
- Gas: None
- Sewer: Public Sewer
- Water: Public
Community & HOA
Community
- Security: Security System, Smoke Detector(s)
- Subdivision: Palm Gardens
Location
- Region: Houma
Financial & listing details
- Price per square foot: $133/sqft
- Tax assessed value: $178,700
- Annual tax amount: $1,715
- Price range: $225K - $225K
- Date on market: 7/2/2026
- Listing terms: Cash,Conventional,FHA,FMHA/Rural Dev,VA Loan
Estimated market value
Not available
Estimated sales range
Not available
Not available
Price history
| Date | Event | Price |
|---|---|---|
| 7/2/2026 | Listed for sale | $225,000+15.4%$133/sqft |
Source:  ROAM MLS #2026012134 Report a problem ROAM MLS #2026012134 Report a problem | ||
| 1/10/2023 | Listing removed | -- |
Source: ROAM MLS #2023000295 Report a problem | ||
| 1/6/2023 | Listed for sale | $195,000$115/sqft |
Source: ROAM MLS #2023000295 Report a problem | ||
| 7/21/2016 | Sold | -- |
Source: ROAM MLS #121770 Report a problem | ||
| 8/15/2013 | Sold | -- |
Source: ROAM MLS #112012 Report a problem | ||
Public tax history
| Year | Property taxes | Tax assessment |
|---|---|---|
| 2025 | $1,715 -5.1% | $17,870 |
| 2024 | $1,807 +11.7% | $17,870 +5% |
| 2023 | $1,618 -1.4% | $17,020 |
| 2022 | $1,641 +15% | $17,020 +8.4% |
| 2021 | $1,427 -4.3% | $15,700 -7.8% |
| 2020 | $1,491 -5.2% | $17,020 +3% |
| 2019 | $1,574 +83.1% | $16,520 +5% |
| 2018 | $859 +4.8% | $15,730 |
| 2017 | $820 -0.5% | $15,730 |
| 2015 | $823 +2.1% | $15,730 |
| 2014 | $806 | $15,730 |
Find assessor info on the county website
Monthly payment
Est. payment
Payment breakdown
Explore the cost of this home by adjusting the details. Changes won't be saved.Climate risks
Neighborhood: 70364
Nearby schools
Schools provided by the listing agent
- District: Terrebonne Parish
Source: ROAM MLS. This data may not be complete. We recommend contacting the local school district to confirm school assignments for this home.

Similar homes
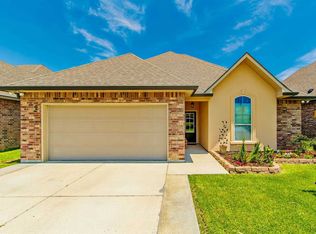
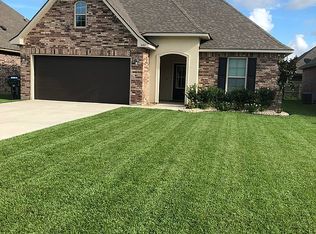
- $220,0003 bd2 ba1.7k sqft409 Tanglewood Dr, Houma, LA 70364For Sale
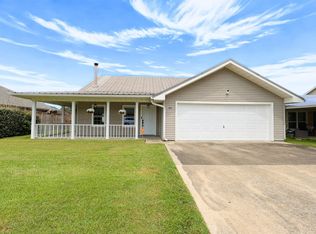
 MLS ID #2026016190, Cade Harris, Gulf Coast Real Estate, LLC. ROAM MLS
 - $229,0003 bd2 ba1.5k sqft418 Cypress Garden Dr, Houma, LA 70364For Sale
 MLS ID #2026013544, Melanie Rogers Bruce, KELLER WILLIAMS REALTY BAYOU P. ROAM MLS
 - $230,0003 bd2 ba1.6k sqft6791 Willie Lou Ave, Houma, LA 70364For Sale
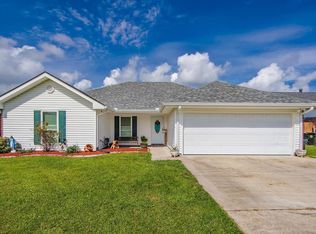 MLS ID #2026009312, Christina Farmer, REAL ESTATE SPECIALISTS OF LOUISIANA INC. ROAM MLS
 - $230,0003 bd2 ba1.2k sqft218 T Leigh Dr, Houma, LA 70364For Sale
 MLS ID #2026011969, Michele Palmer, 1 Percent Lists United. ROAM MLS
 - $215,0003 bd2 ba1.1k sqft314 Tudor St, Houma, LA 70364For Sale
 MLS ID #2573365, Sherrie Ybarzabal, Keller Williams Realty Services. GSREIN
 - $220,0006 bd4 ba1.8k sqft502 Idlewild Dr, Houma, LA 70364For SaleMLS ID #2568597, Crystal Chambers, Keller Williams Realty Services. GSREIN
- $221,9003 bd2 ba1.5k sqft335 Monarch Dr, Houma, LA 70364For SaleMLS ID #2025010375, Michelle Parsons, KELLER WILLIAMS REALTY BAYOU P. ROAM MLS
- $239,9003 bd2 ba1.8k sqft204 Richard Dr, Houma, LA 70364For SaleMLS ID #2026014920, Shane Robichaux, CENTURY 21 Action Realty Inc. ROAM MLS
- $165,0003 bd2 ba1.6k sqft801 Kenney St, Houma, LA 70364For SaleMLS ID #2564203, Joni Senez, Freret Realty. GSREIN
- $195,0003 bd1 ba1k sqft230 Tudor St, Houma, LA 70364For SaleMLS ID #2026013969, Shantal Louviere, KELLER WILLIAMS REALTY BAYOU P. ROAM MLS
- $219,9003 bd2 ba1.4k sqft307 Sugar Ridge Dr, Houma, LA 70360For SaleMLS ID #2026015707, Shane Robichaux, CENTURY 21 Action Realty Inc. ROAM MLS
- $273,0003 bd2 ba1.4k sqft137 Madio Dr, Houma, LA 70364For SaleMLS ID #2026011293, Lisa Braud, KELLER WILLIAMS REALTY BAYOU P. ROAM MLS
- $329,9993 bd2 ba1.7k sqft187 Linest Dr, Houma, LA 70364For SaleMLS ID #2026013509, Azaria Barrios, KELLER WILLIAMS REALTY BAYOU P. ROAM MLS
- $220,0003 bd2 ba2k sqft208 Aline St, Houma, LA 70364For SaleMLS ID #2528958, Joni Senez, Freret Realty. GSREIN
- $240,0002 bd2 ba1.4k sqft329 Derusso St, Houma, LA 70364For SaleMLS ID #2026010816, Michelle Neil, Fathom Realty LA, LLC. ROAM MLS
- $252,0003 bd2 ba1.6k sqft4777 Celine Dr, Houma, LA 70364For SaleMLS ID #2025019998, Alexandra Kiff, Canal & Main Realty. ROAM MLS
- $310,0003 bd3 ba1.5k sqft192 Juliana Way, Houma, LA 70364For SaleMLS ID #2026013940, Jenna Guerrero, Canal & Main Realty. ROAM MLS
- $237,0003 bd2 ba1.7k sqft208 Angelle Dr, Houma, LA 70360For SaleMLS ID #2025000612, Jenna Guerrero, Canal & Main Realty. ROAM MLS
- $255,0003 bd2 ba2.5k sqft217 Crescent Blvd, Houma, LA 70360For SaleMLS ID #2026010479, Melanie Rogers Bruce, KELLER WILLIAMS REALTY BAYOU P. ROAM MLS
