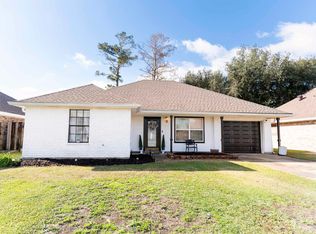
Welcome to 307 Sugar Ridge Dr., a well-maintained 3-bedroom, 2-bath home offering 1,412 square feet of comfortable living space in a quiet setting just off Bayou Black Drive. The home features easy-care laminate flooring and ceramic tile throughout, providing both durability and a clean, cohesive feel. Many of the major components have been updated within the past five years, including the roof, windows, water heater, gutters, privacy fence, and bedroom flooring. Outside, enjoy a fully fenced yard with a nice-sized storage shed providing plenty of space for lawn equipment, tools, or additional storage. Located on a quiet street with convenient access to Bayou Black Drive, this home offers a great combination of updates, functionality, and value.
For sale
$219,900
307 Sugar Ridge Dr, Houma, LA 70360
3beds
1,412sqft
Single Family Residence, Residential
Built in 1991
6,534 Square Feet Lot
$-- Zestimate®
$156/sqft
$-- HOA
What's special
Fully fenced yardCeramic tile throughoutNice-sized storage shedPrivacy fenceEasy-care laminate flooring
- 33 days
- 321
- 33
Likely to sell faster than
Zillow last checked:
Listing updated:
Listed by:
Shane Robichaux,
CENTURY 21 Action Realty Inc 985-868-4663
Source: ROAM MLS,MLS#: 2026015707
Facts & features
Interior
Bedrooms & bathrooms
- Bedrooms: 3
- Bathrooms: 2
- Full bathrooms: 2
Rooms
- Room types: Bedroom, Primary Bedroom, Living Room
Primary bedroom
- Features: En Suite Bath, Ceiling Fan(s), Tray Ceiling(s), Walk-In Closet(s)
- Level: First
- Area: 203
- Width: 14
Bedroom 1
- Level: First
- Area: 149.46
- Width: 10.6
Bedroom 2
- Level: First
- Area: 170.52
- Width: 14.7
Primary bathroom
- Features: Shower Combo
Kitchen
- Features: Cabinets Custom Built
Living room
- Level: First
- Area: 343.68
Heating
- Central
Cooling
- Central Air, Ceiling Fan(s)
Appliances
- Included: Elec Stove Con, Dishwasher, Range/Oven, Electric Water Heater, Range Hood, Stainless Steel Appliance(s)
- Laundry: Electric Dryer Hookup, Washer Hookup, Inside, Washer/Dryer Hookups
Features
- Eat-in Kitchen, Tray Ceiling(s), Crown Molding
- Flooring: Ceramic Tile, Laminate
- Has fireplace: Yes
- Fireplace features: Wood Burning
Interior area
- Total structure area: 1,964
- Total interior livable area: 1,412 sqft
Property
Parking
- Total spaces: 2
- Parking features: 2 Cars Park, Carport, Driveway
- Has carport: Yes
Features
- Stories: 1
- Patio & porch: Covered
- Exterior features: Rain Gutters
- Fencing: Wood
- Frontage length: 60
Lot
- Size: 6,534 Square Feet
- Dimensions: 60 x 110
Details
- Additional structures: Storage
- Parcel number: 38480
Construction
Type & style
- Home type: SingleFamily
- Architectural style: Traditional
- Property subtype: Single Family Residence, Residential
Materials
- Brick Siding, Vinyl Siding, Brick
- Foundation: Slab
- Roof: Shingle
Condition
- New construction: No
- Year built: 1991
Utilities & green energy
- Gas: None
- Sewer: Public Sewer
- Water: Public
Community & HOA
Community
- Security: Smoke Detector(s)
- Subdivision: Sugar Ridge West
Location
- Region: Houma
Financial & listing details
- Price per square foot: $156/sqft
- Tax assessed value: $168,800
- Annual tax amount: $1,683
- Price range: $219.9K - $219.9K
- Date on market: 8/26/2026
- Listing terms: Cash,Conventional,FHA,FMHA/Rural Dev,VA Loan
Estimated market value
Not available
Estimated sales range
Not available
Not available
Price history
| Date | Event | Price |
|---|---|---|
| 8/26/2026 | Listed for sale | $219,900$156/sqft |
Source:  ROAM MLS #2026015707 Report a problem ROAM MLS #2026015707 Report a problem | ||
| 12/2/2009 | Sold | -- |
Source: Agent Provided Report a problem | ||
| 8/11/2005 | Sold | -- |
Source: Agent Provided Report a problem | ||
Public tax history
| Year | Property taxes | Tax assessment |
|---|---|---|
| 2025 | $1,683 -4.2% | $16,880 |
| 2024 | $1,757 +12.8% | $16,880 +11.7% |
| 2023 | $1,557 +4.5% | $15,110 |
| 2022 | $1,491 +13.6% | $15,110 +9.5% |
| 2021 | $1,313 -5.2% | $13,800 -8.7% |
| 2020 | $1,385 -7% | $15,110 +1.8% |
| 2019 | $1,489 +102% | $14,850 +4.9% |
| 2018 | $737 +9.9% | $14,150 |
| 2017 | $671 +1.1% | $14,150 +4.9% |
| 2015 | $663 +9.5% | $13,485 |
| 2014 | $606 -0.2% | $13,485 |
| 2013 | $607 +2.2% | $13,485 |
| 2012 | $593 +58.1% | $13,485 +20% |
| 2011 | $375 +17.7% | $11,240 +5% |
| 2010 | $319 +0.4% | $10,705 |
| 2009 | $317 +6.4% | $10,705 |
| 2008 | $298 +44.1% | $10,705 +10% |
| 2007 | $207 +0.3% | $9,730 |
| 2006 | $206 -0.4% | $9,730 |
| 2005 | $207 +133.5% | $9,730 +15% |
| 2004 | $89 | $8,460 +24.4% |
| 2003 | -- | $6,800 |
| 2002 | -- | $6,800 |
| 2001 | -- | $6,800 |
| 2000 | -- | $6,800 |
Find assessor info on the county website
Monthly payment
Est. payment
Payment breakdown
Explore the cost of this home by adjusting the details. Changes won't be saved.Climate risks
Neighborhood: 70360
Nearby schools
Schools provided by the listing agent
- District: Terrebonne Parish
Source: ROAM MLS. This data may not be complete. We recommend contacting the local school district to confirm school assignments for this home.
Similar homes
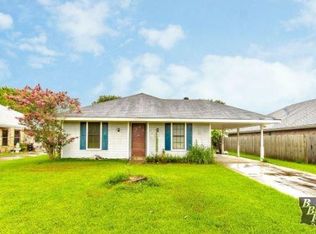
- $222,5004 bd2 ba1.9k sqft6861 W Main St, Houma, LA 70360For Sale

 MLS ID #2026002837, Paula Pontiff, KELLER WILLIAMS REALTY BAYOU P. ROAM MLS
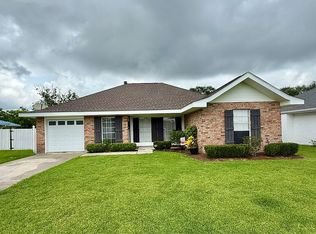
 - $235,0003 bd2 ba1.7k sqft170 Alamo Dr, Houma, LA 70360For Sale
 MLS ID #2024017050, Michelle Parsons, KELLER WILLIAMS REALTY BAYOU P. ROAM MLS
 - $205,0003 bd3 ba1.9k sqft116 Burkwall Dr, Houma, LA 70360For Sale By Owner
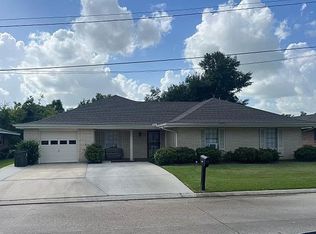
- $237,0003 bd2 ba1.7k sqft208 Angelle Dr, Houma, LA 70360For Sale
 MLS ID #2025000612, Jenna Guerrero, Canal & Main Realty. ROAM MLS
 - $259,0003 bd2 ba1.6k sqft1511 Coral Dr, Houma, LA 70360For SaleMLS ID #2026015056, Cade Harris, Gulf Coast Real Estate, LLC. ROAM MLS
- $195,0003 bd1 ba1.5k sqft508 Forest Blvd, Houma, LA 70360For SaleMLS ID #2024016103, Michelle Parsons, KELLER WILLIAMS REALTY BAYOU P. ROAM MLS
- $189,0003 bd2 ba1.3k sqft1604 Division Ave, Houma, LA 70360For SaleMLS ID #2026016075, Dana Theriot, KELLER WILLIAMS REALTY BAYOU P. ROAM MLS
- $220,0003 bd2 ba1.7k sqft409 Tanglewood Dr, Houma, LA 70364For SaleMLS ID #2026016190, Cade Harris, Gulf Coast Real Estate, LLC. ROAM MLS
- $239,9003 bd2 ba1.8k sqft204 Richard Dr, Houma, LA 70364For SaleMLS ID #2026014920, Shane Robichaux, CENTURY 21 Action Realty Inc. ROAM MLS
- $221,9003 bd2 ba1.5k sqft335 Monarch Dr, Houma, LA 70364For SaleMLS ID #2025010375, Michelle Parsons, KELLER WILLIAMS REALTY BAYOU P. ROAM MLS
- $278,9003 bd2 ba1.6k sqft123 Winfield Blvd, Houma, LA 70360For SaleMLS ID #2026012141, Michelle Parsons, KELLER WILLIAMS REALTY BAYOU P. ROAM MLS
- $205,0005 bd-- ba2k sqft2002A&B Deborah St, Houma, LA 70360For SaleMLS ID #2026014909, Karly Rodrigue, Beautiful Day Realty, LLC. ROAM MLS
- $230,0003 bd2 ba1.6k sqft6791 Willie Lou Ave, Houma, LA 70364For SaleMLS ID #2026009312, Christina Farmer, REAL ESTATE SPECIALISTS OF LOUISIANA INC. ROAM MLS
- $210,0003 bd2 ba1.6k sqft10386 E Park Ave, Houma, LA 70363For SaleMLS ID #2026011628, Bridgette Brown, CENTURY 21 Action Realty Inc. ROAM MLS
- $195,0003 bd2 ba1.3k sqft203 Hampton St, Houma, LA 70364For SaleMLS ID #2026016484, Drake Eschete, KELLER WILLIAMS REALTY BAYOU P. ROAM MLS
- $210,0003 bd2 ba1.7k sqft809 Old Natalie Dr, Houma, LA 70364For SaleMLS ID #2026013355, Melanie Rogers Bruce, KELLER WILLIAMS REALTY BAYOU P. ROAM MLS
- $194,0004 bd2 ba1.7k sqft713 Highland Dr, Houma, LA 70364For SaleMLS ID #2026015525, Cade Harris, Gulf Coast Real Estate, LLC. ROAM MLS
- $199,9994 bd-- ba1.3k sqft1404 Bond St, Houma, LA 70360For SaleMLS ID #2026014519, Virginia Luquette, Realty Executives South Louisiana Group. ROAM MLS
- $225,0003 bd2 ba1.6k sqft453 Christopher Dr, Houma, LA 70364For SaleMLS ID #2026012134, Sarah Veillon, Canal & Main Realty. ROAM MLS
- $215,0003 bd2 ba1.4k sqft127 Oakview Dr, Houma, LA 70364For SaleMLS ID #2026007961, Joe Boudreaux, KELLER WILLIAMS REALTY BAYOU P. ROAM MLS
