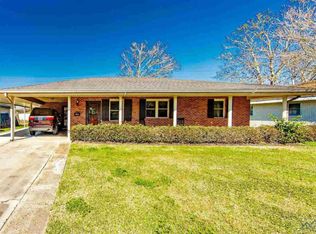
Welcome home to 801 Kenney Street in the desirable Broadmoor Subdivision! This charming 3-bedroom, 2-bathroom home offers approximately 1,600 square feet of comfortable living space and is priced at just $175,000.
Step inside to discover an inviting open-concept floor plan designed for both everyday living and entertaining. The spacious living area flows seamlessly into a large dining space, providing plenty of room for family gatherings, holiday celebrations, and hosting friends. The functional layout offers comfortable bedrooms, well-appointed bathrooms, and a warm, welcoming atmosphere throughout.
Outside, you’ll find a generously sized backyard with endless possibilities for outdoor entertaining, gardening, play areas, or simply relaxing in your own private retreat. Conveniently located in the established Broadmoor Subdivision, this home combines comfort, space, and value. Don’t miss your opportunity to make 801 Kenney Street your next home—schedule your private showing today!
Active
Price cut: $5K (8/10)
$165,000
801 Kenney St, Houma, LA 70364
3beds
1,600sqft
Single Family Residence
Built in 1962
7,820 Square Feet Lot
$163,300 Zestimate®
$103/sqft
$-- HOA
What's special
Inviting open-concept floor planPrivate retreatWell-appointed bathroomsGenerously sized backyardWarm welcoming atmosphereLarge dining spaceComfortable bedrooms
- 114 days
- 234
- 32
Zillow last checked:
Listing updated:
Listed by:
Joni Senez 985-360-7000,
Freret Realty 504-252-1366
Source: GSREIN,MLS#: 2564203
Facts & features
Interior
Bedrooms & bathrooms
- Bedrooms: 3
- Bathrooms: 2
- Full bathrooms: 2
Primary bedroom
- Description: Flooring: Laminate,Simulated Wood
- Level: Lower
Bedroom
- Description: Flooring: Laminate,Simulated Wood
- Level: Lower
Bedroom
- Description: Flooring: Laminate,Simulated Wood
- Level: Lower
Primary bathroom
- Description: Flooring: Tile
- Level: Lower
Bathroom
- Description: Flooring: Tile
- Level: Lower
Dining room
- Description: Flooring: Tile
- Level: Lower
Kitchen
- Description: Flooring: Tile
- Level: Lower
Laundry
- Description: Flooring: Tile
- Level: Lower
Living room
- Description: Flooring: Laminate,Simulated Wood
- Level: Lower
Heating
- Central, Gas
Cooling
- Central Air
Appliances
- Included: Dishwasher, Microwave, Oven, Range
Features
- Ceiling Fan(s)
- Has fireplace: No
- Fireplace features: None
Interior area
- Total structure area: 2,150
- Total interior livable area: 1,600 sqft
Property
Parking
- Total spaces: 1
- Parking features: Attached, Carport, One Space, Boat, RV Access/Parking
- Has carport: Yes
Features
- Levels: One
- Stories: 1
- Patio & porch: None
- Exterior features: Fence
- Pool features: None
Lot
- Size: 7,820 Square Feet
- Dimensions: 68 x 115
- Features: Outside City Limits, Rectangular Lot
Details
- Parcel number: 13211
- Special conditions: None
Construction
Type & style
- Home type: SingleFamily
- Architectural style: Traditional
- Property subtype: Single Family Residence
Materials
- Brick Veneer, Frame
- Foundation: Slab
- Roof: Shingle
Condition
- Average Condition
- Year built: 1962
Utilities & green energy
- Sewer: Public Sewer
- Water: Public
Community & HOA
Community
- Security: Closed Circuit Camera(s)
HOA
- Has HOA: No
Location
- Region: Houma
Financial & listing details
- Price per square foot: $103/sqft
- Tax assessed value: $156,800
- Annual tax amount: $1,474
- Date on market: 6/22/2026
Estimated market value
$163,300
$155,000 - $171,000
$1,611/mo
Price history
| Date | Event | Price |
|---|---|---|
| 8/10/2026 | Price change | $165,000-2.9%$103/sqft |
Source:  GSREIN #2564203 Report a problem GSREIN #2564203 Report a problem | ||
| 7/21/2026 | Price change | $170,000-2.9%$106/sqft |
Source: GSREIN #2564203 Report a problem | ||
| 6/24/2026 | Listed for sale | $175,000$109/sqft |
Source: GSREIN #2564203 Report a problem | ||
| 9/28/2016 | Sold | -- |
Source:  ROAM MLS #122613 Report a problem ROAM MLS #122613 Report a problem | ||
| 8/16/2016 | Pending sale | $175,000$109/sqft |
Source: WEICHERT,REALTORS-REAL ESTATE EXPRESS #122613 Report a problem | ||
| 7/1/2016 | Listed for sale | $175,000$109/sqft |
Source: Owner Report a problem | ||
| 10/1/2008 | Sold | -- |
Source: Agent Provided Report a problem | ||
Public tax history
| Year | Property taxes | Tax assessment |
|---|---|---|
| 2025 | $1,474 -1.7% | $15,680 |
| 2024 | $1,500 +21.6% | $15,680 +20.8% |
| 2023 | $1,234 +2% | $12,980 |
| 2022 | $1,209 +11.8% | $12,980 +9.1% |
| 2021 | $1,081 -3.3% | $11,900 -8.3% |
| 2020 | $1,118 -2.1% | $12,980 +6.6% |
| 2019 | $1,142 +160.3% | $12,180 +5% |
| 2018 | $439 +12.3% | $11,600 |
| 2017 | $391 -0.7% | $11,600 +5% |
| 2015 | $394 +16.9% | $11,045 |
| 2014 | $337 +1% | $11,045 |
| 2013 | $333 +1% | $11,045 |
| 2012 | $330 +64% | $11,045 +15% |
| 2011 | $201 +28.3% | $9,605 +5% |
| 2010 | $157 +0.5% | $9,150 |
| 2009 | $156 +0.9% | $9,150 |
| 2008 | $155 +130.7% | $9,150 +11.4% |
| 2007 | $67 +1.6% | $8,210 |
| 2006 | $66 +2.7% | $8,210 |
| 2005 | $64 -2.6% | $8,210 |
| 2004 | $66 +117.7% | $8,210 +4.7% |
| 2003 | $30 | $7,845 |
| 2002 | -- | $7,845 |
| 2001 | -- | $7,845 |
| 2000 | -- | $7,845 |
Find assessor info on the county website
Monthly payment
Est. payment
Payment breakdown
Explore the cost of this home by adjusting the details. Changes won't be saved.Climate risks
Neighborhood: 70364

Similar homes
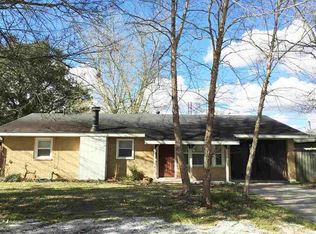
- $165,5004 bd2 ba1.2k sqft306 Saint Francis St, Houma, LA 70364For Sale
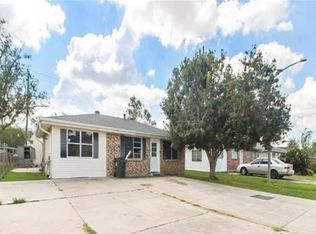
 MLS ID #2026013146, Teresa Jennings, eXp Realty, LLC. ROAM MLS
 - $149,0003 bd2 ba1.7k sqft2914 Creole Dr, Houma, LA 70364For Sale
 MLS ID #2026008133, Alana McCubbin, CENTURY 21 Action Realty Inc. ROAM MLS
 - $169,0004 bd2 ba1.4k sqft438 Idlewild Dr, Houma, LA 70364For Sale
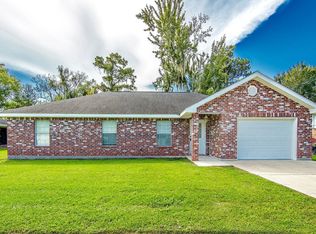 MLS ID #2026016988, Scott McCubbin, CENTURY 21 Action Realty Inc. ROAM MLS
 - $163,0003 bd1 ba1.2k sqft406 Highland Dr, Houma, LA 70364For Sale
 MLS ID #2026013591, Kathy Neugent, Canal & Main Realty. ROAM MLS
 - $170,0003 bd2 ba1.3k sqft314 Paulette St, Houma, LA 70364For SaleMLS ID #2026009905, Shantal Louviere, KELLER WILLIAMS REALTY BAYOU P. ROAM MLS
- $179,0003 bd2 ba1.3k sqft313 Everette Dr, Houma, LA 70364For SaleMLS ID #2026009433, Gracie Rodrigue, KELLER WILLIAMS REALTY BAYOU P. ROAM MLS
- $173,0003 bd2 ba1.3k sqft5509 Vicari St, Houma, LA 70364For SaleMLS ID #2026003837, Brooke Himel-Hebert, KELLER WILLIAMS REALTY BAYOU P. ROAM MLS
- $169,0003 bd2 ba1.1k sqft431 Gouaux Ave, Houma, LA 70364For SaleMLS ID #2026010929, Scott McCubbin, CENTURY 21 Action Realty Inc. ROAM MLS
- $199,9003 bd2 ba1.1k sqft314 Tudor St, Houma, LA 70364For Sale
 MLS ID #2573365, Sherrie Ybarzabal, Keller Williams Realty Services. GSREIN
 - $185,0003 bd2 ba1.4k sqft439 Woodfield Blvd, Houma, LA 70364For SaleMLS ID #2026013592, Christina Nguyen, LPT Realty, LLC.. ROAM MLS
- $129,9003 bd2 ba1.3k sqft610 Collins St, Houma, LA 70364For SaleMLS ID #2026002109, Hayley Halula, KELLER WILLIAMS REALTY BAYOU P. ROAM MLS
- $162,0003 bd1 ba1k sqft511 Holiday Dr, Houma, LA 70364For SaleMLS ID #2025020845, Mary Morrison, Good Earth Realty, Inc.. ROAM MLS
- $215,0003 bd2 ba1.5k sqft307 Cascade Dr, Houma, LA 70364For SaleMLS ID #2026018109, David W. DiSalvo, Gulf Coast Real Estate, LLC. ROAM MLS
- $189,5003 bd1 ba1k sqft230 Tudor St, Houma, LA 70364For SaleMLS ID #2026013969, Shantal Louviere, KELLER WILLIAMS REALTY BAYOU P. ROAM MLS
- $215,0003 bd2 ba1.7k sqft409 Tanglewood Dr, Houma, LA 70364For SaleMLS ID #2026016190, Cade Harris, Gulf Coast Real Estate, LLC. ROAM MLS
- $179,0003 bd2 ba1.3k sqft1604 Division Ave, Houma, LA 70360For SaleMLS ID #2026016075, Dana Theriot, KELLER WILLIAMS REALTY BAYOU P. ROAM MLS
- $157,9502 bd2 ba1.3k sqft339 Monarch Dr, Houma, LA 70364For SaleMLS ID #2025006821, Michelle Parsons, KELLER WILLIAMS REALTY BAYOU P. ROAM MLS
- $185,0003 bd2 ba1.6k sqft553 Lake Long Dr, Houma, LA 70364For SaleMLS ID #2026013852, Molly Usie, KELLER WILLIAMS REALTY BAYOU P. ROAM MLS
- $189,9003 bd1 ba1.3k sqft608 Duval Ave, Houma, LA 70364For SaleMLS ID #2026013354, Melanie Rogers Bruce, KELLER WILLIAMS REALTY BAYOU P. ROAM MLS
- $155,0003 bd2 ba1.2k sqft201 Tulsa Ave, Houma, LA 70360For SaleMLS ID #2026013586, Holly Guidry, KELLER WILLIAMS REALTY BAYOU P. ROAM MLS
