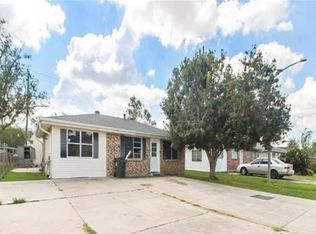
Welcome to 230 Tudor Street! This beautifully renovated 3-bedroom, 1-bathroom home is move-in ready and packed with updates. The home features brand-new electrical and plumbing systems, gorgeous ceramic tile flooring throughout, granite countertops, new kitchen cabinetry, and a full suite of new appliances. Every fixture has been thoughtfully updated, giving the home a fresh, modern feel. Major system updates provide added peace of mind, including a roof that was replaced approximately one year ago and a brand-new air conditioning system that comes with a 10-year warranty, helping to ensure comfort and reliability for years to come. The bathroom has been completely remodeled and features a stylish tiled tub/shower combination. Fresh interior and exterior paint adds to the home's clean and inviting appearance. Step outside to enjoy the spacious fenced backyard shaded by beautiful mature oak trees—perfect for entertaining, relaxing, or giving pets and children plenty of room to play. The backyard also includes a storage shed, providing additional space for tools, lawn equipment, hobbies, or extra storage needs. An added bonus: flood insurance is not required, helping to keep ownership costs more affordable. With so many major updates already completed, this home offers the perfect combination of comfort, style, and value. Don't miss your opportunity to own this fully updated home that's ready for its new owners! Buyer to verify all measurements and information contained herein. Flood zone designation is subject to change without notice; buyer should verify flood zone status independently.
For sale
Price cut: $5.5K (9/12)
$189,500
230 Tudor St, Houma, LA 70364
3beds
1,020sqft
Single Family Residence, Residential
Built in 1972
0 Square Feet Lot
$-- Zestimate®
$186/sqft
$-- HOA
What's special
New kitchen cabinetryGranite countertopsSpacious fenced backyard
- 73 days
- 256
- 16
Zillow last checked:
Listing updated:
Listed by:
Shantal Louviere,
KELLER WILLIAMS REALTY BAYOU P 985-262-4400
Source: ROAM MLS,MLS#: 2026013969
Facts & features
Interior
Bedrooms & bathrooms
- Bedrooms: 3
- Bathrooms: 1
- Full bathrooms: 1
Rooms
- Room types: Bathroom, Bedroom
Bedroom 1
- Level: First
- Area: 120
- Dimensions: 10 x 12
Bedroom 2
- Level: First
- Area: 120
- Dimensions: 10 x 12
Bedroom 3
- Level: First
- Area: 120
- Dimensions: 10 x 12
Bathroom 1
- Level: First
- Area: 110
- Dimensions: 11 x 10
Heating
- Central
Cooling
- Central Air
Interior area
- Total structure area: 1,652
- Total interior livable area: 1,020 sqft
Property
Parking
- Parking features: Carport
- Has carport: Yes
Features
- Stories: 1
Lot
- Size: 0 Square Feet
- Dimensions: 74.1 x 120.41 x 64.5 x 120
Details
- Parcel number: 7063
- Special conditions: Standard
Construction
Type & style
- Home type: SingleFamily
- Architectural style: Other
- Property subtype: Single Family Residence, Residential
Materials
- Brick Siding
- Foundation: Slab
Condition
- New construction: No
- Year built: 1972
Utilities & green energy
- Gas: Atmos
- Sewer: Public Sewer
- Water: Public
Community & HOA
Community
- Subdivision: Oakshire Manor
Location
- Region: Houma
Financial & listing details
- Price per square foot: $186/sqft
- Tax assessed value: $121,200
- Annual tax amount: $1,164
- Price range: $189.5K - $189.5K
- Date on market: 7/30/2026
- Listing terms: Cash,Conventional,FHA,FMHA/Rural Dev,VA Loan
Estimated market value
Not available
Estimated sales range
Not available
Not available
Price history
| Date | Event | Price |
|---|---|---|
| 9/12/2026 | Price change | $189,500-2.8%$186/sqft |
Source:  ROAM MLS #2026013969 Report a problem ROAM MLS #2026013969 Report a problem | ||
| 7/30/2026 | Listed for sale | $195,000+5.4%$191/sqft |
Source: ROAM MLS #2026013969 Report a problem | ||
| 7/28/2025 | Sold | -- |
Source: ROAM MLS #2025012786 Report a problem | ||
| 7/9/2025 | Pending sale | $185,000$181/sqft |
Source: ROAM MLS #2025012786 Report a problem | ||
| 7/9/2025 | Listed for sale | $185,000$181/sqft |
Source: ROAM MLS #2025012786 Report a problem | ||
| 12/6/2024 | Sold | -- |
Source: ROAM MLS #2024013012 Report a problem | ||
Public tax history
| Year | Property taxes | Tax assessment |
|---|---|---|
| 2025 | $1,164 +9.6% | $12,120 +15.4% |
| 2024 | $1,062 +12.8% | $10,500 +6.1% |
| 2023 | $941 -1.4% | $9,900 |
| 2022 | $954 +15.3% | $9,900 +8.7% |
| 2021 | $828 -4.6% | $9,110 -8% |
| 2020 | $867 -5.5% | $9,900 +2.7% |
| 2019 | $918 +350.5% | $9,640 +5% |
| 2018 | $204 +21.8% | $9,180 |
| 2017 | $167 -0.5% | $9,180 +5% |
| 2015 | $168 +37.8% | $8,745 |
| 2014 | $122 -1.4% | $8,745 |
| 2013 | $124 +1.1% | $8,745 |
| 2012 | $122 +46.6% | $8,745 +5% |
| 2011 | $84 +89.4% | $8,330 +5% |
| 2010 | $44 +0.4% | $7,935 |
| 2009 | $44 | $7,935 |
| 2008 | $44 | $7,935 +11.7% |
| 2007 | -- | $7,105 |
| 2006 | -- | $7,105 |
| 2005 | -- | $7,105 +15.2% |
| 2004 | -- | $6,170 +9.6% |
| 2003 | -- | $5,630 |
| 2002 | -- | $5,630 |
| 2001 | -- | $5,630 |
| 2000 | -- | $5,630 |
Find assessor info on the county website
Monthly payment
Est. payment
Payment breakdown
Explore the cost of this home by adjusting the details. Changes won't be saved.Climate risks
Neighborhood: 70364
Nearby schools
Schools provided by the listing agent
- District: Terrebonne Parish
Source: ROAM MLS. This data may not be complete. We recommend contacting the local school district to confirm school assignments for this home.

Similar homes
- $199,9003 bd2 ba1.1k sqft314 Tudor St, Houma, LA 70364For Sale

 MLS ID #2573365, Sherrie Ybarzabal, Keller Williams Realty Services. GSREIN
 - $165,5004 bd2 ba1.2k sqft306 Saint Francis St, Houma, LA 70364For Sale
 MLS ID #2026013146, Teresa Jennings, eXp Realty, LLC. ROAM MLS
 - $185,0003 bd2 ba1.4k sqft439 Woodfield Blvd, Houma, LA 70364For Sale
 MLS ID #2026013592, Christina Nguyen, LPT Realty, LLC.. ROAM MLS
 - $215,0003 bd2 ba1.3k sqft307 Harding Dr, Houma, LA 70364For Sale
 MLS ID #2026018291, Briana Sullivan, Good Earth Realty, Inc.. ROAM MLS
 - $170,0003 bd2 ba1.3k sqft314 Paulette St, Houma, LA 70364For SaleMLS ID #2026009905, Shantal Louviere, KELLER WILLIAMS REALTY BAYOU P. ROAM MLS
- $173,0003 bd2 ba1.3k sqft5509 Vicari St, Houma, LA 70364For SaleMLS ID #2026003837, Brooke Himel-Hebert, KELLER WILLIAMS REALTY BAYOU P. ROAM MLS
- $193,0003 bd2 ba1.4k sqft155 Ozia Skyline Dr, Houma, LA 70364For SaleMLS ID #2026017584, Jordan Parr, KELLER WILLIAMS REALTY BAYOU P. ROAM MLS
- $169,0004 bd2 ba1.4k sqft438 Idlewild Dr, Houma, LA 70364For SaleMLS ID #2026016988, Scott McCubbin, CENTURY 21 Action Realty Inc. ROAM MLS
- $172,0003 bd2 ba1.4k sqft811 Kenney St, Houma, LA 70364For SaleMLS ID #2026017198, Jollette Jagneaux, Jollette Jagneaux Real Estate. ROAM MLS
- $204,5004 bd2 ba1.5k sqft16 Hms Dr, Houma, LA 70364For SaleMLS ID #2026014506, Barbara Lirette, PROPRIE'TE' SHOPPE, LLC. ROAM MLS
- $189,9003 bd1 ba1.3k sqft608 Duval Ave, Houma, LA 70364For SaleMLS ID #2026013354, Melanie Rogers Bruce, KELLER WILLIAMS REALTY BAYOU P. ROAM MLS
- $179,0003 bd2 ba1.3k sqft313 Everette Dr, Houma, LA 70364For SaleMLS ID #2026009433, Gracie Rodrigue, KELLER WILLIAMS REALTY BAYOU P. ROAM MLS
- $163,0003 bd1 ba1.2k sqft406 Highland Dr, Houma, LA 70364For SaleMLS ID #2026013591, Kathy Neugent, Canal & Main Realty. ROAM MLS
- $169,0003 bd2 ba1.1k sqft431 Gouaux Ave, Houma, LA 70364For SaleMLS ID #2026010929, Scott McCubbin, CENTURY 21 Action Realty Inc. ROAM MLS
- $195,0002 bd1 ba1.4k sqft517 Wilson Ave, Houma, LA 70364For SaleMLS ID #2026006116, Christie Kliebert, Canal & Main Realty. ROAM MLS
- $170,0003 bd1 ba1.4k sqft1006 Franklin Ave, Houma, LA 70364For SaleMLS ID #2026008842, Heather Abadie, KELLER WILLIAMS REALTY BAYOU P. ROAM MLS
- $185,0003 bd2 ba1.2k sqft119 Sea Blue Ln, Gray, LA 70359For SaleMLS ID #2026015535, Molly Usie, KELLER WILLIAMS REALTY BAYOU P. ROAM MLS
- $225,0003 bd2 ba1.2k sqft218 T Leigh Dr, Houma, LA 70364For SaleMLS ID #2026011969, Michele Palmer, 1 Percent Lists United. ROAM MLS
- $162,0003 bd1 ba1k sqft511 Holiday Dr, Houma, LA 70364For SaleMLS ID #2025020845, Mary Morrison, Good Earth Realty, Inc.. ROAM MLS
- $195,0002 bd2 ba1.4k sqft149 Magnolia Courtyard, Houma, LA 70364For SaleMLS ID #2026017077, Angelle Duplantis, KELLER WILLIAMS REALTY BAYOU P. ROAM MLS
