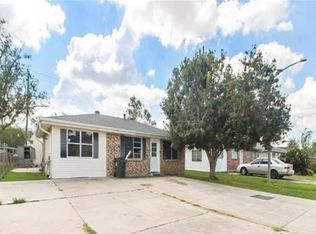
Welcome home to 314 Tudor Street! Owned and lovingly cared for by the same owner since it was built in 1966, this 3-bedroom, 2-bath home reflects true pride of ownership and has been meticulously maintained and thoughtfully updated throughout the years.
The interior features no carpet, updated flooring throughout, a remodeled kitchen with Quartz countertops, abundant cabinetry and stainless steel appliances, plus two updated bathrooms including a custom-tiled walk-in shower. Major improvements include a new roof in 2021, HVAC system in 2019, windows replaced in 2015, water heater in 2024, and a whole-home generator.
Additional features include Rhino Shield exterior coating, LeafGuard gutters around the home, a covered carport & front porch with coated concrete surfaces, additional covered outdoor space, attached storage, and a powered 12' x 15' shed ideal for use as a workshop or hobby space. Located in Flood Zone X with no HOA. Move-in ready with numerous major updates already completed!
Active
Price cut: $15.1K (9/30)
$199,900
314 Tudor St, Houma, LA 70364
3beds
1,100sqft
Single Family Residence
Built in 1966
7,222 Square Feet Lot
$197,600 Zestimate®
$182/sqft
$-- HOA
What's special
Covered carportAttached storageRhino shield exterior coatingCustom-tiled walk-in showerAbundant cabinetryAdditional covered outdoor spaceStainless steel appliances
- 45 days
- 268
- 32
Zillow last checked:
Listing updated:
Listed by:
Sherrie Ybarzabal 985-517-1255,
Keller Williams Realty Services 985-727-7000
Source: GSREIN,MLS#: 2573365
Facts & features
Interior
Bedrooms & bathrooms
- Bedrooms: 3
- Bathrooms: 2
- Full bathrooms: 2
Primary bedroom
- Level: Lower
- Dimensions: 12’ x 10’7"
Bedroom
- Level: Lower
- Dimensions: 9’7” x 12’7"
Bedroom
- Level: Lower
- Dimensions: 12’7” x 10’7"
Primary bathroom
- Description: Flooring: Tile
- Level: Lower
- Dimensions: 10’10” x 4’2"
Bathroom
- Description: Flooring: Tile
- Level: Lower
- Dimensions: 8’ x 7’8"
Kitchen
- Description: Flooring: Tile
- Level: Lower
- Dimensions: 16' x 12'
Laundry
- Description: Flooring: Tile
- Level: Lower
- Dimensions: 8’7” x 5'
Living room
- Description: Flooring: Tile
- Level: Lower
- Dimensions: 12’5” x 15'
Patio
- Level: Lower
- Dimensions: 3’6” x 27’9"
Porch
- Level: Lower
- Dimensions: 11’1” x 23’6"
Storage room
- Level: Lower
- Dimensions: 5’3” x 8’9"
Workshop
- Description: Flooring: Wood
- Level: Lower
- Dimensions: 12’ x 15'
Heating
- Central
Cooling
- Central Air, 1 Unit
Appliances
- Included: Dishwasher, Microwave, Oven, Range, ENERGY STAR Qualified Appliances
- Laundry: Washer Hookup, Dryer Hookup
Features
- Ceiling Fan(s), Granite Counters, Stainless Steel Appliances
- Has fireplace: No
- Fireplace features: None
Interior area
- Total structure area: 1,504
- Total interior livable area: 1,100 sqft
Property
Parking
- Parking features: Attached, Carport, Off Street
- Has carport: Yes
Accessibility
- Accessibility features: Accessibility Features
Features
- Levels: One
- Stories: 1
- Patio & porch: Concrete, Covered, Porch
- Exterior features: Fence, Porch
- Pool features: None
Lot
- Size: 7,222 Square Feet
- Dimensions: 60 x 120
- Features: Outside City Limits, Rectangular Lot
Details
- Additional structures: Shed(s), Workshop
- Parcel number: 5371
- Special conditions: None
Construction
Type & style
- Home type: SingleFamily
- Architectural style: Ranch
- Property subtype: Single Family Residence
Materials
- Brick
- Foundation: Slab
- Roof: Shingle
Condition
- Excellent
- Year built: 1966
Utilities & green energy
- Electric: Generator
- Sewer: Public Sewer
- Water: Public
Green energy
- Energy efficient items: Appliances, Water Heater, Windows
Community & HOA
HOA
- Has HOA: No
Location
- Region: Houma
Financial & listing details
- Price per square foot: $182/sqft
- Tax assessed value: $92,000
- Annual tax amount: $883
- Date on market: 8/22/2026
Estimated market value
$197,600
$188,000 - $207,000
$1,476/mo
Price history
| Date | Event | Price |
|---|---|---|
| 9/30/2026 | Price change | $199,900-7%$182/sqft |
Source:  GSREIN #2573365 Report a problem GSREIN #2573365 Report a problem | ||
| 8/22/2026 | Listed for sale | $215,000$195/sqft |
Source: GSREIN #2573365 Report a problem | ||
Public tax history
| Year | Property taxes | Tax assessment |
|---|---|---|
| 2025 | $883 -5.1% | $9,200 |
| 2024 | $930 +12.9% | $9,200 +6.1% |
| 2023 | $824 -1.4% | $8,670 |
| 2022 | $836 +15.3% | $8,670 +8.6% |
| 2021 | $725 -4.5% | $7,980 -8% |
| 2020 | $760 -5.5% | $8,670 +2.7% |
| 2019 | $804 +797.8% | $8,440 +5% |
| 2018 | $90 +66.5% | $8,040 |
| 2017 | $54 -0.5% | $8,040 +5% |
| 2015 | $54 +244.8% | $7,660 |
| 2014 | $16 -1.4% | $7,660 |
| 2013 | $16 +1.1% | $7,660 |
| 2012 | $16 | $7,660 +5% |
| 2011 | -- | $7,295 +5% |
| 2010 | -- | $6,945 |
| 2009 | -- | $6,945 |
| 2008 | -- | $6,945 +11.7% |
| 2007 | -- | $6,220 |
| 2006 | -- | $6,220 |
| 2005 | -- | $6,220 +15.2% |
| 2004 | -- | $5,400 +9.3% |
| 2003 | -- | $4,940 |
| 2002 | -- | $4,940 |
| 2001 | -- | $4,940 |
| 2000 | -- | $4,940 |
Find assessor info on the county website
Monthly payment
Est. payment
Payment breakdown
Explore the cost of this home by adjusting the details. Changes won't be saved.Climate risks
Neighborhood: 70364


Similar homes
- $195,0003 bd2 ba1.3k sqft203 Hampton St, Houma, LA 70364For Sale

 MLS ID #2026016484, Drake Eschete, KELLER WILLIAMS REALTY BAYOU P. ROAM MLS
 - $189,5003 bd1 ba1k sqft230 Tudor St, Houma, LA 70364For Sale
 MLS ID #2026013969, Shantal Louviere, KELLER WILLIAMS REALTY BAYOU P. ROAM MLS
 - $165,5004 bd2 ba1.2k sqft306 Saint Francis St, Houma, LA 70364For Sale
 MLS ID #2026013146, Teresa Jennings, eXp Realty, LLC. ROAM MLS
 - $173,0003 bd2 ba1.3k sqft5509 Vicari St, Houma, LA 70364For Sale
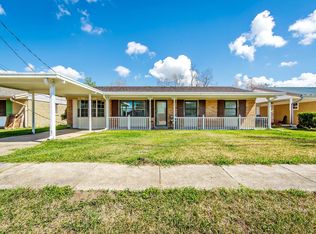 MLS ID #2026003837, Brooke Himel-Hebert, KELLER WILLIAMS REALTY BAYOU P. ROAM MLS
 - $185,0003 bd2 ba1.4k sqft439 Woodfield Blvd, Houma, LA 70364For SaleMLS ID #2026013592, Christina Nguyen, LPT Realty, LLC.. ROAM MLS
- $195,0002 bd1 ba1.4k sqft517 Wilson Ave, Houma, LA 70364For SaleMLS ID #2026006116, Christie Kliebert, Canal & Main Realty. ROAM MLS
- $170,0003 bd2 ba1.3k sqft314 Paulette St, Houma, LA 70364For SaleMLS ID #2026009905, Shantal Louviere, KELLER WILLIAMS REALTY BAYOU P. ROAM MLS
- $165,0003 bd2 ba1.6k sqft801 Kenney St, Houma, LA 70364For Sale
 MLS ID #2564203, Joni Senez, Freret Realty. GSREIN
 - $193,0003 bd2 ba1.4k sqft155 Ozia Skyline Dr, Houma, LA 70364For SaleMLS ID #2026017584, Jordan Parr, KELLER WILLIAMS REALTY BAYOU P. ROAM MLS
- $172,0003 bd2 ba1.4k sqft811 Kenney St, Houma, LA 70364For SaleMLS ID #2026017198, Jollette Jagneaux, Jollette Jagneaux Real Estate. ROAM MLS
- $169,0004 bd2 ba1.4k sqft438 Idlewild Dr, Houma, LA 70364For SaleMLS ID #2026016988, Scott McCubbin, CENTURY 21 Action Realty Inc. ROAM MLS
- $179,0003 bd2 ba1.3k sqft313 Everette Dr, Houma, LA 70364For SaleMLS ID #2026009433, Gracie Rodrigue, KELLER WILLIAMS REALTY BAYOU P. ROAM MLS
- $189,9003 bd1 ba1.3k sqft608 Duval Ave, Houma, LA 70364For SaleMLS ID #2026013354, Melanie Rogers Bruce, KELLER WILLIAMS REALTY BAYOU P. ROAM MLS
- $225,0003 bd2 ba1.2k sqft218 T Leigh Dr, Houma, LA 70364For SaleMLS ID #2026011969, Michele Palmer, 1 Percent Lists United. ROAM MLS
- $229,0003 bd2 ba1.5k sqft418 Cypress Garden Dr, Houma, LA 70364For SaleMLS ID #2026013544, Melanie Rogers Bruce, KELLER WILLIAMS REALTY BAYOU P. ROAM MLS
- $163,0003 bd1 ba1.2k sqft406 Highland Dr, Houma, LA 70364For SaleMLS ID #2026013591, Kathy Neugent, Canal & Main Realty. ROAM MLS
- $169,0003 bd2 ba1.1k sqft431 Gouaux Ave, Houma, LA 70364For SaleMLS ID #2026010929, Scott McCubbin, CENTURY 21 Action Realty Inc. ROAM MLS
- $195,0002 bd2 ba1.4k sqft149 Magnolia Courtyard, Houma, LA 70364For SaleMLS ID #2026017077, Angelle Duplantis, KELLER WILLIAMS REALTY BAYOU P. ROAM MLS
- $157,0003 bd2 ba1.3k sqft309 Highland Dr, Houma, LA 70364For SaleMLS ID #2550055, Tricia Daigle, Realty One Group Immobilia. GSREIN
- $205,0003 bd2 ba1.1k sqft400 Edith St, Houma, LA 70360For SaleMLS ID #2026007400, Cade Blanchard, CHT Group Real Estate, LLC. ROAM MLS
