Welcome to this charming 4-bedroom, 2-bath home conveniently located in the heart of Houma, LA. Offering a comfortable layout with plenty of space for family and guests, this home is ready for its next owner. Conveniently situated near shopping, dining, schools, and everyday amenities. Please note:
For sale
$165,500
306 Saint Francis St, Houma, LA 70364
4beds
1,237sqft
Single Family Residence, Residential
Built in 1971
10,018 Square Feet Lot
$-- Zestimate®
$134/sqft
$-- HOA
What's special
- 52 days
- 274
- 10
Zillow last checked:
Listing updated:
Listed by:
Teresa Jennings,
eXp Realty, LLC 337-522-7554
Source: ROAM MLS,MLS#: 2026013146
Facts & features
Interior
Bedrooms & bathrooms
- Bedrooms: 4
- Bathrooms: 2
- Full bathrooms: 2
Bedroom 1
- Level: Main
- Area: 90
- Dimensions: 10 x 9
Bedroom 2
- Level: Main
- Area: 84
- Dimensions: 14 x 6
Bedroom 3
- Level: Main
- Area: 40
- Dimensions: 10 x 4
Bedroom 4
- Level: Main
- Area: 112
- Dimensions: 14 x 8
Heating
- Central
Cooling
- Central Air
Interior area
- Total structure area: 1,237
- Total interior livable area: 1,237 sqft
Property
Parking
- Total spaces: 2
- Parking features: 2 Cars Park
Features
- Stories: 1
Lot
- Size: 10,018 Square Feet
- Dimensions: 105 x 55
Details
- Parcel number: 7771
- Special conditions: Standard
Construction
Type & style
- Home type: SingleFamily
- Architectural style: Traditional
- Property subtype: Single Family Residence, Residential
Materials
- Brick Siding
- Foundation: Slab
Condition
- New construction: No
- Year built: 1971
Utilities & green energy
- Gas: City/Parish
- Sewer: Public Sewer
- Water: Public
Community & HOA
Community
- Subdivision: Hampton Park
Location
- Region: Houma
Financial & listing details
- Price per square foot: $134/sqft
- Tax assessed value: $104,600
- Annual tax amount: $1,004
- Price range: $165.5K - $165.5K
- Date on market: 7/19/2026
- Listing terms: Conventional,FHA,FMHA/Rural Dev,VA Loan
Estimated market value
Not available
Estimated sales range
Not available
Not available
Price history
| Date | Event | Price |
|---|---|---|
| 7/20/2026 | Listed for sale | $165,500+1.8%$134/sqft |
Source:  ROAM MLS #2026013146 Report a problem ROAM MLS #2026013146 Report a problem | ||
| 1/6/2026 | Listing removed | $162,500$131/sqft |
Source:  GSREIN #2528072 Report a problem GSREIN #2528072 Report a problem | ||
| 12/15/2025 | Price change | $162,500-4.4%$131/sqft |
Source: GSREIN #2528072 Report a problem | ||
| 11/7/2025 | Price change | $169,900-2.9%$137/sqft |
Source: GSREIN #2528072 Report a problem | ||
| 10/25/2025 | Price change | $174,900-2.8%$141/sqft |
Source: GSREIN #2528072 Report a problem | ||
| 10/11/2025 | Listed for sale | $179,900+168.5%$145/sqft |
Source: GSREIN #2526057 Report a problem | ||
| 9/25/2017 | Sold | -- |
Source: ROAM MLS #126068 Report a problem | ||
| 9/1/2017 | Pending sale | $67,000$54/sqft |
Source: DONNES REAL ESTATE, INC #126068 Report a problem | ||
| 8/7/2017 | Price change | $67,000-10.5%$54/sqft |
Source: DONNES REAL ESTATE, INC #126068 Report a problem | ||
| 7/7/2017 | Listed for sale | $74,900$61/sqft |
Source: Homepath Report a problem | ||
| 6/22/2017 | Sold | -- |
Source: Public Record Report a problem | ||
| 3/2/2017 | Listed for sale | -- |
Source: Auction.com Report a problem | ||
Public tax history
| Year | Property taxes | Tax assessment |
|---|---|---|
| 2025 | $1,004 -5.1% | $10,460 |
| 2024 | $1,058 +12.6% | $10,460 +5.9% |
| 2023 | $939 -1.4% | $9,880 |
| 2022 | $952 +15.7% | $9,880 +9.1% |
| 2021 | $823 -4.9% | $9,060 -8.3% |
| 2020 | $866 -5.9% | $9,880 +2.3% |
| 2019 | $920 | $9,660 +5% |
| 2018 | $920 +0.4% | $9,200 |
| 2017 | $916 -0.5% | $9,200 +5% |
| 2015 | $920 +645.7% | $8,760 |
| 2014 | $123 -1.5% | $8,760 |
| 2013 | $125 +1.1% | $8,760 |
| 2012 | $124 +46.6% | $8,760 +5% |
| 2011 | $85 +87.4% | $8,340 +5% |
| 2010 | $45 +0.4% | $7,945 |
| 2009 | $45 | $7,945 |
| 2008 | $45 | $7,945 +20% |
| 2007 | -- | $6,620 |
| 2006 | -- | $6,620 |
| 2005 | -- | $6,620 +12% |
| 2004 | -- | $5,910 -1.3% |
| 2003 | -- | $5,990 |
| 2002 | -- | $5,990 |
| 2001 | -- | $5,990 |
| 2000 | -- | $5,990 |
Find assessor info on the county website
Monthly payment
Est. payment
Payment breakdown
Explore the cost of this home by adjusting the details. Changes won't be saved.Climate risks
Neighborhood: 70364
Nearby schools
Schools provided by the listing agent
- District: Terrebonne Parish
Source: ROAM MLS. This data may not be complete. We recommend contacting the local school district to confirm school assignments for this home.

Similar homes
- $170,0003 bd2 ba1.3k sqft314 Paulette St, Houma, LA 70364For Sale
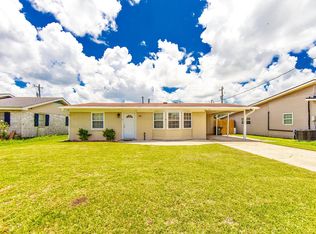
 MLS ID #2026009905, Shantal Louviere, KELLER WILLIAMS REALTY BAYOU P. ROAM MLS
 - $173,0003 bd2 ba1.3k sqft5509 Vicari St, Houma, LA 70364For Sale
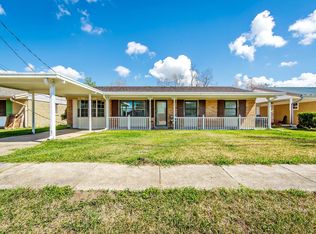 MLS ID #2026003837, Brooke Himel-Hebert, KELLER WILLIAMS REALTY BAYOU P. ROAM MLS
 - $165,0003 bd2 ba1.6k sqft801 Kenney St, Houma, LA 70364For Sale

 MLS ID #2564203, Joni Senez, Freret Realty. GSREIN
 - $163,0003 bd2 ba1.3k sqft309 Highland Dr, Houma, LA 70364For Sale
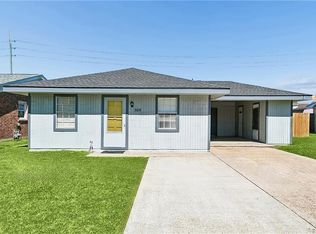 MLS ID #2550055, Tricia Daigle, Realty One Group Immobilia. GSREIN
 - $163,0003 bd1 ba1.2k sqft406 Highland Dr, Houma, LA 70364For SaleMLS ID #2026013591, Kathy Neugent, Canal & Main Realty. ROAM MLS
- $215,0003 bd2 ba1.1k sqft314 Tudor St, Houma, LA 70364For SaleMLS ID #2573365, Sherrie Ybarzabal, Keller Williams Realty Services. GSREIN
- $185,0003 bd2 ba1.4k sqft439 Woodfield Blvd, Houma, LA 70364For SaleMLS ID #2026013592, Christina Nguyen, LPT Realty, LLC.. ROAM MLS
- $195,0003 bd1 ba1k sqft230 Tudor St, Houma, LA 70364For SaleMLS ID #2026013969, Shantal Louviere, KELLER WILLIAMS REALTY BAYOU P. ROAM MLS
- $179,0003 bd2 ba1.3k sqft313 Everette Dr, Houma, LA 70364For SaleMLS ID #2026009433, Gracie Rodrigue, KELLER WILLIAMS REALTY BAYOU P. ROAM MLS
- $169,0003 bd2 ba1.1k sqft431 Gouaux Ave, Houma, LA 70364For SaleMLS ID #2026010929, Scott McCubbin, CENTURY 21 Action Realty Inc. ROAM MLS
- $149,0003 bd2 ba1.7k sqft2914 Creole Dr, Houma, LA 70364For SaleMLS ID #2026008133, Alana McCubbin, CENTURY 21 Action Realty Inc. ROAM MLS
- $165,0003 bd1 ba1k sqft511 Holiday Dr, Houma, LA 70364For SaleMLS ID #2025020845, Mary Morrison, Good Earth Realty, Inc.. ROAM MLS
- $220,0003 bd2 ba1.7k sqft409 Tanglewood Dr, Houma, LA 70364For SaleMLS ID #2026016190, Cade Harris, Gulf Coast Real Estate, LLC. ROAM MLS
- $135,0003 bd2 ba1.3k sqft610 Collins St, Houma, LA 70364For SaleMLS ID #2026002109, Hayley Halula, KELLER WILLIAMS REALTY BAYOU P. ROAM MLS
- $145,0002 bd2 ba1.4k sqft306 Jefferson Davis St, Houma, LA 70364For SaleMLS ID #2026015357, Azaria Barrios, KELLER WILLIAMS REALTY BAYOU P. ROAM MLS
- $140,0004 bd2 ba1.5k sqft319 Central Ave, Houma, LA 70364For SaleMLS ID #2024019065, Kathy Neugent, Canal & Main Realty. ROAM MLS
- $210,0003 bd2 ba1.7k sqft809 Old Natalie Dr, Houma, LA 70364For SaleMLS ID #2026013355, Melanie Rogers Bruce, KELLER WILLIAMS REALTY BAYOU P. ROAM MLS
- $164,5003 bd2 ba1.2k sqft1323 Aycock St, Houma, LA 70360For SaleMLS ID #2026013938, Quindon Mathieu, KELLER WILLIAMS REALTY BAYOU P. ROAM MLS
- $165,0004 bd2 ba1.6k sqft113 Ja Don Dr, Houma, LA 70363For SaleMLS ID #2025015785, Logan Melancon, Canal & Main Realty. ROAM MLS
- $199,0004 bd2 ba1.6k sqft507 Suthon Ave, Houma, LA 70364For SaleMLS ID #2026011648, Melinda Duncan, KELLER WILLIAMS REALTY BAYOU P. ROAM MLS
