Skip main navigation
Sold
  • Price Unknown

    445 Christopher Dr, Houma, LA 70364

    4beds
    1,889sqft
    Single Family Residence, Residential
    Built in 2013
    4,730 Square Feet Lot
    $238,600 Zestimate®
    $--/sqft
    $2,069 Estimated rent

    Home value

    $238,600

    $193,000 - $293,000

    $2,069/mo

    Zestimate® history
    Loading
    Loading...

    Owner options

    List your home for rent

    $2,069/mo

    Rent Zestimate®

    Find your next renter with Zillow Rental Manager. Plus, with online applications, you can quickly screen prospective tenants – for free.

    Learn more

    $2,069/mo

    Rent Zestimate®

    Refinance and save

    Refinancing to a lower rate could help reduce your monthly payments and save thousands over the life of the loan.

    See today's rates

    Explore your selling options

    Work with a Zillow partner agent

    Leverage their expertise and Zillow's premium Showcase listings to get your home seen by more buyers.

    Get started

    List with your own agent

    Get your home in front of millions of buyers by listing it on Zillow.

    Learn how to do it

    Sell it yourself

    Take full control of how buyers see your home on Zillow by listing For Sale by Owner (FSBO).

    List your home

    What's special

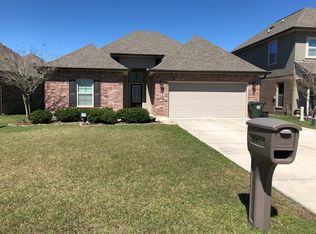
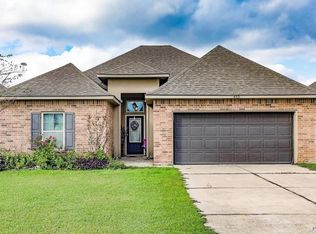
    Welcome to 445 Christopher Drive, Houma, LA – A Beautiful Home in Palm Gardens Subdivision. Discover comfort and style in this well-maintained 4-bedroom, 2.5-bathroom home located on the west side of Houma in Palm Gardens Subdivision, a DSLD Homebuilder community. This residence boasts a thoughtfully landscaped exterior, adding to its curb appeal, and a spacious two-car garage for your convenience. Step inside to find an open and airy layout with soaring 9-foot ceilings. The kitchen features sleek stainless steel appliances, blending modern functionality with classic design. The kitchen, as well as all bathrooms, feature granite countertops. The living and dining areas provide ample space for both relaxation and entertaining. The Primary Bathroom has separate sinks and mirrors, a garden tub, a separate shower, and a large walk-in closet. Enjoy your mornings or evenings on the extended open concrete patio — a perfect spot for grilling, gathering, or simply unwinding outdoors. Every inch of this home has been cared for, offering a clean, move-in-ready environment that invites you to make it your own. This home also has a 220V receptacle on the exterior to utilize a generator.(Buyer to verify square footage of property and flood zone designation. Current flood insurance policy is transferable at $420 per year.)

    Zillow last checked:

    Listing updated:

    Listed by:

    David W. DiSalvo,

    Gulf Coast Real Estate, LLC

    Bought with:

    Gilda Scott, 0995697361

    Real Estate Magic, LLC

    Source: ROAM MLS,MLS#: 2025008671MLS Logo

    Facts & features

    Interior

    Bedrooms & bathrooms
    • Bedrooms: 4
    • Bathrooms: 3
    • Full bathrooms: 2
    • Partial bathrooms: 1
    Rooms
    • Room types: Bathroom, Primary Bathroom, Primary Bedroom, Breakfast Room, Foyer, Kitchen, Living Room, Bedroom
    Primary bedroom
    • Features: En Suite Bath, Ceiling 9ft Plus, Ceiling Fan(s), Master Downstairs
    • Level: First
    • Width: 16
    Bedroom 1
    • Level: Second
    Bedroom 2
    • Level: Second
    • Width: 12
    Bedroom 3
    • Level: Second
    • Width: 12
    Primary bathroom
    • Features: Walk-In Closet(s), Multi Head Shower, Separate Shower, Soaking Tub
    Kitchen
    • Features: Granite Counters, Pantry, Cabinets Factory Built
    Heating
    • Central
    Cooling
    • Central Air, Ceiling Fan(s)
    Appliances
    • Included: Continuous Cleaning Oven, Electric Cooktop, Dishwasher, Disposal, Microwave, Refrigerator, Stainless Steel Appliance(s)
    • Laundry: Electric Dryer Hookup, Washer Hookup, Inside, Washer/Dryer Hookups, Laundry Room
    Features
    • Breakfast Bar, Ceiling 9'+, Sound System, Pantry
    • Flooring: Carpet, Ceramic Tile, Other
    • Windows: Screens
    • Attic: Attic Access,Storage,Multiple Attics,Walk-up
    Interior area
    • Total structure area: 2,807
    • Total interior livable area: 1,889 sqft

    Property

    Parking
    • Total spaces: 4
    • Parking features: 4+ Cars Park, Attached, Garage, Driveway, Garage Door Opener
    • Has attached garage: Yes
    Features
    • Stories: 1
    • Patio & porch: Covered, Patio, Porch
    • Exterior features: Rain Gutters
    • Fencing: Wood
    Lot
    • Size: 4,730 Square Feet
    • Dimensions: 52 x 91
    Details
    • Parcel number: 63088
    • Special conditions: Standard

    Construction

    Type & style
    • Home type: SingleFamily
    • Architectural style: Other
    • Property subtype: Single Family Residence, Residential
    Materials
    • Stucco Siding, Vinyl Siding, Brick
    • Foundation: Slab
    • Roof: Shingle
    Condition
    • New construction: No
    • Year built: 2013
    Details
    • Builder name: Dsld, LLC

    Utilities & green energy

    • Gas: None
    • Sewer: Public Sewer
    • Water: Public

    Community & HOA

    Community
    • Security: Security System, Smoke Detector(s)
    • Subdivision: Palm Gardens
    Location
    • Region: Houma

    Financial & listing details

    • Tax assessed value: $203,500
    • Annual tax amount: $1,954
    • Date on market: 5/12/2025
    • Listing terms: Conventional,FHA,VA Loan

    Price history

    DateEventPrice
    9/30/2025Sold--
    Source: ROAM MLS #2025008671 Report a problem
    8/28/2025Pending sale$249,000$132/sqft
    Source: ROAM MLS #2025008671 Report a problem
    7/13/2025Price change$249,000-3.9%$132/sqft
    Source: ROAM MLS #2025008671 Report a problem
    6/28/2025Price change$259,000-3.7%$137/sqft
    Source: ROAM MLS #2025008671 Report a problem
    5/12/2025Listed for sale$269,000+23.1%$142/sqft
    Source: ROAM MLS #2025008671 Report a problem
    9/1/2017Sold--
    Source: ROAM MLS #124232 Report a problem
    7/17/2017Pending sale$218,500$116/sqft
    Source: HOUMA'S TOWN & COUNTRY REAL ESTATE #124232 Report a problem
    3/23/2017Price change$218,500-5%$116/sqft
    Source: Owner Report a problem
    11/26/2016Listed for sale$230,000$122/sqft
    Source: Owner Report a problem
    8/6/2013Sold--
    Source: Public Record Report a problem

    Public tax history

    YearProperty taxesTax assessment
    2025$1,954 -5.1%$20,350
    2024$2,058 +11.7%$20,350 +5%
    2023$1,842 -1.4%$19,380
    2022$1,868 +15.3%$19,380 +8.7%
    2021$1,620 -4.6%$17,830 -8%
    2020$1,698 -5.6%$19,380 +2.6%
    2019$1,799 +65.9%$18,880 +5%
    2018$1,084 +3.9%$17,980
    2017$1,044 -0.5%$17,980
    2015$1,049 +2.1%$17,980
    2014$1,027 $17,980
    Find assessor info on the county website

    Neighborhood: 70364

    Nearby schools

    GreatSchools rating
    Schools provided by the listing agent
    • District: Terrebonne Parish

    Source: ROAM MLS. This data may not be complete. We recommend contacting the local school district to confirm school assignments for this home.