PRICE IMPROVED! OPEN HOUSE THIS SUNDAY! July 12th | 1:00–3:00 PM Now Offered at $250,000
Welcome to this move-in ready 4-bedroom, 2.5-bath home tucked away on a dead-end street in the heart of Houma. Conveniently located near shopping, dining, and everyday amenities, this home offers both comfort and functionality.
The spacious layout features the primary suite and laundry room downstairs for added convenience. One of the upstairs bedrooms includes a permanent built-in desk, making it ideal for a home office, study space, or hobby room. Enjoy extra storage with the walk-in attic and plenty of room to entertain outdoors with the extended backyard slab—perfect for gatherings and weekend cookouts.
Additional features include a 2-car attached garage, generous living spaces, and a layout designed for everyday living. Don’t miss the opportunity to make this well-maintained home yours!
Active under contract
Price cut: $4.9K (7/9)
$250,000
434 Cypress Garden Dr, Houma, LA 70364
4beds
1,881sqft
Single Family Residence
Built in 2015
4,769 Square Feet Lot
$-- Zestimate®
$133/sqft
$-- HOA
What's special
Generous living spacesSpacious layoutLaundry room downstairs
- 98 days
- 437
- 14
Zillow last checked:
Listing updated:
Listed by:
Desiree Luquette 504-346-1500,
Compass Destrehan 985-764-8744
Source: GSREIN,MLS#: 2559430
Facts & features
Interior
Bedrooms & bathrooms
- Bedrooms: 4
- Bathrooms: 3
- Full bathrooms: 2
- 1/2 bathrooms: 1
Primary bedroom
- Description: Flooring: Carpet
- Level: First
- Dimensions: 14.42x12.20
Bedroom
- Description: Flooring: Carpet
- Level: Second
- Dimensions: 11.96x10.13
Bedroom
- Description: Flooring: Carpet
- Level: Second
- Dimensions: 12.04x9.77
Bedroom
- Description: Flooring: Carpet
- Level: Second
- Dimensions: 20.28x10.53
Primary bathroom
- Description: Flooring: Tile
- Level: First
- Dimensions: 8.54x11.38
Bathroom
- Description: Flooring: Tile
- Level: Second
- Dimensions: 4.95x9.67
Bathroom
- Description: Flooring: Tile
- Level: First
- Dimensions: 3.44x6.30
Dining room
- Description: Flooring: Tile
- Level: First
- Dimensions: 10x12
Kitchen
- Description: Flooring: Tile
- Level: First
- Dimensions: 12.37x10
Laundry
- Description: Flooring: Tile
- Level: First
- Dimensions: 8.60x5.41
Living room
- Description: Flooring: Wood
- Level: First
- Dimensions: 19.62x16.04
Heating
- Central
Cooling
- Central Air
Appliances
- Included: Dishwasher, Microwave, Oven, Range
- Laundry: Washer Hookup, Dryer Hookup
Features
- Ceiling Fan(s), Carbon Monoxide Detector, Pantry, Stainless Steel Appliances, Cable TV
- Has fireplace: No
- Fireplace features: None
Interior area
- Total structure area: 2,469
- Total interior livable area: 1,881 sqft
Property
Parking
- Total spaces: 2
- Parking features: Garage, Two Spaces, Garage Door Opener
- Has garage: Yes
Features
- Levels: Two
- Stories: 2
- Patio & porch: Concrete, Porch
- Exterior features: Porch
- Pool features: None
Lot
- Size: 4,769 Square Feet
- Dimensions: 52 x 91
- Features: City Lot, Rectangular Lot
Details
- Parcel number: 66653
- Special conditions: None
Construction
Type & style
- Home type: SingleFamily
- Architectural style: Contemporary
- Property subtype: Single Family Residence
Materials
- Brick, Stucco, Vinyl Siding
- Foundation: Slab
- Roof: Shingle
Condition
- Very Good Condition
- Year built: 2015
Utilities & green energy
- Sewer: Public Sewer
- Water: Public
Community & HOA
Community
- Security: Smoke Detector(s)
HOA
- Has HOA: No
Location
- Region: Houma
Financial & listing details
- Price per square foot: $133/sqft
- Tax assessed value: $191,700
- Annual tax amount: $1,840
- Date on market: 5/21/2026
Estimated market value
Not available
Estimated sales range
Not available
Not available
Price history
| Date | Event | Price |
|---|---|---|
| 8/3/2026 | Contingent | $250,000$133/sqft |
Source:  GSREIN #2559430 Report a problem GSREIN #2559430 Report a problem | ||
| 7/9/2026 | Price change | $250,000-1.9%$133/sqft |
Source: GSREIN #2559430 Report a problem | ||
| 6/26/2026 | Price change | $254,900-1.9%$136/sqft |
Source: GSREIN #2559430 Report a problem | ||
| 5/22/2026 | Listed for sale | $259,900$138/sqft |
Source: GSREIN #2559430 Report a problem | ||
| 4/5/2016 | Sold | -- |
Source: Public Record Report a problem | ||
Public tax history
| Year | Property taxes | Tax assessment |
|---|---|---|
| 2025 | $1,840 -5.1% | $19,170 |
| 2024 | $1,938 +11.7% | $19,170 +5% |
| 2023 | $1,736 -1.4% | $18,260 |
| 2022 | $1,760 +15.6% | $18,260 +8.9% |
| 2021 | $1,523 -4.8% | $16,760 -8.2% |
| 2020 | $1,600 -5.9% | $18,260 +2.3% |
| 2019 | $1,700 +72.5% | $17,845 |
| 2018 | $985 -4.3% | $17,845 |
| 2017 | $1,030 -0.5% | $17,845 +538.5% |
| 2015 | $1,035 | $2,795 |
Find assessor info on the county website
Monthly payment
Est. payment
Payment breakdown
Explore the cost of this home by adjusting the details. Changes won't be saved.Climate risks
Neighborhood: 70364

Similar homes
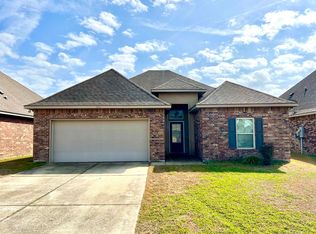
- $229,0003 bd2 ba1.5k sqft418 Cypress Garden Dr, Houma, LA 70364For Sale

 MLS ID #2026013544, Melanie Rogers Bruce, KELLER WILLIAMS REALTY BAYOU P. ROAM MLS
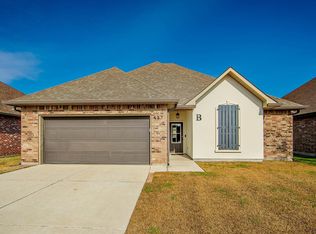
 - $225,0003 bd2 ba1.6k sqft453 Christopher Dr, Houma, LA 70364For Sale
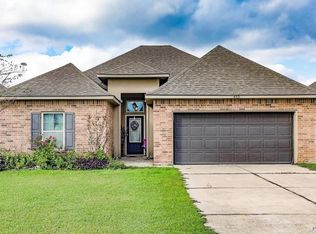 MLS ID #2026012134, Sarah Veillon, Canal & Main Realty. ROAM MLS
 - $215,0003 bd2 ba1.1k sqft314 Tudor St, Houma, LA 70364For Sale

 MLS ID #2573365, Sherrie Ybarzabal, Keller Williams Realty Services. GSREIN
 - $230,0003 bd2 ba1.6k sqft6791 Willie Lou Ave, Houma, LA 70364For Sale
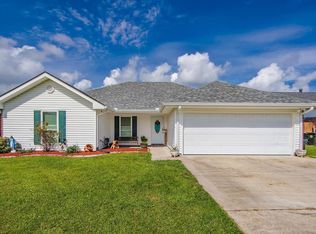 MLS ID #2026009312, Christina Farmer, REAL ESTATE SPECIALISTS OF LOUISIANA INC. ROAM MLS
 - $230,0006 bd4 ba1.8k sqft502 Idlewild Dr, Houma, LA 70364For SaleMLS ID #2568597, Crystal Chambers, Keller Williams Realty Services. GSREIN
- $230,0003 bd2 ba1.2k sqft218 T Leigh Dr, Houma, LA 70364For SaleMLS ID #2026011969, Michele Palmer, 1 Percent Lists United. ROAM MLS
- $273,0003 bd2 ba1.4k sqft137 Madio Dr, Houma, LA 70364For SaleMLS ID #2026011293, Lisa Braud, KELLER WILLIAMS REALTY BAYOU P. ROAM MLS
- $185,0003 bd2 ba1.4k sqft439 Woodfield Blvd, Houma, LA 70364For SaleMLS ID #2026013592, Christina Nguyen, LPT Realty, LLC.. ROAM MLS
- $310,0003 bd3 ba1.5k sqft192 Juliana Way, Houma, LA 70364For SaleMLS ID #2026013940, Jenna Guerrero, Canal & Main Realty. ROAM MLS
- $165,5004 bd2 ba1.2k sqft306 Saint Francis St, Houma, LA 70364For SaleMLS ID #2026013146, Teresa Jennings, eXp Realty, LLC. ROAM MLS
- $165,0003 bd2 ba1.6k sqft801 Kenney St, Houma, LA 70364For SaleMLS ID #2564203, Joni Senez, Freret Realty. GSREIN
- $329,9993 bd2 ba1.7k sqft187 Linest Dr, Houma, LA 70364For SaleMLS ID #2026013509, Azaria Barrios, KELLER WILLIAMS REALTY BAYOU P. ROAM MLS
- $305,0004 bd3 ba2.1k sqft213 Madio Dr, Houma, LA 70364For SaleMLS ID #2026012494, Shonna Theriot, CENTURY 21 Action Realty Inc. ROAM MLS
- $255,0003 bd2 ba2.5k sqft217 Crescent Blvd, Houma, LA 70360For SaleMLS ID #2026010479, Melanie Rogers Bruce, KELLER WILLIAMS REALTY BAYOU P. ROAM MLS
- $240,0002 bd2 ba1.4k sqft329 Derusso St, Houma, LA 70364For SaleMLS ID #2026010816, Michelle Neil, Fathom Realty LA, LLC. ROAM MLS
- $173,9003 bd2 ba1.3k sqft314 Paulette St, Houma, LA 70364For SaleMLS ID #2026009905, Shantal Louviere, KELLER WILLIAMS REALTY BAYOU P. ROAM MLS
- $195,0003 bd1 ba1k sqft230 Tudor St, Houma, LA 70364For SaleMLS ID #2026013969, Shantal Louviere, KELLER WILLIAMS REALTY BAYOU P. ROAM MLS
- $240,0004 bd2 ba1.9k sqft238 Highland Oaks Ave, Gray, LA 70359For SaleMLS ID #2517916, Kirsten Henderson, The Sage Firm. GSREIN
- $257,0003 bd2 ba1.6k sqft110 Red Maple Dr, Gray, LA 70359For SaleMLS ID #2547766, Christopher Carr, Simple Choice Realty, Inc. GSREIN
- $299,0003 bd2 ba2k sqft264 Owl Dr, Houma, LA 70364For SaleMLS ID #2568548, Kristin Bellanger, Upmarket Realty L.L.C.. GSREIN
