Set in one of the area’s most desirable and established neighborhoods, this truly incredible 4-bedroom, 3-bath home offers the perfect blend of luxury, comfort, and functionality. From the moment you step inside, you’ll appreciate the thoughtful layout featuring a versatile flex space currently being used as an office, a formal dining room, and spacious living areas designed for both everyday living and entertaining. The kitchen is a standout with timeless character and high-end finishes, including beautiful brick flooring, a Wolf gas cooktop, Sub-Zero refrigerator, JennAir oven and microwave, custom cabinetry, and Corian countertops. Whether you’re hosting guests or preparing family meals, this space was built to impress. The primary suite is a private retreat with direct access to the back patio and a spa-like ensuite bath complete with a large soaking tub, walk-in rain shower, and oversized walk-in closet. Outside, the large lot provides plenty of space to enjoy, while the 2-car garage offers convenience and additional storage. Above the garage, you’ll find climate-controlled storage with endless possibilities—easily converted into a bonus room, additional living area, workout space, or guest retreat if desired. With exceptional features, generous space, and a location in a highly sought-after neighborhood, this home offers a rare opportunity to own something truly special.
For sale
$425,000
319 Chateau Dr, Lockport, LA 70374
4beds
2,671sqft
:
Get pre-qualified$2,777/mo
Single Family Residence, Residential
Built in 2007
0.71 Acres Lot
$-- Zestimate®
$159/sqft
$-- HOA
What's special
Custom cabinetryWalk-in rain showerCorian countertopsJennair oven and microwaveSub-zero refrigeratorOversized walk-in closetLarge soaking tub
- 65 days |
- 172 |
- 4 |
Zillow last checked:
Listing updated:
Listed by:
Lester Martin Jr.,
KELLER WILLIAMS REALTY BAYOU P 985-262-4400
Source: ROAM MLS,MLS#: 2026009603
Facts & features
Interior
Bedrooms & bathrooms
- Bedrooms: 4
- Bathrooms: 3
- Full bathrooms: 3
Primary bedroom
- Features: En Suite Bath, Ceiling 9ft Plus
- Level: Main
- Area: 242.47
- Width: 14.33
Bedroom 1
- Level: Main
- Area: 121.88
- Width: 11.25
Bedroom 2
- Level: Main
- Area: 130.33
- Width: 11.5
Bedroom 3
- Level: Main
- Area: 119.88
- Width: 11.42
Primary bathroom
- Features: Double Vanity, Walk-In Closet(s), Multi Head Shower, Separate Shower, Soaking Tub
Kitchen
- Features: Counters Solid Surface, Kitchen Island, Pantry, Cabinets Custom Built
Heating
- 2 or More Units Heat, Central, Electric
Cooling
- Multi Units, Central Air, Ceiling Fan(s)
Appliances
- Included: Gas Stove Con, Gas Cooktop, Dishwasher, Microwave, Refrigerator, Oven, Gas Water Heater, Stainless Steel Appliance(s), Tankless Water Heater
- Laundry: Washer Hookup, Gas Dryer Hookup, Inside, Washer/Dryer Hookups
Features
- Ceiling 9'+
- Flooring: Brick, Carpet, Ceramic Tile, Laminate
- Windows: Storm Shutters, Drapes
- Attic: Attic Access,Storage,Multiple Attics,Walk-up
- Number of fireplaces: 1
- Fireplace features: Decorative
Interior area
- Total structure area: 4,033
- Total interior livable area: 2,671 sqft
Property
Parking
- Total spaces: 4
- Parking features: 4+ Cars Park, Garage, Concrete, Driveway, Garage Door Opener
- Has garage: Yes
Features
- Stories: 1
- Patio & porch: Covered, Porch, Patio
- Exterior features: Lighting, Rain Gutters
- Fencing: None
Lot
- Size: 0.71 Acres
- Dimensions: 157.60' x 200' x 156.75' x 200'
- Features: Oversized Lot, Rear Yard Vehicle Access
Details
- Parcel number: 0041517368
- Special conditions: Standard
Construction
Type & style
- Home type: SingleFamily
- Architectural style: Acadian
- Property subtype: Single Family Residence, Residential
Materials
- Brick Siding, Brick, Frame
- Foundation: Slab
- Roof: Shingle,Hip Roof
Condition
- Cosmetic Changes
- New construction: No
- Year built: 2007
Utilities & green energy
- Gas: South Coast
- Sewer: Septic Tank
- Water: Public
Community & HOA
Community
- Security: Security System, Smoke Detector(s)
- Subdivision: Chateau Estates
Location
- Region: Lockport
Financial & listing details
- Price per square foot: $159/sqft
- Tax assessed value: $321,300
- Annual tax amount: $3,869
- Price range: $425K - $425K
- Date on market: 5/26/2026
- Listing terms: Cash,Conventional,FHA,FMHA/Rural Dev,Private Financing Available,VA Loan
Estimated market value
Not available
Estimated sales range
Not available
Not available
Price history
| Date | Event | Price |
|---|---|---|
| 5/26/2026 | Listed for sale | $425,000+34.9%$159/sqft |
Source:  ROAM MLS #2026009603 Report a problem ROAM MLS #2026009603 Report a problem | ||
| 12/6/2018 | Sold | -- |
Source: ROAM MLS #126183 Report a problem | ||
| 10/4/2018 | Price change | $315,000-1.6%$118/sqft |
Source: CENTRAL LAFOURCHE REALTY LLC #126183 Report a problem | ||
| 9/17/2018 | Price change | $320,000-1.5%$120/sqft |
Source: CENTRAL LAFOURCHE REALTY LLC #126183 Report a problem | ||
| 8/29/2018 | Price change | $325,000-1.5%$122/sqft |
Source: CENTRAL LAFOURCHE REALTY LLC #126183 Report a problem | ||
| 8/17/2018 | Price change | $330,000-1.5%$124/sqft |
Source: CENTRAL LAFOURCHE REALTY LLC #126183 Report a problem | ||
| 8/1/2018 | Price change | $335,000-2.6%$125/sqft |
Source: CENTRAL LAFOURCHE REALTY LLC #126183 Report a problem | ||
| 7/31/2018 | Price change | $344,000-0.3%$129/sqft |
Source: CENTRAL LAFOURCHE REALTY LLC #126183 Report a problem | ||
| 6/28/2018 | Price change | $345,000-4.2%$129/sqft |
Source: CENTRAL LAFOURCHE REALTY LLC #126183 Report a problem | ||
| 6/13/2018 | Price change | $360,000-1.4%$135/sqft |
Source: CENTRAL LAFOURCHE REALTY LLC #126183 Report a problem | ||
| 5/31/2018 | Price change | $365,000-1.7%$137/sqft |
Source: CENTRAL LAFOURCHE REALTY LLC #126183 Report a problem | ||
| 4/18/2018 | Price change | $371,500-0.3%$139/sqft |
Source: CENTRAL LAFOURCHE REALTY LLC #126183 Report a problem | ||
| 10/30/2017 | Price change | $372,500-0.7%$139/sqft |
Source: CENTRAL LAFOURCHE REALTY LLC #126183 Report a problem | ||
| 8/29/2017 | Price change | $375,000-0.8%$140/sqft |
Source: CENTRAL LAFOURCHE REALTY LLC #126183 Report a problem | ||
| 7/31/2017 | Price change | $378,000-0.3%$142/sqft |
Source: CENTRAL LAFOURCHE REALTY LLC #126183 Report a problem | ||
| 7/10/2017 | Price change | $379,000-0.3%$142/sqft |
Source: Owner Report a problem | ||
| 6/28/2017 | Listed for sale | $380,000$142/sqft |
Source: Owner Report a problem | ||
Public tax history
| Year | Property taxes | Tax assessment |
|---|---|---|
| 2025 | $3,869 +1.7% | $32,130 |
| 2024 | $3,805 +34.5% | $32,130 +2% |
| 2023 | $2,828 -3.4% | $31,510 |
| 2022 | $2,927 +50% | $31,510 |
| 2021 | $1,951 -29.2% | $31,510 |
| 2020 | $2,756 +0.4% | $31,510 +0.9% |
| 2019 | $2,745 | $31,230 |
| 2018 | $2,745 | $31,230 |
| 2017 | $2,745 -0.6% | $31,230 |
| 2016 | $2,762 -6% | $31,230 |
| 2015 | $2,939 -21.3% | $31,230 |
| 2014 | $3,732 +31.6% | $31,230 |
| 2013 | $2,836 +12483.1% | $31,230 +20.3% |
| 2010 | $23 | $25,970 |
Find assessor info on the county website
Monthly payment
Est. payment
Payment breakdown
Explore the cost of this home by adjusting the details. Changes won't be saved.Climate risks
Neighborhood: 70374
Nearby schools
GreatSchools rating
- NALockport Lower Elementary SchoolGrades: PK-2Distance: 2.1 mi
- 8/10Lockport Middle SchoolGrades: 6-8Distance: 2.3 mi
- 8/10Central Lafourche High SchoolGrades: 9-12Distance: 6 mi
Schools provided by the listing agent
- District: Lafourche Parish
Source: ROAM MLS. This data may not be complete. We recommend contacting the local school district to confirm school assignments for this home.
- $355,500-- bd-- ba2.1k sqft313 Chateau Dr, Lockport, LA 70374Off Market
- $460,000-- bd-- ba3k sqft320 Chateau Dr, Lockport, LA 70374Off Market
- $466,1004 bd2 ba3.5k sqft329 Chateau Dr, Lockport, LA 70374Off Market

- $222,800-- bd-- ba1.5k sqft345 Chateau Dr, Lockport, LA 70374Off Market
- $415,600-- bd-- ba1.6k sqft312 Chateau Dr, Cut Off, LA 70374Off Market
- $302,2004 bd2 ba2.2k sqft328 Chateau Dr, Lockport, LA 70374Off Market
- $391,800-- bd-- ba2.4k sqft303 Chateau Dr, Lockport, LA 70374Off Market
- $---- bd-- ba3.5k sqft302 Chateau Dr, Lockport, LA 70374Sold
A local agent can set up tours, give advice and negotiate with sellers.
Similar homes
- $449,9004 bd3 ba3.1k sqft212 Chateau Dr, Lockport, LA 70374For Sale
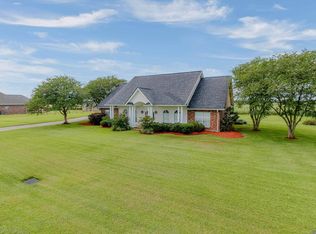
 MLS ID #2026009837, Maria Thorn, eXp Realty. ROAM MLS
 - $216,0004 bd3 ba2.5k sqft198 Leblanc Dr, Lockport, LA 70374For Sale
 MLS ID #2026011930, Kelli Oliver, Canal & Main Realty. ROAM MLS
 - $550,0003 bd3 ba3.5k sqft7768 Highway 1, Lockport, LA 70374For Sale
 MLS ID #2026004644, Maria Thorn, eXp Realty. ROAM MLS
 - $424,0003 bd3 ba2.6k sqft208 Rue De Levert, Raceland, LA 70394For Sale
 MLS ID #2026003063, Christine Foret, CENTURY 21 Action Realty Inc. ROAM MLS
 - $430,0004 bd3 ba2.9k sqft111 Thetford Dr, Houma, LA 70360For SaleMLS ID #2025021173, Liz Morales Hebert, COLDWELL BANKER LARUSSA REAL ESTATE. ROAM MLS
- $235,0003 bd2 ba1.8k sqft262 Leblanc Dr, Lockport, LA 70374For SaleMLS ID #2025021848, Lyndsie Causey, Canal & Main Realty. ROAM MLS
- $449,0004 bd4 ba2.6k sqft110 Nottingham Trl, Houma, LA 70360For SaleMLS ID #2026006500, Kathy Neugent, Canal & Main Realty. ROAM MLS
- $430,0004 bd3 ba2.6k sqft506 W 159th St, Galliano, LA 70354For SaleMLS ID #2026009450, Alexandra Kiff, Canal & Main Realty. ROAM MLS
- $428,5003 bd4 ba2.3k sqft181 Lake Mechant Ct, Houma, LA 70360For SaleMLS ID #2026012577, Jeff Thibodaux, KELLER WILLIAMS REALTY BAYOU P. ROAM MLS
- $398,0004 bd2 ba2.2k sqft255 Lake Decade Ct, Houma, LA 70360For SaleMLS ID #2026008786, Molly Usie, KELLER WILLIAMS REALTY BAYOU P. ROAM MLS
- $445,0004 bd4 ba2.6k sqft300 Cheyenne Dr, Houma, LA 70360For SaleMLS ID #2026004994, Azaria Barrios, KELLER WILLIAMS REALTY BAYOU P. ROAM MLS
- $450,0003 bd3 ba2.7k sqft4328 Highway 56, Houma, LA 70363For SaleMLS ID #2026007865, Shirin Nail/ Cynthia Pellegrin, Good Earth Realty, Inc.. ROAM MLS
- $473,0004 bd4 ba2.8k sqft225 Chase Dr, Bourg, LA 70343For SaleMLS ID #2026003909, Jennifer Torres, KELLER WILLIAMS REALTY BAYOU P. ROAM MLS
- $355,0004 bd3 ba2.5k sqft400 Fantastic Blvd, Raceland, LA 70394For SaleMLS ID #2026007703, Caleb Breaux, United Country - Southern States Realty. ROAM MLS
- $430,0006 bd3 ba3.5k sqft1705 Bayou Black Dr, Houma, LA 70360For SaleMLS ID #2026004839, Briana Sullivan, Good Earth Realty, Inc.. ROAM MLS
- $485,0003 bd3 ba3.2k sqft3590 Highway 1, Raceland, LA 70394For SaleMLS ID #2026011920, Lester Martin Jr., KELLER WILLIAMS REALTY BAYOU P. ROAM MLS
- $219,0003 bd1 ba1.9k sqft403 Barrilleaux St, Lockport, LA 70374For SaleMLS ID #2026007141, Lester Martin Jr., KELLER WILLIAMS REALTY BAYOU P. ROAM MLS
- $399,0004 bd3 ba2.1k sqft445 Sugar Highland Blvd, Houma, LA 70360For SaleMLS ID #2026003120, Yanet Martin Leal, COLDWELL BANKER LARUSSA REAL ESTATE. ROAM MLS
- $375,0004 bd3 ba2.2k sqft4009 Country Dr, Bourg, LA 70343For SaleMLS ID #2026003465, Cade Harris, Gulf Coast Real Estate, LLC. ROAM MLS
- $339,0004 bd3 ba2.3k sqft118 Hotard St, Bourg, LA 70343For SaleMLS ID #2026004226, Katina Adams, Gulf Coast Real Estate, LLC. ROAM MLS
