Motivated Sellers! Space. Privacy. Possibilities. Welcome to this one-of-a-kind property offering over 3,800 square feet of living space on approximately 3.4 beautiful acres in Thibodaux. Whether you're searching for room for a growing family, multi-generational living, a home business, or simply a peaceful retreat, this property offers flexibility that's hard to find. Inside you'll discover six spacious bedrooms, five bathrooms, multiple living areas, abundant natural light, and a layout designed for everyday living as well as entertaining. Outside, you'll enjoy expansive green space, privacy, and endless opportunities to create your dream outdoor lifestyle. Properties offering this much space, land, and versatility rarely become available.
For sale
Price cut: $15K (9/20)
$405,000
1031 Bayou Blue By Pass Rd, Thibodaux, LA 70301
6beds
3,802sqft
Single Family Residence, Residential
Built in 1980
3.4 Acres Lot
$-- Zestimate®
$107/sqft
$-- HOA
What's special
Versatile layout
- 198 days
- 1,066
- 56
Zillow last checked:
Listing updated:
Listed by:
April Horn,
1 Percent Lists United 985-227-9523
Source: ROAM MLS,MLS#: 2026005209
Facts & features
Interior
Bedrooms & bathrooms
- Bedrooms: 6
- Bathrooms: 5
- Full bathrooms: 5
Rooms
- Room types: Primary Bedroom, Bedroom
Primary bedroom
- Features: En Suite Bath
- Level: First
- Area: 189
- Width: 14
Bedroom 1
- Level: Second
- Area: 132.25
- Width: 11.5
Bedroom 2
- Level: Second
- Area: 105
- Width: 10
Bedroom 3
- Level: Second
- Area: 174
- Dimensions: 12 x 14.5
Bedroom 4
- Level: Second
- Area: 132
- Dimensions: 11 x 12
Heating
- 2 or More Units Heat, Central
Cooling
- Multi Units, Central Air
Features
- Number of fireplaces: 1
Interior area
- Total structure area: 4,512
- Total interior livable area: 3,802 sqft
Video & virtual tour
Property
Parking
- Parking features: Driveway
Features
- Stories: 2
- Patio & porch: Covered, Porch
- Exterior features: Balcony
Lot
- Size: 3.4 Acres
Details
- Parcel number: 0110664600
- Special conditions: Standard
Construction
Type & style
- Home type: SingleFamily
- Architectural style: Art Deco
- Property subtype: Single Family Residence, Residential
Materials
- Brick Siding, Fiber Cement, Other
- Foundation: Slab
Condition
- New construction: No
- Year built: 1980
Utilities & green energy
- Gas: None
- Sewer: Septic Tank
- Water: Public
Community & HOA
Community
- Subdivision: Other
Location
- Region: Thibodaux
Financial & listing details
- Price per square foot: $107/sqft
- Tax assessed value: $380,500
- Annual tax amount: $5,227
- Price range: $405K - $405K
- Date on market: 3/24/2026
- Listing terms: Cash,Conventional,FHA,VA Loan
Estimated market value
Not available
Estimated sales range
Not available
Not available
Price history
| Date | Event | Price |
|---|---|---|
| 9/20/2026 | Price change | $405,000-3.6%$107/sqft |
Source:  ROAM MLS #2026005209 Report a problem ROAM MLS #2026005209 Report a problem | ||
| 8/3/2026 | Price change | $420,000-3.4%$110/sqft |
Source: ROAM MLS #2026005209 Report a problem | ||
| 6/5/2026 | Price change | $435,000-2.1%$114/sqft |
Source: ROAM MLS #2026005209 Report a problem | ||
| 4/10/2026 | Price change | $444,500-3.4%$117/sqft |
Source: ROAM MLS #2026005209 Report a problem | ||
| 3/24/2026 | Listed for sale | $460,000+58.1%$121/sqft |
Source: ROAM MLS #2026005209 Report a problem | ||
| 3/24/2021 | Listing removed | -- |
Source: Owner Report a problem | ||
| 8/18/2015 | Listing removed | $290,900$77/sqft |
Source: CENTURY 21 Acadia Realty, Inc. #118378 Report a problem | ||
| 12/13/2014 | Price change | $290,900-1.7%$77/sqft |
Source: Owner Report a problem | ||
| 12/5/2014 | Price change | $295,900+3.5%$78/sqft |
Source: Owner Report a problem | ||
| 11/12/2014 | Listed for sale | $285,900$75/sqft |
Source: Owner Report a problem | ||
Public tax history
| Year | Property taxes | Tax assessment |
|---|---|---|
| 2025 | $5,227 +1.5% | $38,050 |
| 2024 | $5,152 +29.7% | $38,050 +3.1% |
| 2023 | $3,972 +0.2% | $36,920 |
| 2022 | $3,963 +44.2% | $36,920 |
| 2021 | $2,748 -24.2% | $36,920 |
| 2020 | $3,625 +1560.9% | $36,920 +300.4% |
| 2019 | $218 | $9,220 |
| 2018 | $218 | $9,220 |
| 2017 | $218 -2.6% | $9,220 |
| 2016 | $224 +9% | $9,220 |
| 2015 | $205 -81.7% | $9,220 |
| 2014 | $1,120 | $9,220 |
Find assessor info on the county website
Monthly payment
Est. payment
Payment breakdown
Explore the cost of this home by adjusting the details. Changes won't be saved.Climate risks
Neighborhood: 70301
Nearby schools
Schools provided by the listing agent
- District: Lafourche Parish
Source: ROAM MLS. This data may not be complete. We recommend contacting the local school district to confirm school assignments for this home.
- $265,600-- bd-- ba-- sqft1033 Bayou Blue By Pass Rd, Thibodaux, LA 70301Off Market
- $316,500-- bd-- ba1.5k sqft1110 Bayou Blue Bypass Rd, Thibodaux, LA 70301Off Market
- $368,3003 bd2 ba2.5k sqft1029 Bayou Blue By Pass Rd, Thibodaux, LA 70301Off Market
- $230,2004 bd2 ba3.1k sqft1035 Bayou Blue By Pass Rd, Thibodaux, LA 70301Off Market
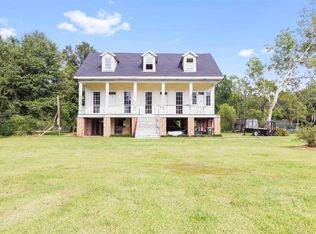
Similar homes
- $490,0003 bd3 ba2.5k sqft1349 Burma Rd, Thibodaux, LA 70301For Sale

 MLS ID #2026016173, Valarie Rhodes, GRANDE TERRE REAL ESTATE, LLC. ROAM MLS
 - $350,0004 bd4 ba2.9k sqft106 Plater Ct, Thibodaux, LA 70301For Sale
 MLS ID #2026012145, Gwendolyn Barrilleaux, Canal & Main Realty. ROAM MLS
 - $415,0005 bd3 ba2.5k sqft1415 Highway 20, Thibodaux, LA 70301For Sale
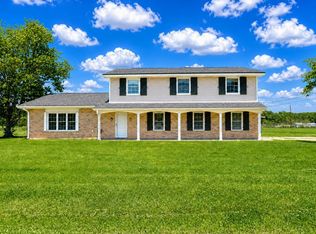 MLS ID #2026008565, Courtney Lirette, 1 Percent Lists United. ROAM MLS
 - $380,0007 bd6 ba5k sqft208 Highway 20, Thibodaux, LA 70301For Sale
 MLS ID #2026003500, Gwendolyn Barrilleaux, Canal & Main Realty. ROAM MLS
 - $485,0004 bd2 ba4.4k sqft235 Rienzi Dr, Thibodaux, LA 70301For SaleMLS ID #2025010698, Angelle Duplantis, KELLER WILLIAMS REALTY BAYOU P. ROAM MLS
- $519,0003 bd2 ba2.2k sqft1294 Burma Rd, Thibodaux, LA 70301For SaleMLS ID #2026000708, Andrew Benoit-Naquin, KELLER WILLIAMS REALTY BAYOU P. ROAM MLS
- $440,0005 bd3 ba3.2k sqft116 Rosedown St, Thibodaux, LA 70301For SaleMLS ID #2026000800, Jenna Guerrero, Canal & Main Realty. ROAM MLS
- $365,0004 bd3 ba2.4k sqft414 Rosella Dr, Thibodaux, LA 70301For SaleMLS ID #2026015865, Gwendolyn Barrilleaux, Canal & Main Realty. ROAM MLS
- $385,0003 bd2 ba2.1k sqft206 Back Project Rd, Schriever, LA 70395For SaleMLS ID #2026009794, Cassie Scrivner, CENTURY 21 ACTION REALTY, INC. - THIBODAUX. ROAM MLS
- $375,0003 bd2 ba2k sqft5100 W Main St, Houma, LA 70360For SaleMLS ID #2026016657, Holly Guidry, KELLER WILLIAMS REALTY BAYOU P. ROAM MLS
- $297,0003 bd2 ba2.5k sqft3439 Highway 316, Gray, LA 70359For SaleMLS ID #2026017012, Debbie Terry, The Realty Group of South Loui. ROAM MLS
- $484,0005 bd4 ba3.7k sqft126 Main Project Rd, Schriever, LA 70395For SaleMLS ID #2025021543, Leslie Boudreaux, CENTURY 21 ACTION REALTY, INC. - THIBODAUX. ROAM MLS
- $298,0005 bd4 ba3.2k sqft1917 Saint Mary St, Thibodaux, LA 70301For SaleMLS ID #2026008837, Gwendolyn Barrilleaux, Canal & Main Realty. ROAM MLS
- $529,0004 bd3 ba2.6k sqft1119 Highway 20, Thibodaux, LA 70301For SaleMLS ID #2025019078, Michele Palmer, 1 Percent Lists United. ROAM MLS
- $445,0003 bd2 ba2k sqft172 Union Dr, Thibodaux, LA 70301For SaleMLS ID #2026010123, Melanie Gros, DONNES REAL ESTATE, INC. ROAM MLS
- $385,0004 bd3 ba2.8k sqft909 Bayou Dularge Rd, Houma, LA 70363For SaleMLS ID #2026015054, Jordan Parr, KELLER WILLIAMS REALTY BAYOU P. ROAM MLS
- $460,7503 bd3 ba3.2k sqft3590 Highway 1, Raceland, LA 70394For SaleMLS ID #2026011920, Lester Martin Jr., KELLER WILLIAMS REALTY BAYOU P. ROAM MLS
- $375,0003 bd3 ba3k sqft4133 Bayouside Dr, Houma, LA 70363For SaleMLS ID #2026014121, David W. DiSalvo, Gulf Coast Real Estate, LLC. ROAM MLS
- $399,0004 bd4 ba3k sqft1616 Saint Charles St, Houma, LA 70360For SaleMLS ID #2026013921, Katina Adams, Gulf Coast Real Estate, LLC. ROAM MLS
- $515,0004 bd4 ba4.5k sqft3816 W Main St, Gray, LA 70359For SaleMLS ID #2026015198, Jane Bourgeois, Dream Home Realty, LLC. ROAM MLS
