Motivated Sellers!! Tucked away in a quiet cul-de-sac, this custom two-story home offers the kind of peaceful setting that's hard to find and even harder to leave. Surrounded by trees and nature, this property gives off a calm feeling but luxury living. The kitchen and living is truly the heart of the home with high end appliances, granite countertops, plantation shutter, quality finishes, and an open layout that flows into the soaring 22- foot living room ceilings, open dining area, and a stunning staircase that immediately catches your attention. The first floor features a spacious primary suite with a luxury- style bathroom and an oversized walk-in-closet, along with two additional bedrooms and a full bathroom. Also downstairs is a half bath, utility room, and direct access to a three-car garage. Upstairs offers two more bedroom plus a large open bonus space that could easily serve as a game room, work out area, office, or even a second living room. Step outside and enjoy the screened-in patio overlooking the peaceful backyard scenery, plus an additional outdoor entertaining area with its own fireplace. Additional features include a whole-home generator and a residential propane tank servicing the home. Immaculate condition, peaceful surroundings, and a layout designed for both everyday living and entertaining- this property truly has it all. Go and see!!
For sale
Price cut: $10K (6/17)
$585,000
120 Traci Ct, Thibodaux, LA 70301
5beds
4,137sqft
Single Family Residence, Residential
Built in 2011
0.79 Acres Lot
$-- Zestimate®
$141/sqft
$-- HOA
What's special
Screened-in patioLuxury-style bathroomPeaceful backyard sceneryLarge open bonus spaceGranite countertopsQuiet cul-de-sacSpacious primary suite
- 115 days
- 453
- 18
Zillow last checked:
Listing updated:
Listed by:
Melanie Bourgeois,
Canal & Main Realty 985-446-6363
Source: ROAM MLS,MLS#: 2026009039
Facts & features
Interior
Bedrooms & bathrooms
- Bedrooms: 5
- Bathrooms: 4
- Full bathrooms: 3
- Partial bathrooms: 1
Rooms
- Room types: Bathroom, Bedroom, Primary Bedroom, Dining Room, Kitchen, Living Room, Bonus Room
Primary bedroom
- Features: En Suite Bath, Ceiling 9ft Plus, Ceiling Fan(s), Walk-In Closet(s)
- Level: First
- Area: 207.73
- Width: 14.75
Bedroom 1
- Level: First
- Area: 255.56
- Width: 13.33
Bedroom 2
- Level: First
- Area: 144.63
- Width: 14.83
Bedroom 3
- Level: Second
- Area: 208.42
- Width: 15.25
Bedroom 4
- Level: Second
- Area: 181.71
- Width: 14.83
Bathroom 1
- Level: First
- Area: 60.03
Bathroom 2
- Level: Second
- Area: 68.36
Dining room
- Level: First
- Area: 184.18
Kitchen
- Level: First
- Area: 288.75
- Length: 15
Living room
- Level: First
- Area: 751.67
Heating
- Central
Cooling
- Central Air
Interior area
- Total structure area: 5,604
- Total interior livable area: 4,137 sqft
Property
Parking
- Total spaces: 4
- Parking features: 4+ Cars Park, Garage
- Has garage: Yes
Features
- Stories: 2
Lot
- Size: 0.79 Acres
Details
- Parcel number: 0063018223
- Special conditions: Standard
Construction
Type & style
- Home type: SingleFamily
- Architectural style: Acadian
- Property subtype: Single Family Residence, Residential
Materials
- Brick Siding, Fiber Cement
- Foundation: Slab
Condition
- New construction: No
- Year built: 2011
Utilities & green energy
- Gas: Atmos
- Sewer: Septic Tank
Community & HOA
Community
- Subdivision: Ridgeland
Location
- Region: Thibodaux
Financial & listing details
- Price per square foot: $141/sqft
- Tax assessed value: $362,000
- Annual tax amount: $3,998
- Price range: $585K - $585K
- Date on market: 5/17/2026
- Listing terms: Cash,Conventional,FHA,FMHA/Rural Dev
Estimated market value
Not available
Estimated sales range
Not available
Not available
Price history
| Date | Event | Price |
|---|---|---|
| 6/17/2026 | Price change | $585,000-1.7%$141/sqft |
Source:  ROAM MLS #2026009039 Report a problem ROAM MLS #2026009039 Report a problem | ||
| 5/31/2026 | Price change | $595,000-0.7%$144/sqft |
Source: ROAM MLS #2026009039 Report a problem | ||
| 5/17/2026 | Listed for sale | $599,000$145/sqft |
Source: ROAM MLS #2026009039 Report a problem | ||
| 5/17/2026 | Listing removed | $599,000$145/sqft |
Source: BHHS broker feed #2537602 Report a problem | ||
| 4/11/2026 | Price change | $599,000-2.6%$145/sqft |
Source:  GSREIN #2537602 Report a problem GSREIN #2537602 Report a problem | ||
| 3/15/2026 | Price change | $615,000-2.2%$149/sqft |
Source: GSREIN #2537602 Report a problem | ||
| 2/19/2026 | Price change | $629,000-2.5%$152/sqft |
Source: GSREIN #2537602 Report a problem | ||
| 2/1/2026 | Price change | $645,000-2.1%$156/sqft |
Source: GSREIN #2537602 Report a problem | ||
| 1/16/2026 | Listed for sale | $659,000+12.6%$159/sqft |
Source: GSREIN #2537602 Report a problem | ||
| 5/13/2022 | Sold | -- |
Source: Public Record Report a problem | ||
| 3/9/2022 | Price change | $585,000-1.7%$141/sqft |
Source: Owner Report a problem | ||
| 2/28/2022 | Listed for sale | $595,000$144/sqft |
Source: Owner Report a problem | ||
| 2/20/2022 | Listing removed | -- |
Source: Owner Report a problem | ||
| 11/22/2021 | Price change | $595,000-0.8%$144/sqft |
Source: Owner Report a problem | ||
| 10/28/2021 | Price change | $600,000-3.2%$145/sqft |
Source: Owner Report a problem | ||
| 9/27/2021 | Listed for sale | $620,000+18.1%$150/sqft |
Source: Owner Report a problem | ||
| 10/14/2017 | Listing removed | $525,000$127/sqft |
Source: LATTER & BLUM, Thibodaux #123341 Report a problem | ||
| 8/9/2017 | Price change | $525,000-19.2%$127/sqft |
Source: LATTER & BLUM, Thibodaux #123341 Report a problem | ||
| 6/9/2017 | Price change | $650,000-5.1%$157/sqft |
Source: LATTER & BLUM, Thibodaux #123341 Report a problem | ||
| 10/8/2016 | Price change | $685,000-2%$166/sqft |
Source: Latter and Blum Inc #123341 Report a problem | ||
| 4/15/2016 | Price change | $699,000-2.8%$169/sqft |
Source: Keller Williams - Lafayette, LA #121479 Report a problem | ||
| 9/26/2015 | Listed for sale | $719,300+10.7%$174/sqft |
Source: Coldwell Banker South Coast #119737 Report a problem | ||
| 7/16/2014 | Listing removed | $650,000$157/sqft |
Source: Owner Report a problem | ||
| 4/18/2014 | Listed for sale | $650,000$157/sqft |
Source: Owner Report a problem | ||
Public tax history
| Year | Property taxes | Tax assessment |
|---|---|---|
| 2025 | $3,998 +1.8% | $36,200 |
| 2024 | $3,927 +2.3% | $36,200 +1.8% |
| 2023 | $3,837 +0.3% | $35,570 |
| 2022 | $3,825 +36.6% | $35,570 |
| 2021 | $2,800 -12.9% | $35,570 -6.9% |
| 2020 | $3,216 +3.4% | $38,220 +5.7% |
| 2019 | $3,110 | $36,170 |
| 2018 | $3,110 | $36,170 |
| 2017 | $3,110 +0.3% | $36,170 |
| 2016 | $3,101 +0.7% | $36,170 |
| 2015 | $3,079 -21.3% | $36,170 |
| 2014 | $3,913 +25.8% | $36,170 |
| 2013 | $3,111 +9864.6% | $36,170 |
| 2010 | $31 | $36,170 |
Find assessor info on the county website
Monthly payment
Est. payment
Payment breakdown
Explore the cost of this home by adjusting the details. Changes won't be saved.Climate risks
Neighborhood: 70301
Nearby schools
Schools provided by the listing agent
- District: Lafourche Parish
Source: ROAM MLS. This data may not be complete. We recommend contacting the local school district to confirm school assignments for this home.
Similar homes
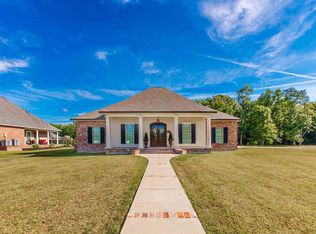
- $529,0004 bd3 ba2.6k sqft1119 Highway 20, Thibodaux, LA 70301For Sale
 MLS ID #2025019078, Michele Palmer, 1 Percent Lists United. ROAM MLS
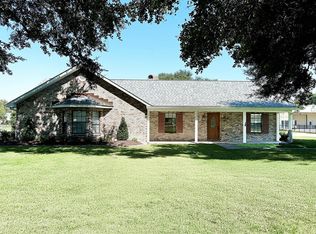
 - $415,0005 bd3 ba2.5k sqft1415 Highway 20, Thibodaux, LA 70301For Sale
 MLS ID #2026008565, Courtney Lirette, 1 Percent Lists United. ROAM MLS
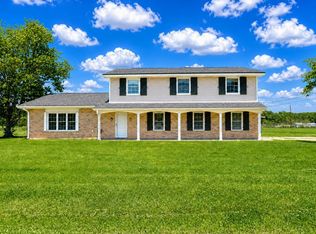
 - $725,0004 bd3 ba3.2k sqft512 Abby Rd, Thibodaux, LA 70301For Sale
 MLS ID #2026015832, Angelle Duplantis, KELLER WILLIAMS REALTY BAYOU P. ROAM MLS
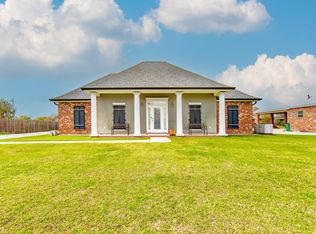
 - $486,0004 bd4 ba2.4k sqft308 Meadow View Ct, Thibodaux, LA 70301For Sale
 MLS ID #2026004440, Shantal Louviere, KELLER WILLIAMS REALTY BAYOU P. ROAM MLS
 - $688,0005 bd5 ba5.2k sqft221 Rienzi Dr, Thibodaux, LA 70301For SaleMLS ID #2026006266, April Horn, 1 Percent Lists United. ROAM MLS
- $580,0004 bd3 ba3.2k sqft4169 State Highway 3125, Paulina, LA 70763For SaleMLS ID #2025017964, Melanie Bourgeois, Canal & Main Realty. ROAM MLS
- $519,0003 bd2 ba2.2k sqft1294 Burma Rd, Thibodaux, LA 70301For SaleMLS ID #2026000708, Andrew Benoit-Naquin, KELLER WILLIAMS REALTY BAYOU P. ROAM MLS
- $485,0004 bd2 ba4.4k sqft235 Rienzi Dr, Thibodaux, LA 70301For SaleMLS ID #2025010698, Angelle Duplantis, KELLER WILLIAMS REALTY BAYOU P. ROAM MLS
- $499,0004 bd3 ba2.5k sqft114 Lake Hudson Cir, Thibodaux, LA 70301For SaleMLS ID #2026014509, Morgan Davis, Canal & Main Realty. ROAM MLS
- $420,0006 bd5 ba3.8k sqft1031 Bayou Blue By Pass Rd, Thibodaux, LA 70301For SaleMLS ID #2026005209, April Horn, 1 Percent Lists United. ROAM MLS
- $540,0004 bd3 ba2.2k sqft357 Morning Star Dr, Thibodaux, LA 70301For SaleMLS ID #2026008766, Melanie Gros, DONNES REAL ESTATE, INC. ROAM MLS
- $475,0005 bd4 ba4.5k sqft526 Green St, Thibodaux, LA 70301For SaleMLS ID #2026012304, Erica Dupre, Good Earth Realty, Inc.. ROAM MLS
- $700,0004 bd2 ba2.7k sqft206 E 2nd St, Thibodaux, LA 70301For SaleMLS ID #2026014527, Cade Blanchard, CHT Group Real Estate, LLC. ROAM MLS
- $575,0003 bd4 ba2.8k sqft127 Horseshoe Rd, Schriever, LA 70395For SaleMLS ID #2026010283, Cindy Price, Good Earth Realty, Inc.. ROAM MLS
- $350,0004 bd4 ba2.9k sqft106 Plater Ct, Thibodaux, LA 70301For SaleMLS ID #2026012145, Gwendolyn Barrilleaux, Canal & Main Realty. ROAM MLS
- $380,0007 bd6 ba5k sqft208 Highway 20, Thibodaux, LA 70301For SaleMLS ID #2026003500, Gwendolyn Barrilleaux, Canal & Main Realty. ROAM MLS
- $305,0005 bd4 ba3.2k sqft1917 Saint Mary St, Thibodaux, LA 70301For SaleMLS ID #2026008837, Gwendolyn Barrilleaux, Canal & Main Realty. ROAM MLS
- $384,0005 bd3 ba2.4k sqft245 Royal Oak Blvd, Thibodaux, LA 70301For Sale
 MLS ID #2574771, Leslie Cambre, Compass Destrehan. GSREIN
 - $629,9004 bd4 ba2.8k sqft1203 Rosedown Dr, Thibodaux, LA 70301New ConstructionROAM MLS
