Welcome to timeless Southern living in the heart of historic Downtown Thibodaux! Perfectly situated on two spacious lots, this exceptional 5-bedroom, 3.5-bath residence offers an unbeatable combination of space, comfort, and convenience—all within walking distance of the iconic co-cathedral, charming local boutiques, acclaimed restaurants, vibrant nightlife, and thriving businesses. Inside, you'll find a thoughtfully designed floor plan featuring a grand living room perfect for entertaining, an elegant formal dining room for special gatherings, and a cozy breakfast nook for everyday meals. The expansive kitchen is truly the heart of the home, boasting stainless steel appliances, a gas range, granite countertops, under-cabinet lighting, a convenient breakfast bar, and stunning glass-inlaid cabinetry that adds both beauty and character. The oversized laundry room and generous walk-in pantry provide exceptional storage and functionality, while the spacious bedrooms and well-appointed bathrooms offer comfort for family and guests alike. Whether you're hosting holiday celebrations or simply enjoying quiet evenings at home, this residence provides room for everyone. Additional features include a rear-entry double garage, mature outdoor space across two lots, and a prime location that allows you to enjoy all the charm and conveniences of downtown living. This rare property offers the perfect blend of classic elegance, modern amenities, and an unbeatable location. Don't miss your opportunity to own one of Downtown Thibodaux's most impressive homes!
For sale
Price cut: $24.9K (9/3)
$475,000
526 Green St, Thibodaux, LA 70301
5beds
4,503sqft
Single Family Residence, Residential
Built in 1931
8,276 Square Feet Lot
$-- Zestimate®
$105/sqft
$-- HOA
What's special
Rear-entry double garageExpansive kitchenStainless steel appliancesGas rangeUnder-cabinet lightingGranite countertopsSpacious bedrooms
- 65 days
- 249
- 6
Zillow last checked:
Listing updated:
Listed by:
Erica Dupre,
Good Earth Realty, Inc. 985-851-3999
Source: ROAM MLS,MLS#: 2026012304
Facts & features
Interior
Bedrooms & bathrooms
- Bedrooms: 5
- Bathrooms: 4
- Full bathrooms: 3
- Partial bathrooms: 1
Rooms
- Room types: Bathroom, Primary Bathroom, Bedroom, Primary Bedroom, Breakfast Room, Dining Room, Kitchen, Living Room
Primary bedroom
- Features: Ceiling 9ft Plus, Ceiling Fan(s)
- Level: First
- Area: 522.9
- Dimensions: 21 x 24.9
Bedroom 1
- Level: First
- Area: 257.6
- Width: 16
Bedroom 2
- Level: First
- Area: 444.36
- Width: 27.6
Bedroom 3
- Level: First
- Area: 217.35
- Width: 13.5
Bedroom 4
- Level: First
- Area: 205.9
- Width: 14.2
Primary bathroom
- Features: Double Vanity, Walk-In Closet(s), Shower Combo
- Level: First
- Area: 143.85
- Width: 10.5
Bathroom 1
- Level: First
- Area: 37.7
Bathroom 2
- Level: First
- Area: 214.13
Dining room
- Level: First
- Area: 421.4
Kitchen
- Features: Granite Counters, Kitchen Island, Pantry, Cabinets Custom Built
- Level: First
- Area: 420.75
Living room
- Level: First
- Area: 816
- Dimensions: 34 x 24
Heating
- Central
Cooling
- Central Air, Ceiling Fan(s)
Appliances
- Included: Gas Stove Con, Dishwasher, Microwave, Range/Oven, Range Hood, Stainless Steel Appliance(s)
- Laundry: Inside, Washer/Dryer Hookups, Laundry Room
Features
- Breakfast Bar, Eat-in Kitchen, Built-in Features, Ceiling 9'+, Crown Molding, Pantry, Primary Closet
- Flooring: Laminate, Tile
Interior area
- Total structure area: 5,281
- Total interior livable area: 4,503 sqft
Property
Parking
- Total spaces: 2
- Parking features: 2 Cars Park, Attached, Garage, Garage Faces Rear, Off Street, Driveway
- Has attached garage: Yes
Features
- Stories: 1
- Patio & porch: Porch
- Fencing: Partial,Wood
- Frontage length: 50
Lot
- Size: 8,276 Square Feet
- Dimensions: 50 x 155 +/-
- Features: Rectangular Lot
Details
- Parcel number: 0020413100
- Special conditions: Standard
Construction
Type & style
- Home type: SingleFamily
- Architectural style: Traditional
- Property subtype: Single Family Residence, Residential
Materials
- Brick Siding, Brick
- Foundation: Pillar/Post/Pier
- Roof: Shingle
Condition
- Historical
- New construction: No
- Year built: 1931
Utilities & green energy
- Gas: City/Parish
- Sewer: Public Sewer
- Water: Public
Community & HOA
Community
- Features: Sidewalks
- Subdivision: Thibodaux
Location
- Region: Thibodaux
Financial & listing details
- Price per square foot: $105/sqft
- Tax assessed value: $403,200
- Annual tax amount: $4,615
- Price range: $475K - $475K
- Date on market: 7/6/2026
- Listing terms: Cash,Conventional,FHA,FMHA/Rural Dev,VA Loan
Estimated market value
Not available
Estimated sales range
Not available
Not available
Price history
| Date | Event | Price |
|---|---|---|
| 9/3/2026 | Price change | $475,000-5%$105/sqft |
Source:  ROAM MLS #2026012304 Report a problem ROAM MLS #2026012304 Report a problem | ||
| 8/7/2026 | Price change | $499,900-4.9%$111/sqft |
Source: ROAM MLS #2026012304 Report a problem | ||
| 7/6/2026 | Listed for sale | $525,900+17.1%$117/sqft |
Source: ROAM MLS #2026012304 Report a problem | ||
| 4/28/2026 | Sold | -- |
Source: Public Record Report a problem | ||
| 12/21/2024 | Listing removed | $449,000$100/sqft |
Source: Latter and Blum #2024011938 Report a problem | ||
| 8/18/2024 | Price change | $449,000-5.5%$100/sqft |
Source: ROAM MLS #2024011938 Report a problem | ||
| 6/22/2024 | Listed for sale | $475,000+5.6%$105/sqft |
Source: ROAM MLS #2024011938 Report a problem | ||
| 2/21/2020 | Sold | -- |
Source: ROAM MLS #157817 Report a problem | ||
| 11/12/2019 | Listing removed | $449,900$100/sqft |
Source: Latter & Blum Inc./REALTORS #154717 Report a problem | ||
| 8/27/2019 | Price change | $449,900-2.2%$100/sqft |
Source: Latter & Blum Inc./REALTORS #154717 Report a problem | ||
| 2/6/2019 | Price change | $459,900-2.1%$102/sqft |
Source: DONNES REAL ESTATE, INC #125310 Report a problem | ||
| 7/13/2018 | Price change | $469,900-2.1%$104/sqft |
Source: DONNES REAL ESTATE, INC #125310 Report a problem | ||
| 5/7/2018 | Price change | $479,900-1%$107/sqft |
Source: DONNES REAL ESTATE, INC #125310 Report a problem | ||
| 3/5/2018 | Listed for sale | $484,900$108/sqft |
Source: DONNES REAL ESTATE, INC #125310 Report a problem | ||
| 12/12/2017 | Listing removed | $484,900$108/sqft |
Source: DONNES REAL ESTATE, INC #125310 Report a problem | ||
| 11/30/2017 | Price change | $484,900-1%$108/sqft |
Source: DONNES REAL ESTATE, INC #125310 Report a problem | ||
| 10/18/2017 | Price change | $489,900-1%$109/sqft |
Source: DONNES REAL ESTATE, INC #125310 Report a problem | ||
| 9/13/2017 | Price change | $494,900-1%$110/sqft |
Source: DONNES REAL ESTATE, INC #125310 Report a problem | ||
| 4/27/2017 | Listed for sale | $499,900$111/sqft |
Source: DONNES REAL ESTATE, INC #125310 Report a problem | ||
| 5/29/2012 | Sold | -- |
Source: ROAM MLS #109790 Report a problem | ||
Public tax history
| Year | Property taxes | Tax assessment |
|---|---|---|
| 2025 | $4,615 +15.8% | $40,320 |
| 2024 | $3,985 +29.7% | $40,320 +4.2% |
| 2023 | $3,072 +5.8% | $38,700 |
| 2022 | $2,904 -7.4% | $38,700 |
| 2021 | $3,135 -6.2% | $38,700 |
| 2020 | $3,343 +20.1% | $38,700 +4.9% |
| 2019 | $2,783 | $36,890 |
| 2018 | $2,783 | $36,890 |
| 2017 | $2,783 +0.1% | $36,890 |
| 2016 | $2,780 +0.6% | $36,890 -3.6% |
| 2015 | $2,762 -23.8% | $38,250 |
| 2014 | $3,626 | $38,250 |
Find assessor info on the county website
Monthly payment
Est. payment
Payment breakdown
Explore the cost of this home by adjusting the details. Changes won't be saved.Climate risks
Neighborhood: 70301
Nearby schools
Schools provided by the listing agent
- District: Lafourche Parish
Source: ROAM MLS. This data may not be complete. We recommend contacting the local school district to confirm school assignments for this home.

Similar homes
- $485,0004 bd2 ba4.4k sqft235 Rienzi Dr, Thibodaux, LA 70301For Sale
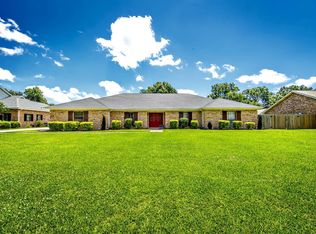
 MLS ID #2025010698, Angelle Duplantis, KELLER WILLIAMS REALTY BAYOU P. ROAM MLS
 - $440,0005 bd3 ba3.2k sqft116 Rosedown St, Thibodaux, LA 70301For Sale
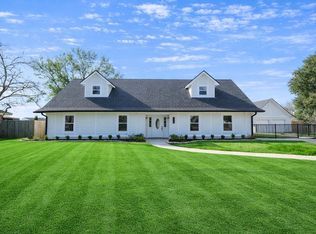 MLS ID #2026000800, Jenna Guerrero, Canal & Main Realty. ROAM MLS
 - $450,0007 bd-- ba4.2k sqft175 Saint Joseph St, Thibodaux, LA 70301For Sale
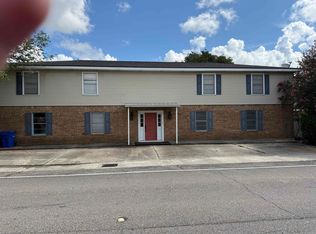 MLS ID #2026012474, Tim Thiac, DONNES REAL ESTATE, INC. ROAM MLS
 - $365,0004 bd3 ba2.4k sqft414 Rosella Dr, Thibodaux, LA 70301For Sale
 MLS ID #2026015865, Gwendolyn Barrilleaux, Canal & Main Realty. ROAM MLS
 - $486,0004 bd4 ba2.4k sqft308 Meadow View Ct, Thibodaux, LA 70301For SaleMLS ID #2026004440, Shantal Louviere, KELLER WILLIAMS REALTY BAYOU P. ROAM MLS
- $484,0005 bd4 ba3.7k sqft126 Main Project Rd, Schriever, LA 70395For SaleMLS ID #2025021543, Leslie Boudreaux, CENTURY 21 ACTION REALTY, INC. - THIBODAUX. ROAM MLS
- $688,0005 bd5 ba5.2k sqft221 Rienzi Dr, Thibodaux, LA 70301For SaleMLS ID #2026006266, April Horn, 1 Percent Lists United. ROAM MLS
- $499,0004 bd3 ba2.5k sqft114 Lake Hudson Cir, Thibodaux, LA 70301For SaleMLS ID #2026014509, Morgan Davis, Canal & Main Realty. ROAM MLS
- $420,0006 bd5 ba3.8k sqft1031 Bayou Blue By Pass Rd, Thibodaux, LA 70301For SaleMLS ID #2026005209, April Horn, 1 Percent Lists United. ROAM MLS
- $350,0004 bd4 ba2.9k sqft106 Plater Ct, Thibodaux, LA 70301For SaleMLS ID #2026012145, Gwendolyn Barrilleaux, Canal & Main Realty. ROAM MLS
- $456,6154 bd3 ba2.6k sqft187 Peary Way, Thibodaux, LA 70301New ConstructionROAM MLS
- $446,1804 bd3 ba2.4k sqft193 Peary Way, Thibodaux, LA 70301New ConstructionROAM MLS
- $375,0004 bd3 ba2.6k sqft257 Royal Oak Blvd, Thibodaux, LA 70301For SaleMLS ID #2026015141, Stefany Deroche, Canal & Main Realty. ROAM MLS
- $405,0004 bd3 ba2.6k sqft274 Peacock Pointe, Thibodaux, LA 70301For SaleMLS ID #2026012369, Jenna Guerrero, Canal & Main Realty. ROAM MLS
- $540,0004 bd3 ba2.2k sqft357 Morning Star Dr, Thibodaux, LA 70301For SaleMLS ID #2026008766, Melanie Gros, DONNES REAL ESTATE, INC. ROAM MLS
- $415,0005 bd3 ba2.5k sqft1415 Highway 20, Thibodaux, LA 70301For SaleMLS ID #2026008565, Courtney Lirette, 1 Percent Lists United. ROAM MLS
- $375,0004 bd3 ba2.4k sqft278 Peacock Pointe, Thibodaux, LA 70301For SaleMLS ID #2026015492, Gwendolyn Barrilleaux, Canal & Main Realty. ROAM MLS
- $585,0005 bd4 ba4.1k sqft120 Traci Ct, Thibodaux, LA 70301For SaleMLS ID #2026009039, Melanie Bourgeois, Canal & Main Realty. ROAM MLS
- $519,0003 bd2 ba2.2k sqft1294 Burma Rd, Thibodaux, LA 70301For SaleMLS ID #2026000708, Andrew Benoit-Naquin, KELLER WILLIAMS REALTY BAYOU P. ROAM MLS
- $305,0005 bd4 ba3.2k sqft1917 Saint Mary St, Thibodaux, LA 70301For SaleMLS ID #2026008837, Gwendolyn Barrilleaux, Canal & Main Realty. ROAM MLS
