This exceptional property truly has it all, offering space, functionality, and room to truly spread out. Situated on 1.7 acres, the home boasts over 5,000 square feet of living space with 5 bedrooms and 4.5 baths, providing an incredible amount of space both inside and out. Each bedroom includes its own dedicated bathroom, with one featuring a Jack and Jill layout, offering convenience and privacy for family and guests. The home features a formal dining room and formal sitting area, along with a spacious sunroom or recreation room perfect for entertaining, hobbies, or relaxing. A full-size office is conveniently located off the primary suite. Designed with both everyday living and entertaining in mind, this home offers expansive living areas, generous room sizes, and abundant storage throughout. Step outside to enjoy the saltwater pool and dedicated pool bath, all set within a large yard that provides endless possibilities, whether it’s hosting gatherings, adding additional structures, or simply enjoying the open space and privacy that 1.7 acres affords. Additional highlights include copper gutters, a clay tile roof, and an oversized boat or recreational vehicle cover, giving you the space you need for all your equipment, toys, and more.
For sale
Price cut: $10K (8/19)
$688,000
221 Rienzi Dr, Thibodaux, LA 70301
5beds
5,293sqft
Single Family Residence, Residential
Built in 1981
1.7 Acres Lot
$-- Zestimate®
$130/sqft
$-- HOA
What's special
Dedicated pool bathFormal sitting areaSaltwater poolClay tile roofGenerous room sizesCopper guttersAbundant storage throughout
- 183 days
- 411
- 34
Zillow last checked:
Listing updated:
Listed by:
April Horn,
1 Percent Lists United 985-227-9523
Source: ROAM MLS,MLS#: 2026006266
Facts & features
Interior
Bedrooms & bathrooms
- Bedrooms: 5
- Bathrooms: 5
- Full bathrooms: 4
- Partial bathrooms: 1
Rooms
- Room types: Primary Bedroom, Bedroom
Primary bedroom
- Features: En Suite Bath, 2 Closets or More, Ceiling 9ft Plus, Walk-In Closet(s), Sitting/Office Area
- Level: First
- Area: 285
- Dimensions: 15 x 19
Bedroom 1
- Level: Second
- Area: 189.75
- Width: 11.5
Bedroom 2
- Level: Second
- Area: 180
- Dimensions: 15 x 12
Bedroom 3
- Level: Second
- Area: 180
- Dimensions: 15 x 12
Bedroom 4
- Level: Second
- Area: 240
- Dimensions: 15 x 16
Primary bathroom
- Features: Separate Shower, Soaking Tub
Heating
- Central
Cooling
- Central Air
Features
- Number of fireplaces: 1
Interior area
- Total structure area: 6,752
- Total interior livable area: 5,293 sqft
Video & virtual tour
Property
Parking
- Parking features: Garage Faces Rear
- Has garage: Yes
Features
- Stories: 2
- Patio & porch: Covered, Porch
- Exterior features: Balcony, Rain Gutters
- Has private pool: Yes
- Pool features: In Ground, Gunite, Salt Water
- Has spa: Yes
- Spa features: Bath
- Fencing: Partial
Lot
- Size: 1.7 Acres
- Features: Landscaped
Details
- Additional structures: Storage
- Parcel number: 0052850300
- Special conditions: Standard
Construction
Type & style
- Home type: SingleFamily
- Architectural style: Spanish
- Property subtype: Single Family Residence, Residential
Materials
- Brick Siding
- Foundation: Slab
- Roof: Tile
Condition
- New construction: No
- Year built: 1981
Utilities & green energy
- Gas: None
- Sewer: Public Sewer
- Water: Public
Community & HOA
Community
- Subdivision: Rienzi Estates
Location
- Region: Thibodaux
Financial & listing details
- Price per square foot: $130/sqft
- Tax assessed value: $651,000
- Annual tax amount: $7,585
- Price range: $688K - $688K
- Date on market: 4/8/2026
- Listing terms: Cash,Conventional,FHA,VA Loan
Estimated market value
Not available
Estimated sales range
Not available
Not available
Price history
| Date | Event | Price |
|---|---|---|
| 8/19/2026 | Price change | $688,000-1.4%$130/sqft |
Source:  ROAM MLS #2026006266 Report a problem ROAM MLS #2026006266 Report a problem | ||
| 4/8/2026 | Listed for sale | $698,000$132/sqft |
Source: ROAM MLS #2026006266 Report a problem | ||
Public tax history
| Year | Property taxes | Tax assessment |
|---|---|---|
| 2025 | $7,585 +15.5% | $65,100 |
| 2024 | $6,567 +58.4% | $65,100 +33.4% |
| 2023 | $4,147 +1.1% | $48,810 |
| 2022 | $4,100 -6.6% | $48,810 |
| 2021 | $4,388 -5.6% | $48,810 |
| 2020 | $4,649 +33.1% | $48,810 +15.8% |
| 2019 | $3,493 | $42,160 |
| 2018 | $3,493 | $42,160 |
| 2017 | $3,493 +2.4% | $42,160 |
| 2016 | $3,410 +0.6% | $42,160 |
| 2015 | $3,389 -18.6% | $42,160 |
| 2014 | $4,162 | $42,160 |
Find assessor info on the county website
Monthly payment
Est. payment
Payment breakdown
Explore the cost of this home by adjusting the details. Changes won't be saved.Climate risks
Neighborhood: 70301
Nearby schools
Schools provided by the listing agent
- District: Lafourche Parish
Source: ROAM MLS. This data may not be complete. We recommend contacting the local school district to confirm school assignments for this home.

Similar homes
- $485,0004 bd2 ba4.4k sqft235 Rienzi Dr, Thibodaux, LA 70301For Sale
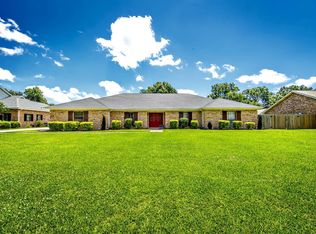
 MLS ID #2025010698, Angelle Duplantis, KELLER WILLIAMS REALTY BAYOU P. ROAM MLS
 - $700,0004 bd2 ba2.7k sqft206 E 2nd St, Thibodaux, LA 70301For Sale
 MLS ID #2026014527, Cade Blanchard, CHT Group Real Estate, LLC. ROAM MLS
 - $915,0005 bd4 ba5k sqft107 Cedar Tree Dr, Thibodaux, LA 70301For Sale
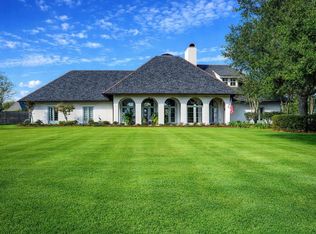 MLS ID #2025022084, Ann Caldarera, Canal & Main Realty. ROAM MLS
 - $710,0004 bd3 ba3.2k sqft512 Abby Rd, Thibodaux, LA 70301For Sale
 MLS ID #2026015832, Angelle Duplantis, KELLER WILLIAMS REALTY BAYOU P. ROAM MLS
 - $380,0007 bd6 ba5k sqft208 Highway 20, Thibodaux, LA 70301For SaleMLS ID #2026003500, Gwendolyn Barrilleaux, Canal & Main Realty. ROAM MLS
- $350,0004 bd4 ba2.9k sqft106 Plater Ct, Thibodaux, LA 70301For SaleMLS ID #2026012145, Gwendolyn Barrilleaux, Canal & Main Realty. ROAM MLS
- $585,0005 bd4 ba4.1k sqft120 Traci Ct, Thibodaux, LA 70301For SaleMLS ID #2026009039, Melanie Bourgeois, Canal & Main Realty. ROAM MLS
- $460,0005 bd4 ba4.5k sqft526 Green St, Thibodaux, LA 70301For SaleMLS ID #2026012304, Erica Dupre, Good Earth Realty, Inc.. ROAM MLS
- $999,9995 bd5 ba4.9k sqft720 Lefort Bypass Rd, Thibodaux, LA 70301For SaleMLS ID #2024016042, Michele Palmer, 1 Percent Lists United. ROAM MLS
- $405,0006 bd5 ba3.8k sqft1031 Bayou Blue By Pass Rd, Thibodaux, LA 70301For SaleMLS ID #2026005209, April Horn, 1 Percent Lists United. ROAM MLS
- $649,9884 bd3 ba3.2k sqft3269 Highway 308, Raceland, LA 70394For SaleMLS ID #2026018266, Liz Morales Hebert, COLDWELL BANKER LARUSSA REAL ESTATE. ROAM MLS
- $629,0004 bd4 ba2.8k sqft1203 Rosedown Dr, Thibodaux, LA 70301New ConstructionROAM MLS
- $575,0003 bd4 ba2.8k sqft127 Horseshoe Rd, Schriever, LA 70395For SaleMLS ID #2026010283, Cindy Price, Good Earth Realty, Inc.. ROAM MLS
- $580,0004 bd3 ba3.2k sqft4169 State Highway 3125, Paulina, LA 70763For SaleMLS ID #2025017964, Melanie Bourgeois, Canal & Main Realty. ROAM MLS
- $379,0003 bd2 ba2.9k sqft305 E 2nd St, Thibodaux, LA 70301For Sale
 MLS ID #2568361, Vic Palazzo, Red Door Realty, Inc.. GSREIN
 - $669,0004 bd4 ba4.1k sqft3902 Southdown Mandalay Rd, Houma, LA 70360For SaleMLS ID #2025006216, Melanie Rogers Bruce, KELLER WILLIAMS REALTY BAYOU P. ROAM MLS
- $650,0004 bd4 ba4.7k sqft460 N Service Rd, Raceland, LA 70394For SaleMLS ID #2023017804, Kristen Comardelle, NextHome Cutting Edge Realty. ROAM MLS
- $699,0003 bd3 ba3.9k sqft4266 Highway 311, Houma, LA 70360For SaleMLS ID #2026014653, Liz Morales Hebert, COLDWELL BANKER LARUSSA REAL ESTATE. ROAM MLS
- $440,0005 bd3 ba3.2k sqft116 Rosedown St, Thibodaux, LA 70301For SaleMLS ID #2026000800, Jenna Guerrero, Canal & Main Realty. ROAM MLS
