Welcome to this stunning 3-story Antebellum-style estate, nestled on 3.18 acres of picturesque land, graced by stately live oaks. This extraordinary home features 5 generously sized bedrooms, 4.5 baths, and an exquisite blend of historic charm and modern luxury. Inside, you'll find fireplaces on both the first and second levels, offering cozy, inviting spaces throughout the home. The sunroom, with its own kitchen, is a bright and airy space perfect for casual dining or simply enjoying the views of the beautiful grounds. Step outside to your personal oasis—a luxurious in-ground gunite saltwater pool and a pool house, ideal for entertaining or simply unwinding. Storage is never an issue, with multiple attic spaces and a convenient laundry chute from the top floor to the ground level. For added peace of mind, the home includes a fire escape ladder from the top floor to the porch, seamlessly blending safety with style. This exceptional property offers a unique opportunity to own a piece of Southern elegance, where every detail has been thoughtfully designed for gracious living. Don't miss your chance to make this timeless estate your own! Please call for your private showing today.
For sale
$999,999
720 Lefort Bypass Rd, Thibodaux, LA 70301
5beds
4,987sqft
Single Family Residence, Residential
Built in 1972
3.18 Acres Lot
$-- Zestimate®
$201/sqft
$-- HOA
What's special
Stately live oaksPool houseGenerously sized bedrooms
- 765 days
- 292
- 18
Zillow last checked:
Listing updated:
Listed by:
Michele Palmer,
1 Percent Lists United 985-227-9523
Source: ROAM MLS,MLS#: 2024016042
Facts & features
Interior
Bedrooms & bathrooms
- Bedrooms: 5
- Bathrooms: 5
- Full bathrooms: 4
- Partial bathrooms: 1
Rooms
- Room types: Bedroom, Living Room, Primary Bedroom, Dining Room, Kitchen
Primary bedroom
- Features: En Suite Bath, Ceiling Fan(s), Walk-In Closet(s)
- Level: Second
- Area: 300
- Dimensions: 15 x 20
Bedroom 1
- Level: First
- Area: 196
- Dimensions: 14 x 14
Bedroom 2
- Level: First
- Area: 168
- Dimensions: 12 x 14
Bedroom 3
- Level: Third
- Area: 225
- Dimensions: 15 x 15
Bedroom 4
- Level: Third
- Area: 225
- Dimensions: 15 x 15
Primary bathroom
- Features: Bidet, Double Vanity, Shower Combo
Dining room
- Level: Second
- Area: 210
- Dimensions: 14 x 15
Kitchen
- Features: Granite Counters, Kitchen Island
- Level: Second
- Area: 196
- Dimensions: 14 x 14
Living room
- Level: First
- Area: 476
- Dimensions: 28 x 17
Heating
- 2 or More Units Heat, Central
Cooling
- Multi Units, Central Air, Ceiling Fan(s)
Appliances
- Included: Electric Cooktop
Features
- Beamed Ceilings, Crown Molding
- Flooring: Carpet, Ceramic Tile, Tile, Wood
- Attic: Multiple Attics
- Number of fireplaces: 2
- Fireplace features: Wood Burning
Interior area
- Total structure area: 6,723
- Total interior livable area: 4,987 sqft
Property
Parking
- Total spaces: 4
- Parking features: 4+ Cars Park, Driveway
Features
- Stories: 3
- Patio & porch: Enclosed
- Exterior features: Courtyard, Rain Gutters
- Has private pool: Yes
- Pool features: In Ground, Gunite, Salt Water
Lot
- Size: 3.18 Acres
- Dimensions: 379.72 x 543.50 x 467.51 x 443.17
- Features: Landscaped
Details
- Additional structures: Storage
- Parcel number: 0110655950
- Special conditions: Standard
Construction
Type & style
- Home type: SingleFamily
- Architectural style: Other
- Property subtype: Single Family Residence, Residential
Materials
- Fiber Cement
- Foundation: Slab
Condition
- New construction: No
- Year built: 1972
Utilities & green energy
- Gas: None
- Sewer: Septic Tank
- Water: Public
Community & HOA
Community
- Subdivision: X-subdivision
Location
- Region: Thibodaux
Financial & listing details
- Price per square foot: $201/sqft
- Tax assessed value: $486,200
- Annual tax amount: $6,679
- Price range: $1M - $1M
- Date on market: 8/22/2024
- Listing terms: Cash,Conventional
Estimated market value
Not available
Estimated sales range
Not available
Not available
Price history
| Date | Event | Price |
|---|---|---|
| 9/18/2024 | Price change | $999,999-16.7%$201/sqft |
Source:  ROAM MLS #2024016042 Report a problem ROAM MLS #2024016042 Report a problem | ||
| 8/22/2024 | Listed for sale | $1,200,000$241/sqft |
Source: ROAM MLS #2024016042 Report a problem | ||
Public tax history
| Year | Property taxes | Tax assessment |
|---|---|---|
| 2025 | $6,679 +1.5% | $48,620 |
| 2024 | $6,583 +22.2% | $48,620 +2.6% |
| 2023 | $5,387 +0.2% | $47,400 |
| 2022 | $5,374 +40.8% | $47,400 |
| 2021 | $3,817 -22.4% | $47,400 |
| 2020 | $4,916 +2.8% | $47,400 +4.9% |
| 2019 | $4,784 | $45,200 |
| 2018 | $4,784 | $45,200 |
| 2017 | $4,784 -2.6% | $45,200 |
| 2016 | $4,910 +9% | $45,200 |
| 2015 | $4,503 -18% | $45,200 |
| 2014 | $5,490 +19.9% | $45,200 |
| 2013 | $4,579 +9847.9% | $45,200 |
| 2010 | $46 | $45,200 |
Find assessor info on the county website
Monthly payment
Est. payment
Payment breakdown
Explore the cost of this home by adjusting the details. Changes won't be saved.Climate risks
Neighborhood: 70301
Nearby schools
Schools provided by the listing agent
- District: Lafourche Parish
Source: ROAM MLS. This data may not be complete. We recommend contacting the local school district to confirm school assignments for this home.
- $210,000-- bd-- ba1k sqft700 Lefort Bypass Rd, Thibodaux, LA 70301Off Market
- $196,8004 bd3 ba2.6k sqft744 Lefort Bypass Rd, Thibodaux, LA 70301Off Market

- $290,1003 bd2 ba-- sqft762 Lefort Bypass Rd, Thibodaux, LA 70301Off Market

- $9,090-- bd-- ba-- sqft746 Lefort Bypass Rd, Thibodaux, LA 70301Off Market
Similar homes
- $1,000,0005 bd7 ba6.9k sqft567 Highway 308, Thibodaux, LA 70301For Sale
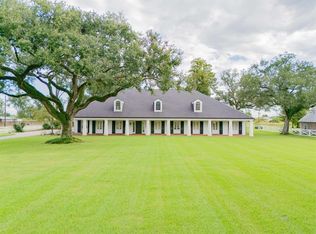
 MLS ID #2025018035, Ben Harang, KELLER WILLIAMS REALTY BAYOU P. ROAM MLS
 - $975,0005 bd4 ba5k sqft107 Cedar Tree Dr, Thibodaux, LA 70301For Sale
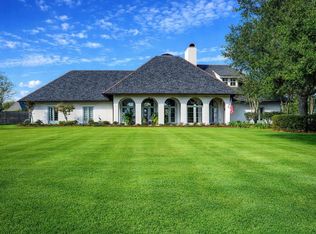 MLS ID #2025022084, Ann Caldarera, Canal & Main Realty. ROAM MLS
 - $1,024,0003 bd2 ba2.6k sqft649 Highway 308, Thibodaux, LA 70301For Sale
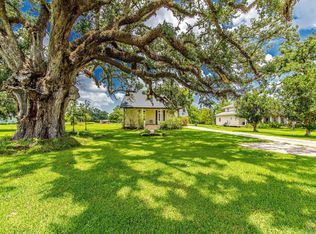 MLS ID #165761, Melanie Gros, DONNES REAL ESTATE, INC. ROAM MLS
 - $998,0003 bd5 ba5.5k sqft1538 Savanne Rd, Houma, LA 70360For Sale
 MLS ID #2026016115, Liz Morales Hebert, COLDWELL BANKER LARUSSA REAL ESTATE. ROAM MLS
 - $999,0004 bd3 ba4.1k sqft156 Northlake Dr, Thibodaux, LA 70301For SaleMLS ID #2025009844, Andrew Benoit-Naquin, KELLER WILLIAMS REALTY BAYOU P. ROAM MLS
- $999,0005 bd5 ba4.8k sqft4648 Highway 311, Houma, LA 70360For SaleMLS ID #2026014768, Melanie Rogers Bruce, KELLER WILLIAMS REALTY BAYOU P. ROAM MLS
- $688,0005 bd5 ba5.2k sqft221 Rienzi Dr, Thibodaux, LA 70301For SaleMLS ID #2026006266, April Horn, 1 Percent Lists United. ROAM MLS
- $950,0004 bd6 ba6.7k sqft1621 Bayou Black Dr, Houma, LA 70360For SaleMLS ID #2026017163, Molly Usie, KELLER WILLIAMS REALTY BAYOU P. ROAM MLS
- $1,050,0004 bd5 ba5.5k sqft124 Houmas Dr, Houma, LA 70360For SaleMLS ID #2025020583, Liz Morales Hebert, COLDWELL BANKER LARUSSA REAL ESTATE. ROAM MLS
- $1,040,0005 bd5 ba3.7k sqft115 Krumbhaar Cir, Houma, LA 70360For SaleMLS ID #2026015106, Dana Theriot, KELLER WILLIAMS REALTY BAYOU P. ROAM MLS
- $1,175,0004 bd5 ba5.4k sqft3807 Highway 311, Houma, LA 70360For SaleMLS ID #2026002821, Mary Morrison, Good Earth Realty, Inc.. ROAM MLS
- $949,0005 bd4 ba5.9k sqft510 Amarillo Dr, Houma, LA 70360For SaleMLS ID #2025010659, Jeana Schwab, The Realty Group of South Loui. ROAM MLS
- $710,0004 bd3 ba3.2k sqft512 Abby Rd, Thibodaux, LA 70301For SaleMLS ID #2026015832, Angelle Duplantis, KELLER WILLIAMS REALTY BAYOU P. ROAM MLS
- $1,175,0003 bd4 ba3.9k sqft112 Menard Pl, Thibodaux, LA 70301For SaleMLS ID #2026006067, Lisa Thibodaux, Canal & Main Realty. ROAM MLS
- $700,0004 bd2 ba2.7k sqft206 E 2nd St, Thibodaux, LA 70301For SaleMLS ID #2026014527, Cade Blanchard, CHT Group Real Estate, LLC. ROAM MLS
- $585,0005 bd4 ba4.1k sqft120 Traci Ct, Thibodaux, LA 70301For SaleMLS ID #2026009039, Melanie Bourgeois, Canal & Main Realty. ROAM MLS
- $840,0004 bd3 ba4.4k sqft4056 Highway 311, Houma, LA 70360For SaleMLS ID #2026014098, Jeannie Brewer, KELLER WILLIAMS REALTY BAYOU P. ROAM MLS
- $980,0004 bd4 ba4.5k sqft411 Keystone Loop, Houma, LA 70360For SaleMLS ID #2026011964, Liz Morales Hebert, COLDWELL BANKER LARUSSA REAL ESTATE. ROAM MLS
- $950,0003 bd5 ba5k sqft157 Regal Row, Houma, LA 70360For SaleMLS ID #2025013755, Angelle Duplantis, KELLER WILLIAMS REALTY BAYOU P. ROAM MLS
- $975,0004 bd3 ba3.5k sqft368 Tulip Dr, Houma, LA 70360For SaleMLS ID #2026003517, Debbie Chauvin, Real Estate Express. ROAM MLS
