Majestic Southern Colonial Estate on 3.2 Acres! A rare opportunity to own a majestic Southern Colonial estate home, exhibiting the elegance of Louisiana Classical architecture. Set amidst 3.2 sprawling acres and shaded by stunning, mature Live Oak trees, this property is the epitome of Southern charm. This sprawling residence offers 6,995 square feet of living space, featuring 5 bedrooms, 5 full bathrooms, and 2 half bathrooms, perfect for large families, entertaining, or multi-generational living. Built in 1965, the home blends timeless style with spacious, character-filled interiors. Key Features Include: Grand Front Entrance: The magnificent large front porch is lined with stately large columns, creating a breathtaking welcome and providing the perfect place to enjoy the Louisiana breeze. Dramatic Living Room: A focal point of the home, featuring a sunken design and a striking cathedral ceiling, centered around a cozy wood-burning fireplace. Entertainer's Dream: Includes a formal Dining Room, a convenient wet bar with a dedicated sitting area, and a light-filled breakfast room off the kitchen. Ultimate Privacy & Safety: Equipped with a dedicated safe room for peace of mind. Outdoor Oasis: Enjoy the Southern setting from the expansive front porch or the generous large rear patio, ideal for al fresco dining and gatherings. Exceptional Utility: The property boasts an oversized two-car carport and a massive large barn/workshop, providing ample storage, hobby space, or potential for a separate studio. With its grand scale, beautiful acreage, and unique features, this magnificent estate is ready for its next chapter. Don't miss the chance to make this exceptional Thibodaux property your own! Call today for a private showing!
For sale
$1,000,000
567 Highway 308, Thibodaux, LA 70301
5beds
6,993sqft
Single Family Residence, Residential
Built in 1965
3.27 Acres Lot
$-- Zestimate®
$143/sqft
$-- HOA
What's special
Grand front entranceMature live oak treesOutdoor oasisExpansive front porchLarge rear patioWet barWood-burning fireplace
- 345 days
- 386
- 13
Zillow last checked:
Listing updated:
Listed by:
Ben Harang,
KELLER WILLIAMS REALTY BAYOU P 985-262-4400
Source: ROAM MLS,MLS#: 2025018035
Facts & features
Interior
Bedrooms & bathrooms
- Bedrooms: 5
- Bathrooms: 7
- Full bathrooms: 5
- Partial bathrooms: 2
Rooms
- Room types: Primary Bathroom, Bedroom, Primary Bedroom, Breakfast Room, Dining Room, Family Room, Kitchen, Living Room, Sitting Room, Bonus Room
Primary bedroom
- Features: En Suite Bath, Ceiling 9ft Plus, Walk-In Closet(s), Master Downstairs
- Level: First
- Area: 289
- Dimensions: 17 x 17
Bedroom 1
- Level: First
- Area: 239.25
- Width: 14.5
Bedroom 2
- Level: First
- Area: 239.25
- Width: 14.5
Bedroom 3
- Level: Second
- Area: 290
- Width: 20
Bedroom 4
- Level: Second
- Area: 314.5
- Dimensions: 17 x 18.5
Primary bathroom
- Features: Walk-In Closet(s), Separate Shower, Soaking Tub
- Level: First
- Area: 131.25
- Width: 12.5
Dining room
- Level: First
- Area: 295
- Width: 20
Family room
- Level: First
- Area: 216
- Length: 16
Kitchen
- Level: First
- Area: 208
- Dimensions: 16 x 13
Living room
- Level: First
- Area: 400
- Dimensions: 16 x 25
Heating
- Central
Cooling
- Central Air, Ceiling Fan(s)
Appliances
- Included: Elec Stove Con, Gas Stove Con
- Laundry: Laundry Room, Washer Hookup, Inside
Features
- Breakfast Bar, Eat-in Kitchen, Ceiling 9'+, Ceiling Varied Heights, Crown Molding, Wet Bar
- Windows: Window Treatments
- Attic: Attic Access,Storage,Multiple Attics
- Number of fireplaces: 1
- Fireplace features: Wood Burning
Interior area
- Total structure area: 11,515
- Total interior livable area: 6,993 sqft
Video & virtual tour
Property
Parking
- Total spaces: 2
- Parking features: 2 Cars Park, Attached, Carport, Covered, Off Street, Concrete, Driveway
- Has carport: Yes
Features
- Stories: 1
- Patio & porch: Porch
- Exterior features: Wet Bar
Lot
- Size: 3.27 Acres
- Dimensions: 205 x 675 x 49 x 129 x 26 x 785
- Features: Irregular Lot, Rear Yard Vehicle Access, Shade Tree(s)
Details
- Additional structures: Storage, Workshop
- Parcel number: 0102171900
- Special conditions: Standard
Construction
Type & style
- Home type: SingleFamily
- Architectural style: Colonial
- Property subtype: Single Family Residence, Residential
Materials
- Brick Siding, Frame
- Foundation: Slab
- Roof: Shingle,Hip Roof
Condition
- Existing,Updated/Remodeled
- New construction: No
- Year built: 1965
Utilities & green energy
- Gas: South Coast
- Sewer: Mechan. Sewer
- Utilities for property: Cable Connected
Community & HOA
Community
- Subdivision: Rural Tract (no Subd)
Location
- Region: Thibodaux
Financial & listing details
- Price per square foot: $143/sqft
- Tax assessed value: $40,000
- Annual tax amount: $575
- Price range: $1M - $1M
- Date on market: 9/29/2025
- Listing terms: Cash,Conventional,Private Financing Available,VA Loan
Estimated market value
Not available
Estimated sales range
Not available
Not available
Price history
| Date | Event | Price |
|---|---|---|
| 6/8/2026 | Price change | $1,000,000-9.1%$143/sqft |
Source:  ROAM MLS #2025018035 Report a problem ROAM MLS #2025018035 Report a problem | ||
| 3/30/2026 | Price change | $1,100,000-8.3%$157/sqft |
Source: ROAM MLS #2025018035 Report a problem | ||
| 9/29/2025 | Listed for sale | $1,200,000$172/sqft |
Source: ROAM MLS #2025018035 Report a problem | ||
Public tax history
| Year | Property taxes | Tax assessment |
|---|---|---|
| 2025 | $575 +3% | $4,000 |
| 2024 | $558 +7.2% | $4,000 |
| 2023 | $521 -2.4% | $4,000 |
| 2022 | $534 +5.4% | $4,000 |
| 2021 | $506 -0.8% | $4,000 |
| 2020 | $510 -0.2% | $4,000 |
| 2019 | $511 | $4,000 |
| 2018 | $511 | $4,000 |
| 2017 | $511 -3.6% | $4,000 -42.9% |
| 2016 | $530 -41.3% | $7,000 |
| 2015 | $903 -2.2% | $7,000 |
| 2014 | $924 0% | $7,000 |
| 2013 | $924 | $7,000 |
Find assessor info on the county website
Monthly payment
Est. payment
Payment breakdown
Explore the cost of this home by adjusting the details. Changes won't be saved.Climate risks
Neighborhood: 70301
Nearby schools
Schools provided by the listing agent
- District: Lafourche Parish
Source: ROAM MLS. This data may not be complete. We recommend contacting the local school district to confirm school assignments for this home.
Similar homes
- $999,9995 bd5 ba4.9k sqft720 Lefort Bypass Rd, Thibodaux, LA 70301For Sale
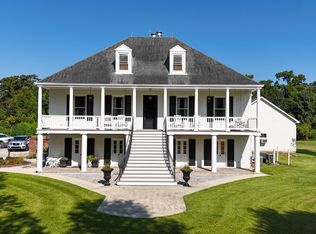
 MLS ID #2024016042, Michele Palmer, 1 Percent Lists United. ROAM MLS
 - $975,0005 bd4 ba5k sqft107 Cedar Tree Dr, Thibodaux, LA 70301For Sale
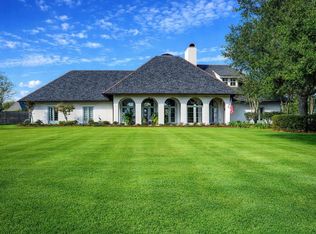 MLS ID #2025022084, Ann Caldarera, Canal & Main Realty. ROAM MLS
 - $688,0005 bd5 ba5.2k sqft221 Rienzi Dr, Thibodaux, LA 70301For Sale
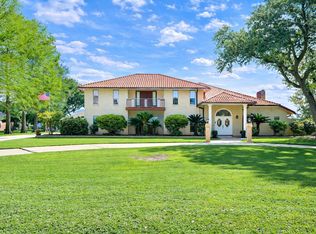 MLS ID #2026006266, April Horn, 1 Percent Lists United. ROAM MLS
 - $999,0004 bd3 ba4.1k sqft156 Northlake Dr, Thibodaux, LA 70301For Sale
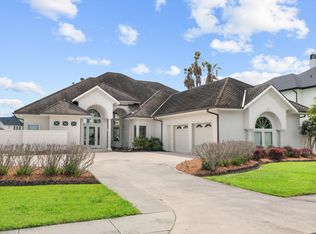 MLS ID #2025009844, Andrew Benoit-Naquin, KELLER WILLIAMS REALTY BAYOU P. ROAM MLS
 - $1,480,0004 bd6 ba7.6k sqft507 N Canal Blvd, Thibodaux, LA 70301For SaleMLS ID #2025006178, Ann Caldarera, Canal & Main Realty. ROAM MLS
- $1,175,0003 bd4 ba3.9k sqft112 Menard Pl, Thibodaux, LA 70301For SaleMLS ID #2026006067, Lisa Thibodaux, Canal & Main Realty. ROAM MLS
- $999,0004 bd4 ba4.8k sqft4648 Highway 311, Houma, LA 70360For SaleMLS ID #2026014768, Melanie Rogers Bruce, KELLER WILLIAMS REALTY BAYOU P. ROAM MLS
- $1,050,0004 bd5 ba5.5k sqft124 Houmas Dr, Houma, LA 70360For SaleMLS ID #2025020583, Liz Morales Hebert, COLDWELL BANKER LARUSSA REAL ESTATE. ROAM MLS
- $1,040,0005 bd5 ba3.7k sqft115 Krumbhaar Cir, Houma, LA 70360For SaleMLS ID #2026015106, Dana Theriot, KELLER WILLIAMS REALTY BAYOU P. ROAM MLS
- $965,3005 bd5 ba6.7k sqft207 Regal Row, Houma, LA 70360For SaleMLS ID #2025012281, Cade Harris, Gulf Coast Real Estate, LLC. ROAM MLS
- $840,0004 bd3 ba4.4k sqft4056 Highway 311, Houma, LA 70360For SaleMLS ID #2026014098, Jeannie Brewer, KELLER WILLIAMS REALTY BAYOU P. ROAM MLS
- $1,450,0004 bd5 ba4.8k sqft125 Little Lake Dr, Thibodaux, LA 70301For SaleMLS ID #2026005197, Liz Morales Hebert, COLDWELL BANKER LARUSSA REAL ESTATE. ROAM MLS
- $585,0005 bd4 ba4.1k sqft120 Traci Ct, Thibodaux, LA 70301For SaleMLS ID #2026009039, Melanie Bourgeois, Canal & Main Realty. ROAM MLS
- $1,175,0004 bd5 ba5.4k sqft3807 Highway 311, Houma, LA 70360For SaleMLS ID #2026002821, Mary Morrison, Good Earth Realty, Inc.. ROAM MLS
- $999,0003 bd5 ba5k sqft157 Regal Row, Houma, LA 70360For SaleMLS ID #2025013755, Angelle Duplantis, KELLER WILLIAMS REALTY BAYOU P. ROAM MLS
- $949,0005 bd4 ba5.9k sqft510 Amarillo Dr, Houma, LA 70360For SaleMLS ID #2025010659, Jeana Schwab, The Realty Group of South Loui. ROAM MLS
- $975,0004 bd3 ba3.5k sqft368 Tulip Dr, Houma, LA 70360For SaleMLS ID #2026003517, Debbie Chauvin, Real Estate Express. ROAM MLS
- $980,0004 bd4 ba4.5k sqft411 Keystone Loop, Houma, LA 70360For SaleMLS ID #2026011964, Liz Morales Hebert, COLDWELL BANKER LARUSSA REAL ESTATE. ROAM MLS
- $1,200,0004 bd4 ba4.8k sqft1231 Bayou Black Dr, Houma, LA 70360For SaleMLS ID #2025014971, David W. DiSalvo, Gulf Coast Real Estate, LLC. ROAM MLS
- $899,9004 bd5 ba5.7k sqft1120 Museum Dr, Houma, LA 70360For SaleMLS ID #2025010999, Barbara Lirette, PROPRIE'TE' SHOPPE, LLC. ROAM MLS
