A STEAL OF A DEAL ! 5700 Sq Ft of Living Area - TOTALLY RENOVATED - and FANTASTIC for ENTERTAINING. Very Energy Efficient (Elect/Gas Avg $190 month). New Roof 2021, 40 KW Generator, All HVAC's & Ductwork replaced & includes dehumidifiers & programable thermostats. Tankless Water Heater. This Executive Style Home is Zoned C6, which allows an owner to operate a light commercial business - as well as occupy as residential use (Ex: CPA, Atty, Nail/Hair Salon etc...). There are 3 rooms facing front that all have separate entrances in order to accommodate such a commercial application (currently 2 are used for offices). The Oversized Laundry Room has double washer/dryer hookups, & Ice maker/freezer hookup. HUGE Custom Walk-In Pantry. Primary Bedroom Ensuite includes 2 custom walk-in closets as well as a 3rd closet (shoes, jewelry, purses etc...). Want an outdoor Kitchen/Party Room ? OR maybe a Man Cave? or how about a Mother in Law Suite ? The perfect answer is the additional attached 695 sq ft BONUS room that is heated/cooled/plumbed and ready to be transformed. How about RV & Boat Storage ? The detached RV/Garage/Workshop is a must see - it is plumbed to accommodate an RV hookup inside. New Appliances. Custom Drapes and Window Coverings. Flood Zone X (Flood Ins is NOT required) and Current HO Ins $7k Yr. Note: Owner/Agent
For sale
$899,900
1120 Museum Dr, Houma, LA 70360
4beds
5,700sqft
:
Get pre-qualified$5,566/mo
Single Family Residence, Residential
Built in 2006
0.63 Acres Lot
$-- Zestimate®
$158/sqft
$-- HOA
What's special
Tankless water heaterPrimary bedroom ensuiteNew appliancesHuge custom walk-in pantry
- 412 days |
- 129 |
- 3 |
Zillow last checked:
Listing updated:
Listed by:
Barbara Lirette,
PROPRIE'TE' SHOPPE, LLC 985-232-6901
Source: ROAM MLS,MLS#: 2025010999
Facts & features
Interior
Bedrooms & bathrooms
- Bedrooms: 4
- Bathrooms: 5
- Full bathrooms: 3
- Partial bathrooms: 2
Rooms
- Room types: Bedroom, Primary Bedroom, Kitchen, Living Room, Office, Game Room
Primary bedroom
- Features: En Suite Bath, 2 Closets or More, Ceiling 9ft Plus, Walk-In Closet(s), Master Downstairs
- Level: First
- Area: 417.3
- Width: 21.4
Bedroom 1
- Level: First
- Area: 360
- Dimensions: 20 x 18
Bedroom 2
- Level: Second
Bedroom 3
- Level: Second
Primary bathroom
- Features: Double Vanity, 2 Closets or More, Walk-In Closet(s), Separate Shower, Water Closet
Kitchen
- Features: Counters Solid Surface, Kitchen Island, Pantry
- Level: First
- Area: 529.2
- Length: 27
Living room
- Level: First
- Area: 551.85
Office
- Level: First
- Area: 136.29
Heating
- Central, Electric
Cooling
- Central Air, Ceiling Fan(s)
Appliances
- Included: Elec Stove Con, Gas Stove Con, Dryer, Washer, Wine Cooler, Gas Cooktop, Dishwasher, Microwave, Range/Oven, Refrigerator, Self Cleaning Oven, Gas Water Heater, Tankless Water Heater
- Laundry: Laundry Room, Electric Dryer Hookup, Washer Hookup, Gas Dryer Hookup, Inside, Washer/Dryer Hookups
Features
- Eat-in Kitchen, Ceiling 9'+, Ceiling Varied Heights, Crown Molding, High Speed Internet, Sound System, Wet Bar, Central Vacuum, See Remarks, Pantry
- Flooring: Carpet, Tile
- Doors: Storm Door(s)
- Windows: Storm Window(s), Storm Shutters, Screens
- Attic: Attic Access,Storage
- Number of fireplaces: 1
- Fireplace features: Gas Log, Wood Burning
Interior area
- Total structure area: 8,871
- Total interior livable area: 5,700 sqft
Property
Parking
- Total spaces: 4
- Parking features: 4+ Cars Park, Attached, Carport, Detached, RV/Boat Port Parking, Driveway
- Has carport: Yes
Features
- Stories: 2
- Patio & porch: Covered, Patio, Porch
- Exterior features: Rain Gutters, Wet Bar
- Has spa: Yes
- Spa features: Bath
- Fencing: Privacy,Vinyl
Lot
- Size: 0.63 Acres
- Dimensions: 103 x 236 x 120 x 252
- Features: Oversized Lot, Landscaped
Details
- Additional structures: Storage, Workshop
- Parcel number: 47020
- Special conditions: Standard,Owner/Agent
- Other equipment: Generator, Dehumidifier
Construction
Type & style
- Home type: SingleFamily
- Architectural style: Acadian
- Property subtype: Single Family Residence, Residential
Materials
- Brick Siding, Vinyl Siding, Brick
- Foundation: Slab
- Roof: Shingle
Condition
- Updated/Remodeled
- New construction: No
- Year built: 2006
Utilities & green energy
- Gas: TPCG
- Sewer: Public Sewer
- Water: Public
- Utilities for property: Cable Connected
Community & HOA
Community
- Security: Security System, Smoke Detector(s)
- Subdivision: Sugar Mill Point
Location
- Region: Houma
Financial & listing details
- Price per square foot: $158/sqft
- Tax assessed value: $364,300
- Annual tax amount: $3,370
- Price range: $899.9K - $899.9K
- Date on market: 6/12/2025
- Listing terms: Cash,Conventional,FHA,FMHA/Rural Dev,Private Financing Available,VA Loan
Estimated market value
Not available
Estimated sales range
Not available
Not available
Price history
| Date | Event | Price |
|---|---|---|
| 12/1/2025 | Price change | $899,900-14.9%$158/sqft |
Source:  ROAM MLS #2025010999 Report a problem ROAM MLS #2025010999 Report a problem | ||
| 10/14/2025 | Price change | $1,057,500-3.4%$186/sqft |
Source: ROAM MLS #2025010999 Report a problem | ||
| 7/23/2025 | Price change | $1,095,000-4.8%$192/sqft |
Source: ROAM MLS #2025010999 Report a problem | ||
| 6/12/2025 | Listed for sale | $1,150,000+31.4%$202/sqft |
Source: ROAM MLS #2025010999 Report a problem | ||
| 3/5/2024 | Listing removed | -- |
Source: ROAM MLS #2023013478 Report a problem | ||
| 2/8/2024 | Price change | $875,000-10.3%$154/sqft |
Source: ROAM MLS #2023013478 Report a problem | ||
| 1/18/2024 | Price change | $975,000-1.5%$171/sqft |
Source: ROAM MLS #2023013478 Report a problem | ||
| 11/9/2023 | Price change | $990,000-3.4%$174/sqft |
Source: ROAM MLS #2023013478 Report a problem | ||
| 10/27/2023 | Price change | $1,025,000-2.8%$180/sqft |
Source: ROAM MLS #2023013478 Report a problem | ||
| 9/18/2023 | Price change | $1,055,000-1.9%$185/sqft |
Source: ROAM MLS #2023013478 Report a problem | ||
| 8/12/2023 | Listed for sale | $1,075,000$189/sqft |
Source: ROAM MLS #2023013478 Report a problem | ||
| 12/3/2020 | Sold | -- |
Source: Public Record Report a problem | ||
Public tax history
| Year | Property taxes | Tax assessment |
|---|---|---|
| 2025 | $3,370 -1.5% | $36,430 |
| 2024 | $3,421 +25.2% | $36,430 +23.4% |
| 2023 | $2,733 -0.1% | $29,530 |
| 2022 | $2,736 +9.1% | $29,530 +7.3% |
| 2021 | $2,508 -57.5% | $27,520 -59% |
| 2020 | $5,896 -6.3% | $67,100 +1.3% |
| 2019 | $6,293 +12.8% | $66,240 +5% |
| 2018 | $5,581 +5.9% | $63,090 |
| 2017 | $5,272 +0.3% | $63,090 +5% |
| 2015 | $5,257 +4.2% | $60,085 |
| 2014 | $5,046 +1% | $60,085 |
| 2013 | $4,996 +3.7% | $60,085 |
| 2012 | $4,818 +9.7% | $60,085 +10% |
| 2011 | $4,393 +6.8% | $54,620 +5% |
| 2010 | $4,112 +0.5% | $52,020 |
| 2009 | $4,092 | $52,020 |
| 2008 | $4,092 +31% | $52,020 +25.3% |
| 2007 | $3,124 +1.7% | $41,520 |
| 2006 | $3,073 +4.9% | $41,520 |
| 2005 | $2,929 -1.9% | $41,520 |
| 2004 | $2,986 +3.9% | $41,520 |
| 2003 | $2,873 | $41,520 |
Find assessor info on the county website
Monthly payment
Est. payment
Payment breakdown
Explore the cost of this home by adjusting the details. Changes won't be saved.Climate risks
Neighborhood: 70360
Nearby schools
GreatSchools rating
- 10/10Mulberry Elementary SchoolGrades: PK-6Distance: 1.2 mi
- 5/10Houma Junior High SchoolGrades: 7-8Distance: 0.7 mi
- 8/10Terrebonne High SchoolGrades: 9-12Distance: 0.9 mi
Schools provided by the listing agent
- District: Terrebonne Parish
Source: ROAM MLS. This data may not be complete. We recommend contacting the local school district to confirm school assignments for this home.
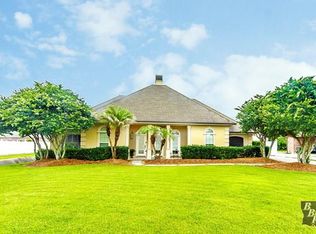
- $529,3003 bd3 ba3.9k sqft1130 Museum Dr, Houma, LA 70360Off Market
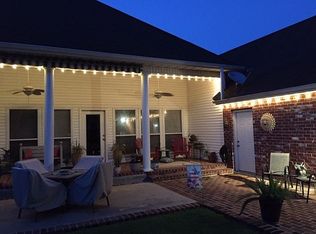
- $304,7003 bd2 ba1.8k sqft1119 Museum Dr, Houma, LA 70360Off Market
- $451,300-- bd-- ba2.4k sqft107 Regency Ln, Houma, LA 70360Off Market
- $443,400-- bd-- ba3.6k sqft198 Regal Row, Houma, LA 70360Off Market
- $455,700-- bd-- ba3k sqft105 Regency Ln, Houma, LA 70360Off Market
- $376,100-- bd-- ba2.3k sqft1700 Polk St, Houma, LA 70360Off Market
- $550,6003 bd4 ba3.7k sqft188 Regal Row, Houma, LA 70360Off Market
- $450,3004 bd3 ba4.2k sqft1123 Museum Dr, Houma, LA 70360Off Market
A local agent can set up tours, give advice and negotiate with sellers.
Similar homes
- $879,9005 bd5 ba4.9k sqft222 Tiger Tail Rd, Houma, LA 70360For Sale
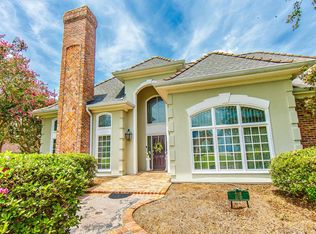
 MLS ID #2025014363, Wendy LeBlanc, Real Broker, LLC. ROAM MLS
 - $999,0003 bd5 ba5k sqft157 Regal Row, Houma, LA 70360For Sale
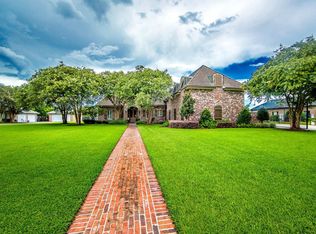 MLS ID #2025013755, Angelle Duplantis, KELLER WILLIAMS REALTY BAYOU P. ROAM MLS
 - $980,0004 bd4 ba4.5k sqft411 Keystone Loop, Houma, LA 70360For Sale
 MLS ID #2026011964, Liz Morales Hebert, COLDWELL BANKER LARUSSA REAL ESTATE. ROAM MLS
 - $970,0005 bd5 ba6.7k sqft207 Regal Row, Houma, LA 70360For Sale
 MLS ID #2025012281, Cade Harris, Gulf Coast Real Estate, LLC. ROAM MLS
 - $987,0004 bd4 ba3.2k sqft187 Regal Row, Houma, LA 70360For SaleMLS ID #2025008980, Sarah Veillon, Canal & Main Realty. ROAM MLS
- $949,0005 bd4 ba5.9k sqft510 Amarillo Dr, Houma, LA 70360For SaleMLS ID #2025010659, Jeana Schwab, The Realty Group of South Loui. ROAM MLS
- $792,0004 bd5 ba3.9k sqft151 Vi Dr, Houma, LA 70360For SaleMLS ID #2026009892, Melanie Rogers Bruce, KELLER WILLIAMS REALTY BAYOU P. ROAM MLS
- $1,050,0004 bd5 ba5.5k sqft124 Houmas Dr, Houma, LA 70360For SaleMLS ID #2025020583, Liz Morales Hebert, COLDWELL BANKER LARUSSA REAL ESTATE. ROAM MLS
- $789,0004 bd4 ba3.1k sqft371 Myrtle Grove Dr, Houma, LA 70360For SaleMLS ID #2026000627, Sarah Sternfels, COLDWELL BANKER LARUSSA REAL ESTATE. ROAM MLS
- $1,100,0004 bd3 ba3.5k sqft368 Tulip Dr, Houma, LA 70360For SaleMLS ID #2026003517, Debbie Chauvin, Real Estate Express. ROAM MLS
- $675,4505 bd4 ba3.5k sqft302 Keystone Loop, Houma, LA 70360For SaleMLS ID #2026006101, Debbie Chauvin, Real Estate Express. ROAM MLS
- $1,200,0004 bd4 ba4.8k sqft1231 Bayou Black Dr, Houma, LA 70360For SaleMLS ID #2025014971, David W. DiSalvo, Gulf Coast Real Estate, LLC. ROAM MLS
- $1,175,0004 bd5 ba5.4k sqft3807 Highway 311, Houma, LA 70360For SaleMLS ID #2026002821, Mary Morrison, Good Earth Realty, Inc.. ROAM MLS
- $1,299,0004 bd4 ba4.2k sqft142 Winter Quarters Dr, Houma, LA 70360For SaleMLS ID #2026007905, Lauren Martin, Gulf Coast Real Estate, LLC. ROAM MLS
- $669,0004 bd4 ba4.1k sqft3902 Southdown Mandalay Rd, Houma, LA 70360For SaleMLS ID #2025006216, Melanie Rogers Bruce, KELLER WILLIAMS REALTY BAYOU P. ROAM MLS
- $599,0004 bd4 ba3.7k sqft629 Verret St, Houma, LA 70360For SaleMLS ID #2025011382, Anne Matis, COLDWELL BANKER LARUSSA REAL ESTATE. ROAM MLS
- $560,0003 bd3 ba2.8k sqft108 Ouiski Bayou Dr, Houma, LA 70360For SaleMLS ID #2025001462, Shantelle Abshire, Canal & Main Realty. ROAM MLS
- $529,0005 bd4 ba3.9k sqft111 Wellington Dr, Houma, LA 70360For SaleMLS ID #2025018476, Katina Adams, Gulf Coast Real Estate, LLC. ROAM MLS
- $599,0005 bd4 ba3.6k sqft631 Verret St, Houma, LA 70360For SaleMLS ID #2025011375, Anne Matis, COLDWELL BANKER LARUSSA REAL ESTATE. ROAM MLS
- $539,0005 bd4 ba3.3k sqft256 Riverwood Dr, Houma, LA 70360For SaleMLS ID #2026001827, Cade Harris, Gulf Coast Real Estate, LLC. ROAM MLS
