A home of rare distinction, masterfully reimagined from the ground up. From its commanding curb appeal to its thoughtfully curated interiors, every detail has been considered. Soaring ceilings and generously proportioned rooms set an immediate tone of refined living. The chef’s kitchen is anchored by a striking quartzite island, complemented by professional-grade appliances, bespoke cabinetry, and an exceptional walk-in pantry. The residence offers two gracious living rooms — one warmed by a gas fireplace, the other appointed with custom library built-ins — alongside a dedicated receiving room ideal for intimate gatherings. The primary suite is a private sanctuary, with pool views, a spa-caliber ensuite featuring dual water closets, a center-island closet with refrigerator, a soaking tub, glass shower, and an in-suite washer and dryer. A whole-home Sonos audio system extends seamlessly from interior to exterior. Outside, a covered lap pool with integrated air conditioning creates a resort-like retreat in any season. A detached garage — already plumbed — awaits conversion to a full mother-in-law suite with bath.
Pending
$792,000
151 Vi Dr, Houma, LA 70360
4beds
3,955sqft
Single Family Residence, Residential
Built in 2001
0.38 Acres Lot
$-- Zestimate®
$200/sqft
$-- HOA
What's special
Pool viewsCommanding curb appealGlass showerExceptional walk-in pantryStriking quartzite islandCustom library built-insBespoke cabinetry
- 141 days
- 331
- 14
Zillow last checked:
Listing updated:
Listed by:
Melanie Rogers Bruce,
KELLER WILLIAMS REALTY BAYOU P 985-262-4400,
Cullen Chauvin,
KELLER WILLIAMS REALTY BAYOU P
Source: ROAM MLS,MLS#: 2026009892
Facts & features
Interior
Bedrooms & bathrooms
- Bedrooms: 4
- Bathrooms: 5
- Full bathrooms: 3
- Partial bathrooms: 2
Rooms
- Room types: Bedroom, Dining Room, Kitchen, Living Room, Sitting Room
Bedroom 1
- Level: First
- Area: 306
- Dimensions: 18 x 17
Bedroom 2
- Level: Second
- Area: 406
- Dimensions: 14 x 29
Bedroom 3
- Level: First
- Area: 110
- Dimensions: 10 x 11
Bedroom 4
- Level: First
- Area: 154
- Dimensions: 11 x 14
Dining room
- Level: First
- Area: 256
- Dimensions: 16 x 16
Kitchen
- Level: First
- Area: 360
- Dimensions: 20 x 18
Living room
- Level: First
- Area: 240
- Dimensions: 15 x 16
Heating
- Central
Cooling
- Central Air
Features
- Flooring: Wood
Interior area
- Total structure area: 8,201
- Total interior livable area: 3,955 sqft
Video & virtual tour
Property
Parking
- Total spaces: 2
- Parking features: 2 Cars Park, Attached
- Has attached garage: Yes
Features
- Stories: 1
- Exterior features: Lighting
- Has private pool: Yes
- Pool features: In Ground
Lot
- Size: 0.38 Acres
- Dimensions: 105 x 158.46 x 105 x 158.48
- Features: Rear Yard Vehicle Access, Shade Tree(s), Landscaped
Details
- Parcel number: 43325
- Special conditions: Standard
Construction
Type & style
- Home type: SingleFamily
- Architectural style: Traditional
- Property subtype: Single Family Residence, Residential
Materials
- Brick Siding, Synthetic Stucco
- Foundation: Slab
Condition
- New construction: No
- Year built: 2001
Utilities & green energy
- Gas: TPCG
- Sewer: Public Sewer
- Water: Public
Community & HOA
Community
- Subdivision: Vi Ellender
Location
- Region: Houma
Financial & listing details
- Price per square foot: $200/sqft
- Tax assessed value: $432,400
- Annual tax amount: $3,950
- Price range: $792K - $792K
- Date on market: 5/30/2026
- Listing terms: Cash,Conventional,FHA,VA Loan
Estimated market value
Not available
Estimated sales range
Not available
Not available
Price history
| Date | Event | Price |
|---|---|---|
| 9/25/2026 | Pending sale | $792,000$200/sqft |
Source:  ROAM MLS #2026009892 Report a problem ROAM MLS #2026009892 Report a problem | ||
| 7/28/2026 | Listed for sale | $792,000$200/sqft |
Source: ROAM MLS #2026009892 Report a problem | ||
| 7/17/2026 | Pending sale | $792,000$200/sqft |
Source: ROAM MLS #2026009892 Report a problem | ||
| 5/30/2026 | Listed for sale | $792,000+68.9%$200/sqft |
Source: ROAM MLS #2026009892 Report a problem | ||
| 11/4/2010 | Listing removed | $469,000$119/sqft |
Source: Systems Engineering, Inc. #105579 Report a problem | ||
| 8/2/2010 | Listed for sale | $469,000$119/sqft |
Source: Systems Engineering, Inc. #105579 Report a problem | ||
| 5/15/2006 | Sold | -- |
Source: Agent Provided Report a problem | ||
Public tax history
| Year | Property taxes | Tax assessment |
|---|---|---|
| 2025 | $3,950 -2.3% | $43,240 |
| 2024 | $4,041 +6.8% | $43,240 +5% |
| 2023 | $3,784 +1.3% | $41,180 |
| 2022 | $3,737 +12.1% | $41,180 +9.3% |
| 2021 | $3,332 -4.8% | $37,680 -8.5% |
| 2020 | $3,499 -7.7% | $41,180 |
| 2019 | $3,793 +17.6% | $41,180 +5% |
| 2018 | $3,225 +4% | $39,225 |
| 2017 | $3,101 +0.3% | $39,225 |
| 2015 | $3,091 -0.4% | $39,225 |
| 2014 | $3,105 -0.2% | $39,225 |
| 2013 | $3,111 +2.1% | $39,225 |
| 2012 | $3,048 +16.9% | $39,225 +15% |
| 2011 | $2,608 +7.1% | $34,105 +5% |
| 2010 | $2,435 +0.5% | $32,485 |
| 2009 | $2,424 +0.8% | $32,485 |
| 2008 | $2,406 +6.1% | $32,485 +5.7% |
| 2007 | $2,268 | $30,730 |
| 2006 | $2,268 +0.9% | $30,730 |
| 2005 | $2,249 -0.6% | $30,730 |
| 2004 | $2,262 +6.5% | $30,730 +5% |
| 2003 | $2,125 | $29,265 |
| 2002 | -- | $29,265 |
| 2001 | -- | $29,265 |
| 2000 | -- | $29,265 |
Find assessor info on the county website
Monthly payment
Est. payment
Payment breakdown
Explore the cost of this home by adjusting the details. Changes won't be saved.Climate risks
Neighborhood: 70360
Nearby schools
Schools provided by the listing agent
- District: Terrebonne Parish
Source: ROAM MLS. This data may not be complete. We recommend contacting the local school district to confirm school assignments for this home.
Similar homes
- $739,0004 bd4 ba3.3k sqft304 Cheyenne Dr, Houma, LA 70360For Sale
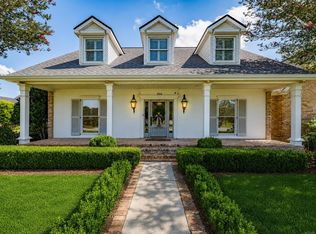
 MLS ID #2026015423, Melanie Rogers Bruce, KELLER WILLIAMS REALTY BAYOU P. ROAM MLS
 - $930,0004 bd4 ba4.5k sqft411 Keystone Loop, Houma, LA 70360For Sale
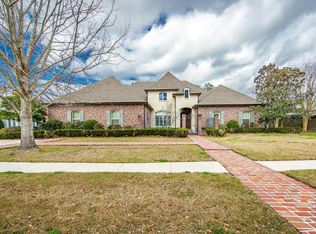 MLS ID #2026011964, Liz Morales Hebert, COLDWELL BANKER LARUSSA REAL ESTATE. ROAM MLS
 - $899,9004 bd5 ba5.7k sqft1120 Museum Dr, Houma, LA 70360For Sale
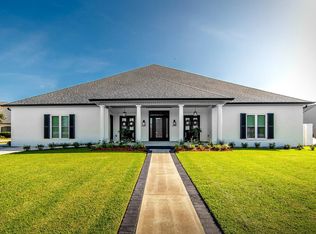 MLS ID #2025010999, Barbara Lirette, PROPRIE'TE' SHOPPE, LLC. ROAM MLS
 - $649,9005 bd4 ba3.5k sqft302 Keystone Loop, Houma, LA 70360For Sale
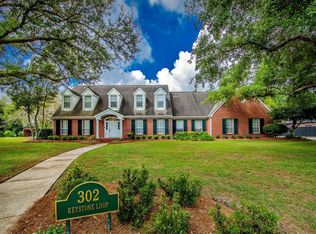 MLS ID #2026006101, Debbie Chauvin, Real Estate Express. ROAM MLS
 - $975,0004 bd3 ba3.5k sqft368 Tulip Dr, Houma, LA 70360For SaleMLS ID #2026003517, Debbie Chauvin, Real Estate Express. ROAM MLS
- $420,0004 bd3 ba2.1k sqft165 Del Rio Dr, Houma, LA 70360For SaleMLS ID #2026018680, Jordan Parr, KELLER WILLIAMS REALTY BAYOU P. ROAM MLS
- $699,0003 bd3 ba3.9k sqft4266 Highway 311, Houma, LA 70360For SaleMLS ID #2026014653, Liz Morales Hebert, COLDWELL BANKER LARUSSA REAL ESTATE. ROAM MLS
- $840,0004 bd3 ba4.4k sqft4056 Highway 311, Houma, LA 70360For SaleMLS ID #2026014098, Jeannie Brewer, KELLER WILLIAMS REALTY BAYOU P. ROAM MLS
- $435,0004 bd4 ba2.6k sqft300 Cheyenne Dr, Houma, LA 70360For SaleMLS ID #2026004994, Azaria Barrios, KELLER WILLIAMS REALTY BAYOU P. ROAM MLS
- $950,0003 bd5 ba5k sqft157 Regal Row, Houma, LA 70360For SaleMLS ID #2025013755, Angelle Duplantis, KELLER WILLIAMS REALTY BAYOU P. ROAM MLS
- $987,0004 bd4 ba3.2k sqft187 Regal Row, Houma, LA 70360For SaleMLS ID #2025008980, Sarah Veillon, Canal & Main Realty. ROAM MLS
- $669,0004 bd4 ba4.1k sqft3902 Southdown Mandalay Rd, Houma, LA 70360For SaleMLS ID #2025006216, Melanie Rogers Bruce, KELLER WILLIAMS REALTY BAYOU P. ROAM MLS
- $459,0003 bd3 ba2.2k sqft108 Cheyenne Dr, Houma, LA 70360For SaleMLS ID #2026016437, Cade Harris, Gulf Coast Real Estate, LLC. ROAM MLS
- $999,0005 bd5 ba4.8k sqft4648 Highway 311, Houma, LA 70360For SaleMLS ID #2026014768, Melanie Rogers Bruce, KELLER WILLIAMS REALTY BAYOU P. ROAM MLS
- $399,0004 bd4 ba3k sqft1616 Saint Charles St, Houma, LA 70360For SaleMLS ID #2026013921, Katina Adams, Gulf Coast Real Estate, LLC. ROAM MLS
- $998,0003 bd5 ba5.5k sqft1538 Savanne Rd, Houma, LA 70360For SaleMLS ID #2026016115, Liz Morales Hebert, COLDWELL BANKER LARUSSA REAL ESTATE. ROAM MLS
- $445,0004 bd3 ba2.1k sqft3446 Julliette Dr, Houma, LA 70360For SaleMLS ID #2026018160, Scott McCubbin, CENTURY 21 Action Realty Inc. ROAM MLS
- $1,050,0004 bd5 ba5.5k sqft124 Houmas Dr, Houma, LA 70360For SaleMLS ID #2025020583, Liz Morales Hebert, COLDWELL BANKER LARUSSA REAL ESTATE. ROAM MLS
- $460,0003 bd4 ba2.6k sqft4801 Highway 311, Houma, LA 70360For SaleMLS ID #2026009727, Kathy Neugent, Canal & Main Realty. ROAM MLS
- $399,9003 bd3 ba2.5k sqft122 Jaden Ln, Houma, LA 70360For SaleMLS ID #2025020230, Cynthia Pellegrin, Good Earth Realty, Inc.. ROAM MLS
