Welcome to your dream waterfront oasis! This stunning custom build 4-bedroom, 4-bathroom residence seamlessly blends elegance with modern convenience. Nestled on a picturesque lot, this home offers the perfect combination of luxury living and outdoor adventure. Some of its features include, open concept living, three cozy fireplaces, expansive master suite and master bathroom, gourmet kitchen, large laundry room, office, jack and Jill bathroom for the extra bedrooms, separate bathroom for guests, lush landscaping, in-ground saltwater pool, pool house with kitchenette and full bathroom (this could be used as an apartment or mother in law suite as well), outdoor kitchen, retractable shades for patio, motorhome hookups, three car garage, and a custom raised bed garden area.
For sale
$987,000
187 Regal Row, Houma, LA 70360
4beds
3,222sqft
Single Family Residence, Residential
Built in 2014
0.97 Acres Lot
$-- Zestimate®
$306/sqft
$-- HOA
What's special
Waterfront oasisThree car garageOpen concept livingGourmet kitchenExpansive master suiteLush landscapingIn-ground saltwater pool
- 513 days
- 210
- 6
Zillow last checked:
Listing updated:
Listed by:
Sarah Veillon,
Canal & Main Realty 985-868-5230
Source: ROAM MLS,MLS#: 2025008980
Facts & features
Interior
Bedrooms & bathrooms
- Bedrooms: 4
- Bathrooms: 4
- Full bathrooms: 4
Rooms
- Room types: Bathroom, Bedroom, Kitchen, Living Room
Bedroom 1
- Level: First
- Area: 210
- Dimensions: 14 x 15
Bedroom 2
- Level: First
- Area: 148.8
- Dimensions: 12 x 12.4
Bedroom 3
- Level: First
- Area: 132
- Dimensions: 12 x 11
Bedroom 4
- Level: First
- Area: 450
- Dimensions: 15 x 30
Bathroom 1
- Level: First
- Area: 132
- Dimensions: 12 x 11
Kitchen
- Level: First
- Area: 176
- Dimensions: 11 x 16
Living room
- Level: First
- Area: 380
- Dimensions: 20 x 19
Heating
- Central
Cooling
- Central Air
Features
- Flooring: Ceramic Tile, Concrete, Wood
- Has fireplace: Yes
- Fireplace features: Gas Log
Interior area
- Total structure area: 5,699
- Total interior livable area: 3,222 sqft
Property
Parking
- Total spaces: 4
- Parking features: 4+ Cars Park, Garage, RV/Boat Port Parking
- Has garage: Yes
Features
- Stories: 1
- Has private pool: Yes
- Pool features: Gunite
- Fencing: Wood
- Has view: Yes
- View description: Water
- Has water view: Yes
- Water view: Water
- Waterfront features: Canal Front
Lot
- Size: 0.97 Acres
- Dimensions: 151.73 x 274 x 162 x 262
Details
- Parcel number: 50856
- Special conditions: Standard
Construction
Type & style
- Home type: SingleFamily
- Architectural style: Acadian
- Property subtype: Single Family Residence, Residential
Materials
- Brick Siding, Stucco Siding
- Foundation: Slab
- Roof: Shingle
Condition
- New construction: No
- Year built: 2014
Utilities & green energy
- Gas: TPCG
- Sewer: Public Sewer
- Water: Public
Community & HOA
Community
- Subdivision: Sugar Mill Point Estates
Location
- Region: Houma
Financial & listing details
- Price per square foot: $306/sqft
- Tax assessed value: $723,600
- Annual tax amount: $6,693
- Price range: $987K - $987K
- Date on market: 5/15/2025
- Listing terms: Cash,Conventional,FHA,FMHA/Rural Dev,VA Loan
Estimated market value
Not available
Estimated sales range
Not available
Not available
Price history
| Date | Event | Price |
|---|---|---|
| 11/6/2025 | Listed for sale | $987,000$306/sqft |
Source:  ROAM MLS #2025008980 Report a problem ROAM MLS #2025008980 Report a problem | ||
| 11/3/2025 | Contingent | $987,000$306/sqft |
Source: ROAM MLS #2025008980 Report a problem | ||
| 5/15/2025 | Listed for sale | $987,000+3.9%$306/sqft |
Source: ROAM MLS #2025008980 Report a problem | ||
| 7/29/2020 | Sold | -- |
Source: ROAM MLS #157539 Report a problem | ||
| 2/2/2020 | Listed for sale | $949,900$295/sqft |
Source: COLDWELL BANKER LARUSSA REAL ESTATE #157539 Report a problem | ||
| 8/1/2018 | Listing removed | $949,900$295/sqft |
Source: HOUMA'S TOWN & COUNTRY REAL ESTATE #122470 Report a problem | ||
| 11/15/2016 | Listed for sale | $949,900$295/sqft |
Source: HOUMA'S TOWN & COUNTRY REAL ESTATE #122470 Report a problem | ||
| 9/6/2012 | Sold | -- |
Source: Public Record Report a problem | ||
Public tax history
| Year | Property taxes | Tax assessment |
|---|---|---|
| 2025 | $6,693 -1.5% | $72,360 |
| 2024 | $6,795 +1.5% | $72,360 |
| 2023 | $6,697 -0.1% | $72,360 |
| 2022 | $6,704 +10% | $72,360 +8.2% |
| 2021 | $6,095 +30.9% | $66,890 +26.3% |
| 2020 | $4,655 -4% | $52,980 +3.8% |
| 2019 | $4,849 +17.2% | $51,040 +5% |
| 2018 | $4,137 +6.1% | $48,610 |
| 2017 | $3,899 +0.3% | $48,610 +5% |
| 2015 | $3,888 +245.4% | $46,290 +294.6% |
| 2014 | $1,126 | $11,730 |
Find assessor info on the county website
Monthly payment
Est. payment
Payment breakdown
Explore the cost of this home by adjusting the details. Changes won't be saved.Climate risks
Neighborhood: 70360
Nearby schools
Schools provided by the listing agent
- District: Terrebonne Parish
Source: ROAM MLS. This data may not be complete. We recommend contacting the local school district to confirm school assignments for this home.
Similar homes
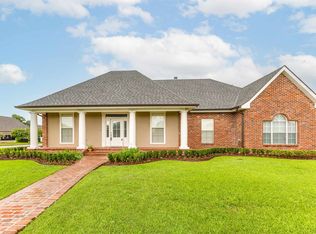
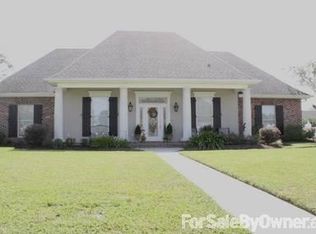
- $1,040,0005 bd5 ba3.7k sqft115 Krumbhaar Cir, Houma, LA 70360For Sale
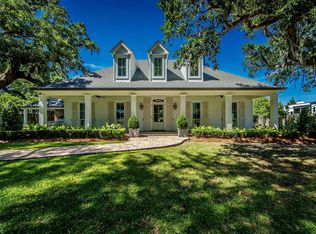
 MLS ID #2026015106, Dana Theriot, KELLER WILLIAMS REALTY BAYOU P. ROAM MLS
 - $930,0004 bd4 ba4.5k sqft411 Keystone Loop, Houma, LA 70360For Sale
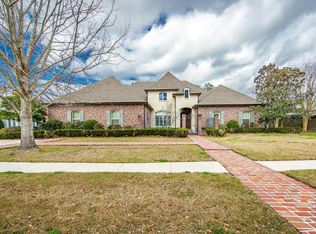 MLS ID #2026011964, Liz Morales Hebert, COLDWELL BANKER LARUSSA REAL ESTATE. ROAM MLS
 - $975,0004 bd3 ba3.5k sqft368 Tulip Dr, Houma, LA 70360For Sale
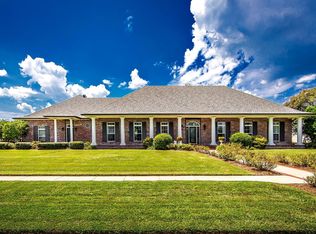 MLS ID #2026003517, Debbie Chauvin, Real Estate Express. ROAM MLS
 - $739,0004 bd4 ba3.3k sqft304 Cheyenne Dr, Houma, LA 70360For Sale
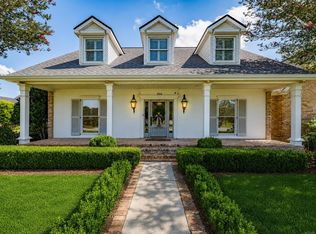 MLS ID #2026015423, Melanie Rogers Bruce, KELLER WILLIAMS REALTY BAYOU P. ROAM MLS
 - $1,200,0004 bd4 ba4.8k sqft1231 Bayou Black Dr, Houma, LA 70360For SaleMLS ID #2025014971, David W. DiSalvo, Gulf Coast Real Estate, LLC. ROAM MLS
- $649,9005 bd4 ba3.5k sqft302 Keystone Loop, Houma, LA 70360For SaleMLS ID #2026006101, Debbie Chauvin, Real Estate Express. ROAM MLS
- $840,0004 bd3 ba4.4k sqft4056 Highway 311, Houma, LA 70360For SaleMLS ID #2026014098, Jeannie Brewer, KELLER WILLIAMS REALTY BAYOU P. ROAM MLS
- $699,0003 bd3 ba3.9k sqft4266 Highway 311, Houma, LA 70360For SaleMLS ID #2026014653, Liz Morales Hebert, COLDWELL BANKER LARUSSA REAL ESTATE. ROAM MLS
- $559,0004 bd3 ba3.3k sqft4600 Glenfield Dr, Houma, LA 70360For SaleMLS ID #2026003881, Kathy Neugent, Canal & Main Realty. ROAM MLS
- $669,0004 bd4 ba4.1k sqft3902 Southdown Mandalay Rd, Houma, LA 70360For SaleMLS ID #2025006216, Melanie Rogers Bruce, KELLER WILLIAMS REALTY BAYOU P. ROAM MLS
- $535,0004 bd4 ba3.9k sqft9766 E Park Ave, Houma, LA 70363For Sale
 MLS ID #2515134, Austin Lapeyrouse, Mirambell Realty. GSREIN
 - $595,0005 bd4 ba2.9k sqft151 Gainsville Dr, Gray, LA 70359For SaleMLS ID #2026017870, Michele Palmer, 1 Percent Lists United. ROAM MLS
- $524,9004 bd2 ba2.3k sqft492 Independence Dr, Houma, LA 70360New ConstructionMLS ID #2026017525, Dana Theriot, KELLER WILLIAMS REALTY BAYOU P. ROAM MLS
- $525,0003 bd4 ba3.2k sqft2314 Bayou Blue Rd, Houma, LA 70364For SaleMLS ID #2551110, Austin Lapeyrouse, Mirambell Realty. GSREIN
- $649,9884 bd3 ba3.2k sqft3269 Highway 308, Raceland, LA 70394For SaleMLS ID #2026018266, Liz Morales Hebert, COLDWELL BANKER LARUSSA REAL ESTATE. ROAM MLS
- $529,0004 bd3 ba2.3k sqft153 Independence Dr, Houma, LA 70360New ConstructionROAM MLS
- $749,9993 bd2 ba1.6k sqft2811 Bayou Blue Rd, Houma, LA 70364For SaleMLS ID #2026007678, Shantal Louviere, KELLER WILLIAMS REALTY BAYOU P. ROAM MLS
- $538,0004 bd3 ba2.2k sqft116 Clearwater Ln, Houma, LA 70360New ConstructionMLS ID #2026005562, Melanie Rogers Bruce, KELLER WILLIAMS REALTY BAYOU P. ROAM MLS
- $525,0005 bd4 ba2.9k sqft284 Beulah Louise Dr, Gray, LA 70359For SaleMLS ID #2025019273, April Horn, 1 Percent Lists United. ROAM MLS
- $615,0004 bd3 ba3.4k sqft2884 Quiet Oak Pl, Schriever, LA 70395For SaleMLS ID #2026006127, Liz Morales Hebert, COLDWELL BANKER LARUSSA REAL ESTATE. ROAM MLS
